3090 Burtch Road Unit# 214, Kelowna
1 / 51
For Sale
$520,000
2 bd · 2.0 ba · 1,115 sq ft

3090 Burtch Road Unit# 214, Kelowna V1W5G9

MLS®# 10404516

Est. mortgage
$1,973/mo

About This Home

Property Type
Condo, Condo Apt, Multi-level
Parking
Garage: No, 2 parking
MLS #
10404516
Size
1115 sqft
Year Built
2021
Maintenance Fee
$410
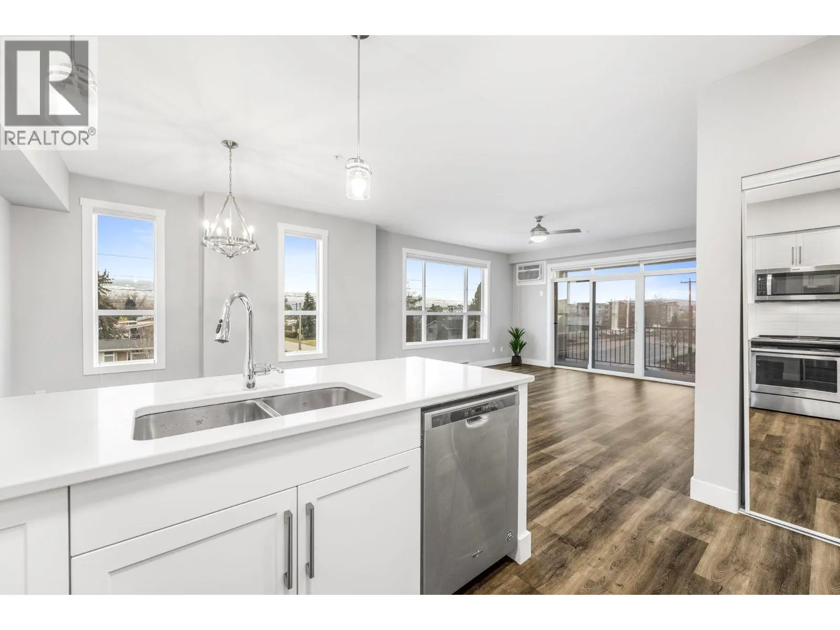
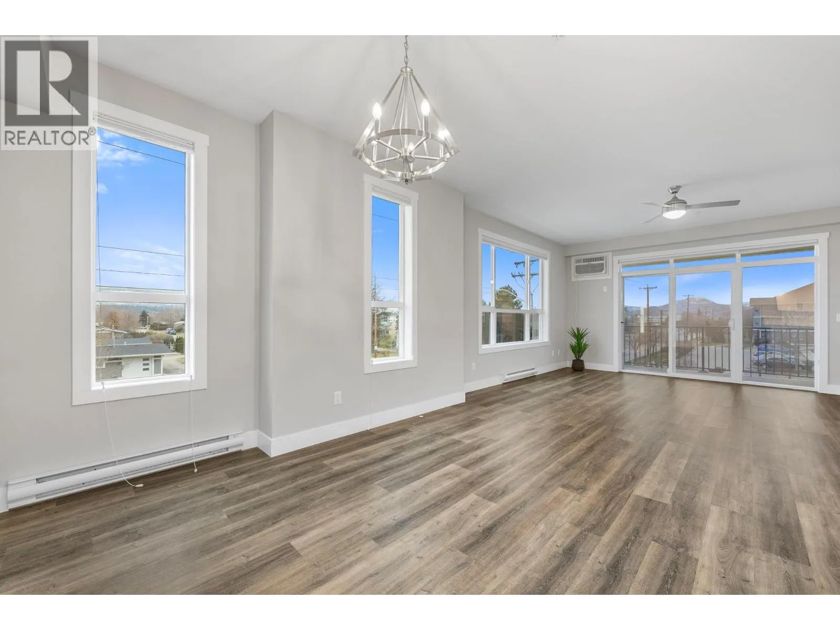
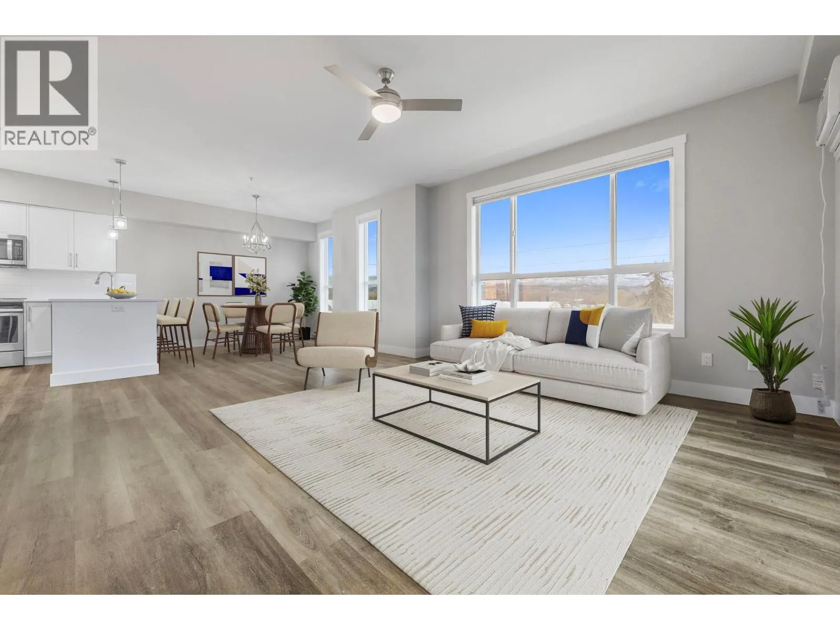
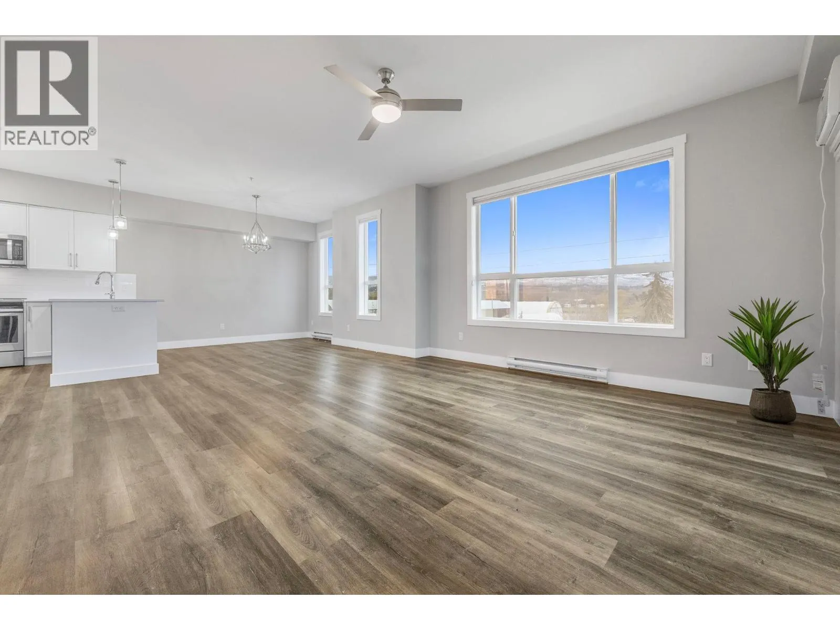
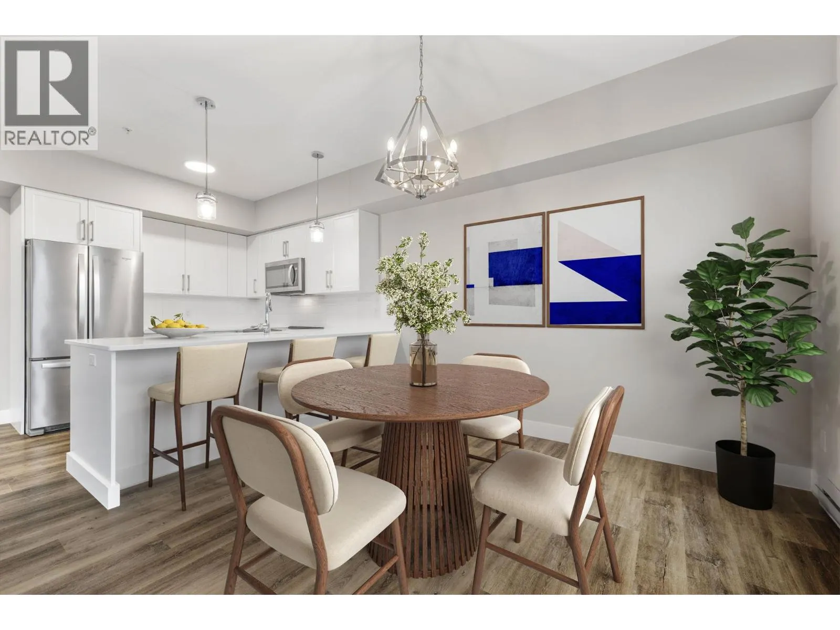
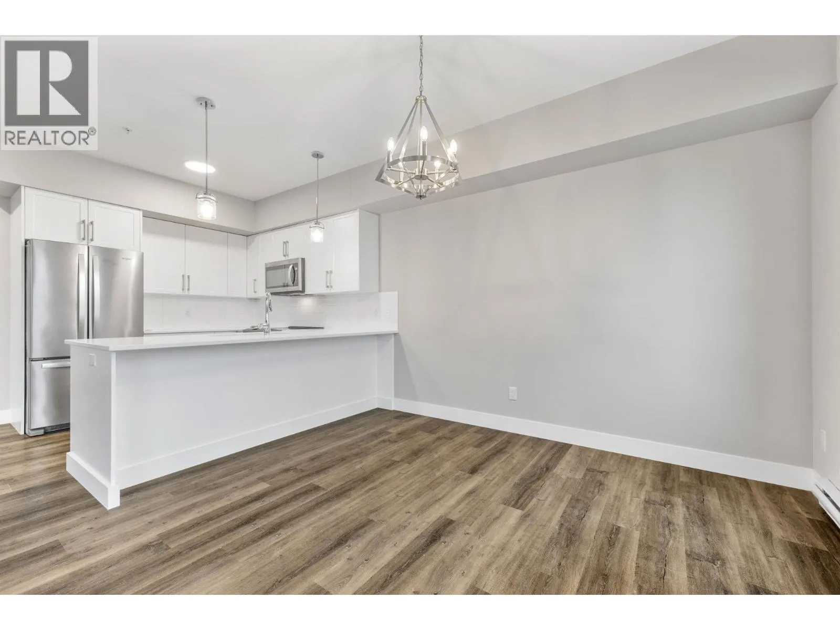
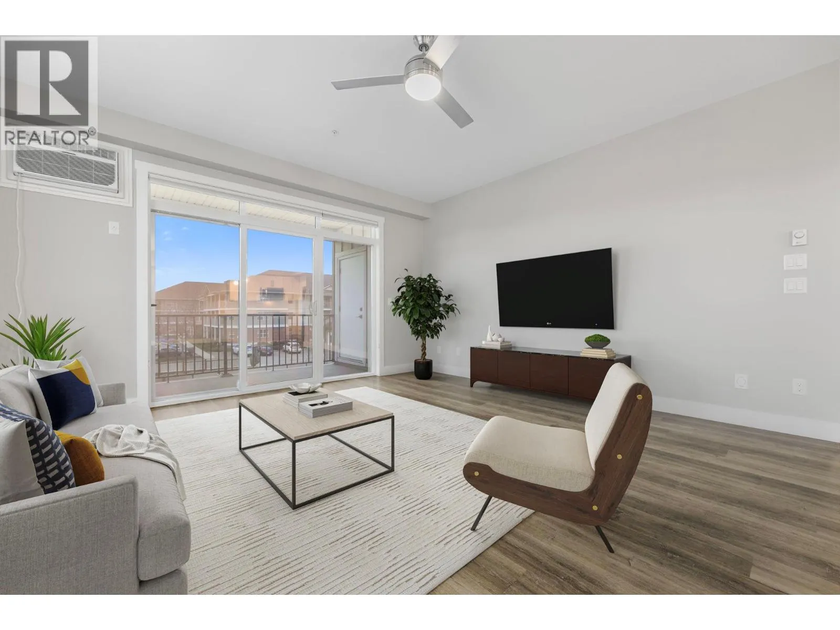
Delightfully bright and spacious Corner unit in the popular Osprey Landing on KLO Rd. This feature packed unit comes with spacious 2 Bedrooms and a large living room and dining room. This unit is Full of natural light through oversized windows and offers ultimate privacy. The functional floor plan is carefully layout and works for any families. Modern European inspired Kitchen with peninsula offers ample space. The spacious living area will be one of the best you will see on your tour. Two bathrooms are nicely appointed with quartz counter tops. You will be delighted to find two storage units; one on the balcony and the other 6ft x 12ft storage room is located on the same floor. Even better, this unit comes with two underground parking spaces. No compromise is needed here. Amenities are awesome too. There is a gym with shower as well as a outdoor hot tub that is only steps away from the unit. The balcony offers perfect space for enjoying Sun set over the lake. Located in the heart of Kelowna with easy access to all the amenities such as infamous H2O recreation center and top-rated schools including Okanagan Collage. And yet this place is nicely removed from the busiest part of the town and close to Orchard Park Mall. Thank you (id:10452)

Property Details

Full Property Details

Interior

Bedrooms
2
Washrooms
2.0
Square Footage
1115 sqft
Heating Source
Electric
Heating Type
Baseboard heaters
Air Conditioning
Wall unit
Kitchens
1
Full Bathrooms
2
Half Bathrooms
0
Flooring Type
Carpeted, Vinyl

Exterior

Acreage
under 1 acre
Parking Spaces
2
Garage Spaces Y/N
No
Roof Material
Tar & gravel
Land Amenities
Public Transit, Recreation, Schools, Shopping

Building Description

Style
Multi-level
Home Type
Condo
Subtype
Condo Apt
Year Built
2021
Exterior
Wood
Sewers
Municipal sewage system
Water Supply
Municipal water
Fire Protection
Smoke Detector Only
Architectural Style
Multi-level

Community

Community
Lower Mission
Area Code
Kelowna
Features
Pet Restrictions, Pets Allowed With Restrictions, Rentals Allowed

Taxes & Fees

Maintenance Fee
$410

Other

Pets
Yes

Room Types

Room Dimensions Area Description
3pc Bathroom 5'0'' x 8'10'' 44.17 sqft -
3pc Ensuite bath 5'0'' x 8'10'' 44.17 sqft -
Bedroom 11'1'' x 9'7'' 106.22 sqft -
Dining room 10'1'' x 13'5'' 135.28 sqft -
Foyer 4'10'' x 8'2'' 39.47 sqft -
Kitchen 9'3'' x 9'6'' 87.88 sqft -
Living room 15'1'' x 13'10'' 208.65 sqft -
Primary Bedroom 11'8'' x 11'11'' 139.03 sqft -
Storage 3'4'' x 5'6'' 18.33 sqft -
Ben Lim
Ben Lim
Royal LePage Kelowna
Listed by Jimmy Yoon
21 days on site
Listing Broker
Royal LePage Kelowna
Courtesy
Royal LePage Kelowna

Similar homes for sale in Kelowna

Explore Kelowna

Copyright 2026 All rights reserved. Canadian Real Estate Association assumes no responsibility for the accuracy of any information shown. The information provided herein must only be used by consumers that have a bona fide interest in the purchase, sale or lease of real estate and may not be used for any commercial purpose or any other purpose. The trademark DDF® is owned by The Canadian Real Estate Association (CREA) and identifies CREA’s Data Distribution Facility (DDF®). The trademarks REALTOR®, REALTORS®, and the REALTOR® logo are controlled by The Canadian Real Estate Association (CREA) and identify real estate professionals who are members of CREA. The trademarks MLS®, Multiple Listing Service®, and the associated logos are owned by CREA and identify the quality of services provided by real estate professionals who are members of CREA
Powered by AgentLocator








