1075 Sunset Drive Unit# PH1, Kelowna
1 / 65
For Sale
$2,100,000
2 bd · 2.5 ba · 1,527 sq ft

1075 Sunset Drive Unit# PH1, Kelowna V1Y9Y9

MLS®# 10404496

Est. mortgage
$7,967/mo

About This Home

Property Type
Condo, Condo Apt, Contemporary
Parking
Garage: No, 2 parking
MLS #
10404496
Size
1527 sqft
Year Built
2010
Maintenance Fee
$889.41
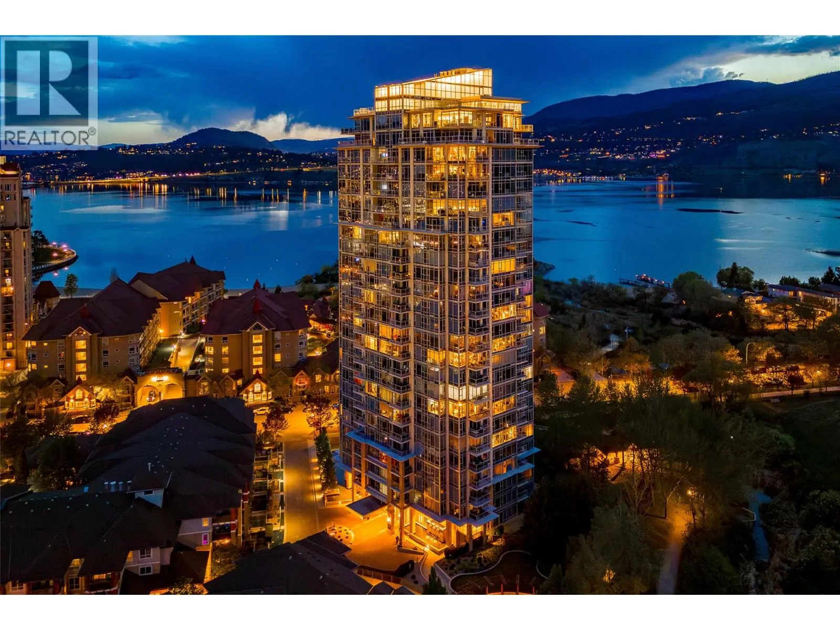
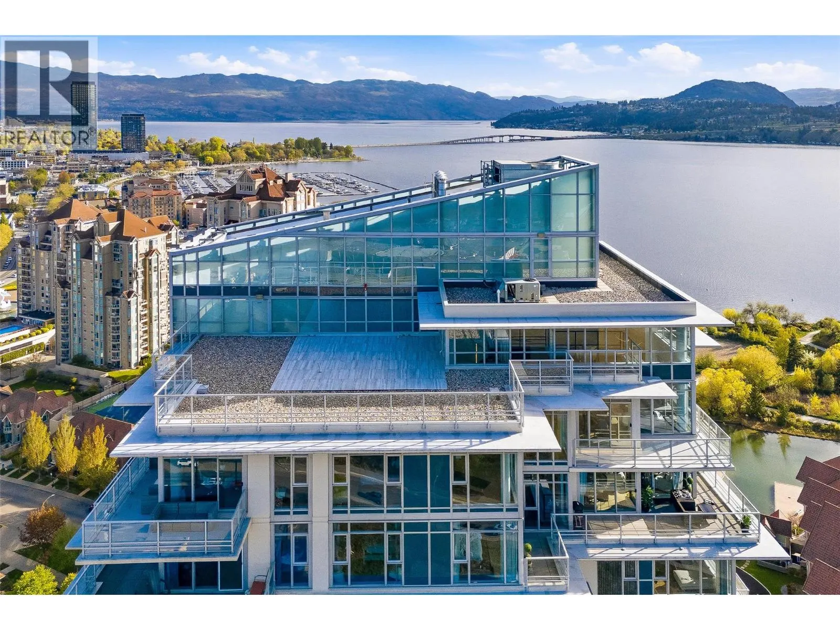
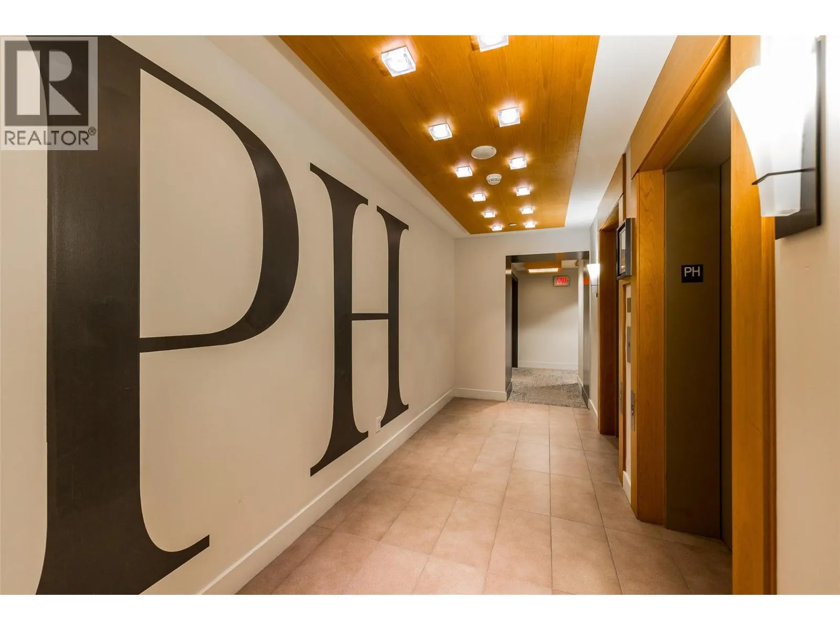
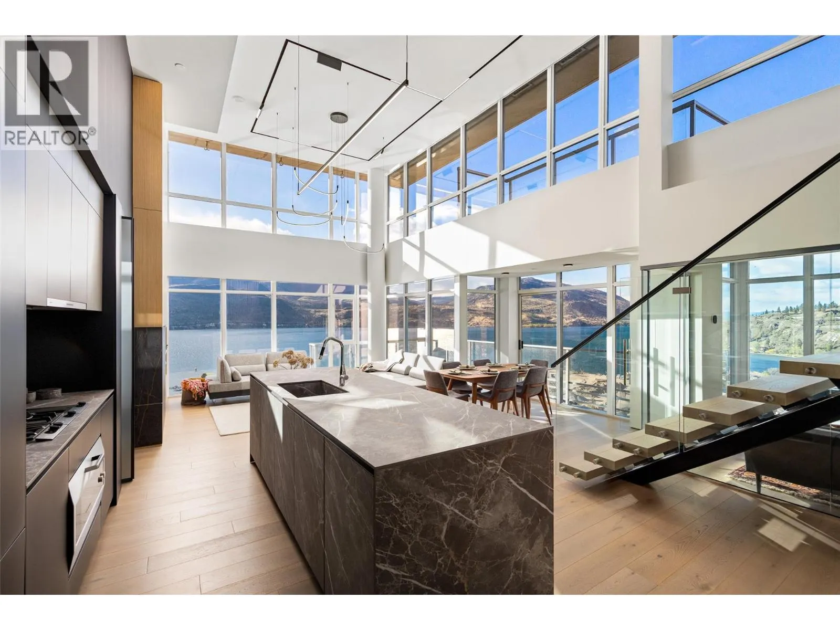
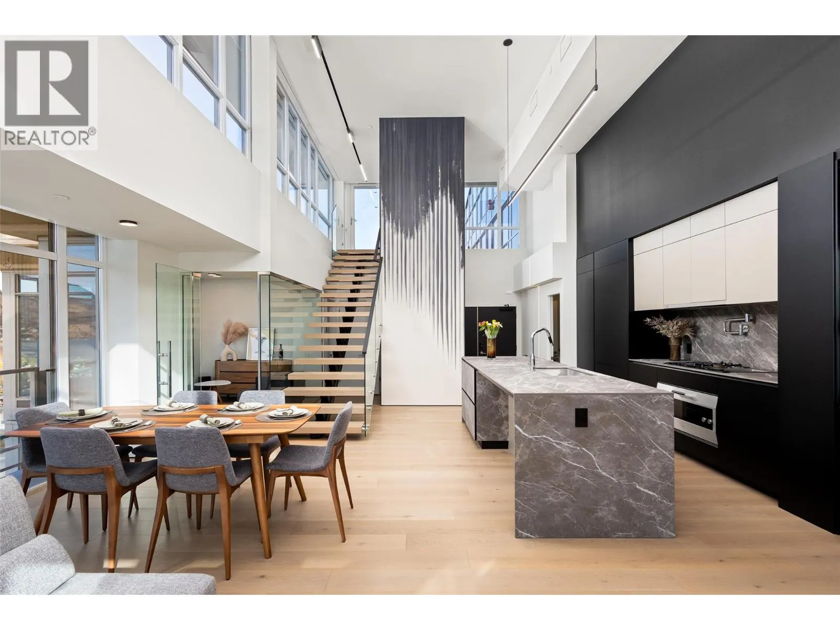
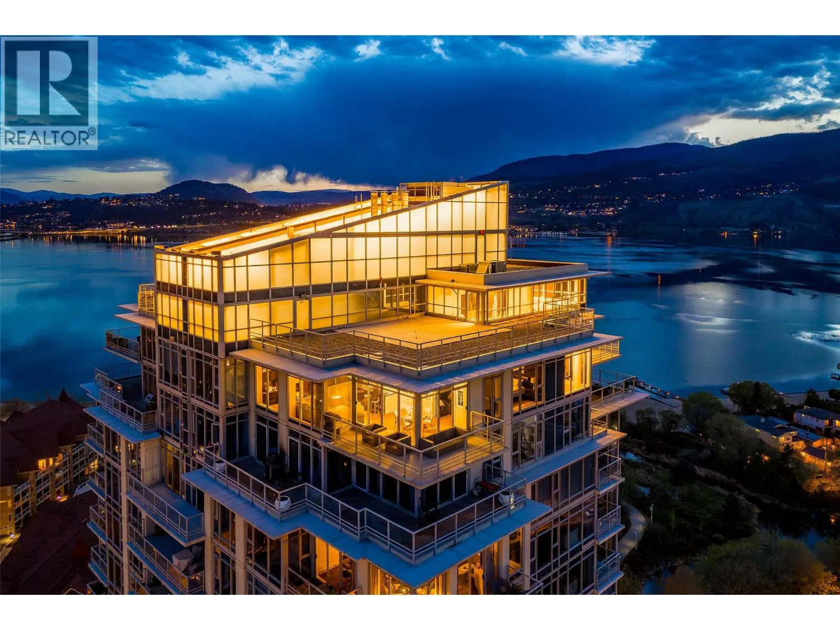
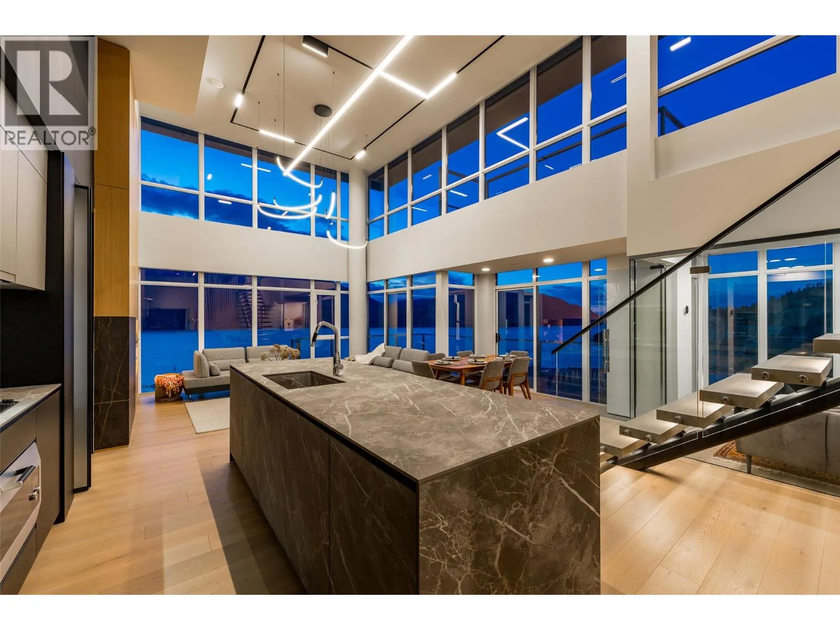
Welcome to Penthouse 1 at Waterscapes—an extraordinary sky residence offering breathtaking panoramic views of downtown Kelowna, Okanagan Lake, and the surrounding mountains. Fully reimagined, this penthouse delivers a seamless blend of modern design and refined luxury, complemented by an expansive 1,400 square foot rooftop terrace perfectly suited for elevated indoor-outdoor living. Inside, every detail has been thoughtfully curated to create a cohesive and sophisticated ambiance. Hydronic in-floor heating, engineered hardwood flooring, porcelain surfaces, and magnetic track lighting with integrated LED accents work in harmony throughout. The open-concept living space is both dramatic and inviting, defined by soaring 17-foot ceilings, expansive windows, and a striking floating staircase with illuminated glass railings that leads effortlessly to the rooftop retreat. The Poliform kitchen stands as a true centrepiece, equipped with premium Gaggenau appliances, including a gas cooktop and soft-touch refrigeration, blending form and function with effortless elegance. The primary suite offers a serene escape, where stunning lake views meet a spa-inspired ensuite complete with Dornbracht fixtures, a rain shower, and a custom Poliform walk-in closet. An additional bedroom with its own ensuite and a sleek glass-enclosed office further enhance the home’s thoughtful layout. Smart home features—including Ecobee climate control, Lutron lighting, and motorized solar shades—add convenience and comfort. Outdoors, the private rooftop terrace is prepped for an exceptional entertaining experience, with gas, power, and water connections, along with plans for a full outdoor kitchen, pergola, and fire feature. Complete with two premium parking stalls, three storage lockers, and access to the exclusive Cascade Lounge amenities, including a pool, fitness centre, and sauna, this residence embodies elevated urban luxury. (id:10452)
Property Details

Full Property Details

Interior

Bedrooms
2
Washrooms
2.5
Square Footage
1527 sqft
Heating Source
Other
Heating Type
Forced air, Geothermal
Air Conditioning
Central air conditioning, Geothermal
Kitchens
1
Full Bathrooms
3
Half Bathrooms
1
Flooring Type
Hardwood

Exterior

Acreage
under 1 acre
Pool
Inground pool, Outdoor pool, Pool
Parking Spaces
2
Garage Spaces Y/N
No
Land Amenities
Public Transit, Park, Recreation, Schools, Shopping

Building Description

Style
Contemporary
Home Type
Condo
Subtype
Condo Apt
Year Built
2010
Sewers
Municipal sewage system
Water Supply
Municipal water
Architectural Style
Contemporary

Community

Community
Kelowna North
Area Code
Kelowna
Features
Recreational Facilities, Pet Restrictions, Pets Allowed With Restrictions

Taxes & Fees

Maintenance Fee
$889.41

Other

Virtual Tour Link
Pets
Yes

Room Types

Room Dimensions Area Description
2pc Bathroom 4'5'' x 5'2'' 22.82 sqft -
4pc Ensuite bath 4'11'' x 9'1'' 44.66 sqft -
5pc Ensuite bath 12'1'' x 9'10'' 118.82 sqft -
Bedroom 11'3'' x 19'4'' 217.5 sqft -
Den 8'8'' x 8'5'' 72.94 sqft -
Dining room 11'2'' x 8'0'' 89.33 sqft -
Kitchen 13'7'' x 13'3'' 179.98 sqft -
Laundry room 7'0'' x 5'0'' 35 sqft -
Living room 14'1'' x 16'0'' 225.33 sqft -
Other 9'4'' x 9'4'' 87.11 sqft -
Primary Bedroom 19'10'' x 12'0'' 238 sqft -
Ben Lim
Ben Lim
Royal LePage Kelowna
Listed by Scott Marshall
22 days on site
Listing Broker
Sotheby's International Realty Canada
Courtesy
Sotheby's International Realty Canada

Similar homes for sale in Kelowna

Explore Kelowna

Copyright 2026 All rights reserved. Canadian Real Estate Association assumes no responsibility for the accuracy of any information shown. The information provided herein must only be used by consumers that have a bona fide interest in the purchase, sale or lease of real estate and may not be used for any commercial purpose or any other purpose. The trademark DDF® is owned by The Canadian Real Estate Association (CREA) and identifies CREA’s Data Distribution Facility (DDF®). The trademarks REALTOR®, REALTORS®, and the REALTOR® logo are controlled by The Canadian Real Estate Association (CREA) and identify real estate professionals who are members of CREA. The trademarks MLS®, Multiple Listing Service®, and the associated logos are owned by CREA and identify the quality of services provided by real estate professionals who are members of CREA
Powered by AgentLocator