1836 Tower Ranch Boulevard Unit# 36, Kelowna
1 / 73
For Sale
$918,000
3 bd · 3.0 ba · 2,475 sq ft

1836 Tower Ranch Boulevard Unit# 36, Kelowna V1P1S8

MLS®# 10404484

Est. mortgage
$3,483/mo

About This Home

Property Type
Townhome, Att/Row/Townhouse, Ranch
Parking
Garage: Yes, 4 parking
MLS #
10404484
Size
2475 sqft
Basement
Full
Year Built
2014
Maintenance Fee
$582.76
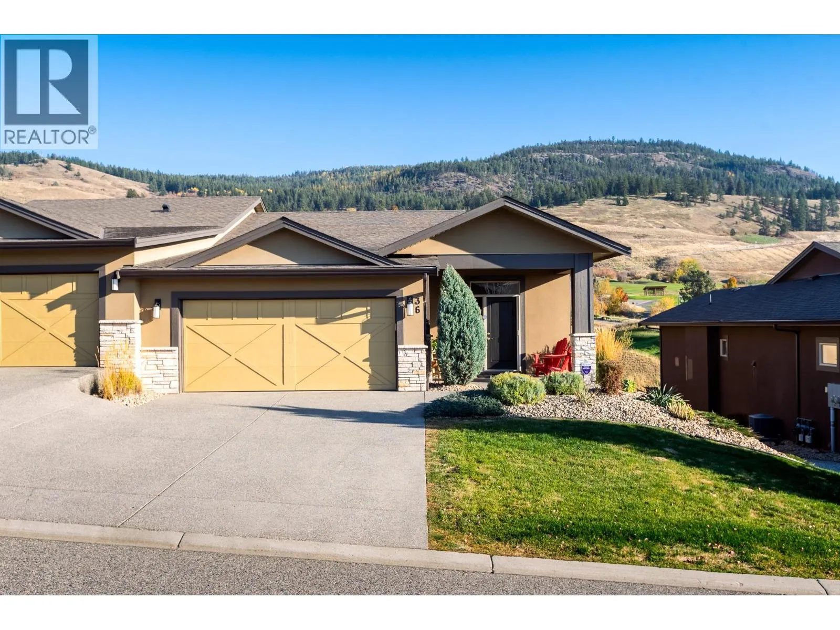
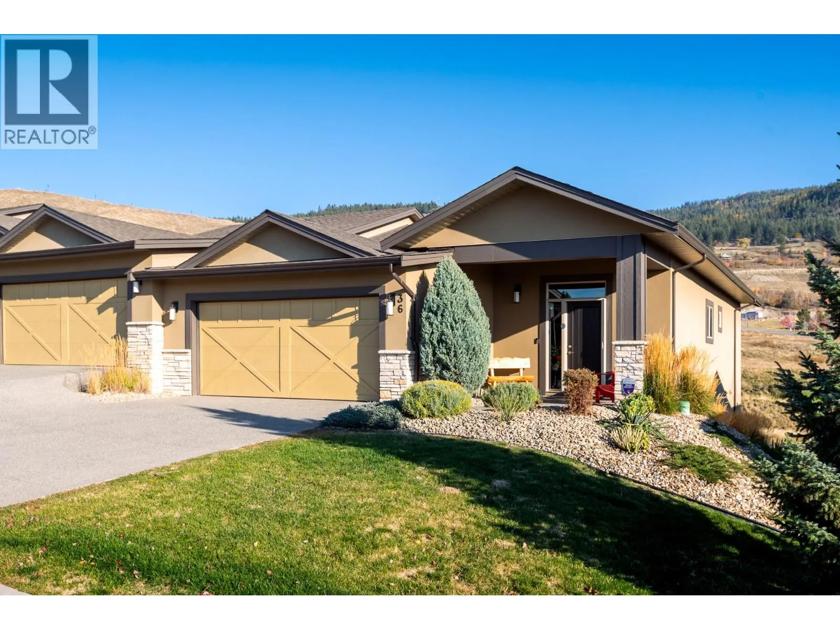
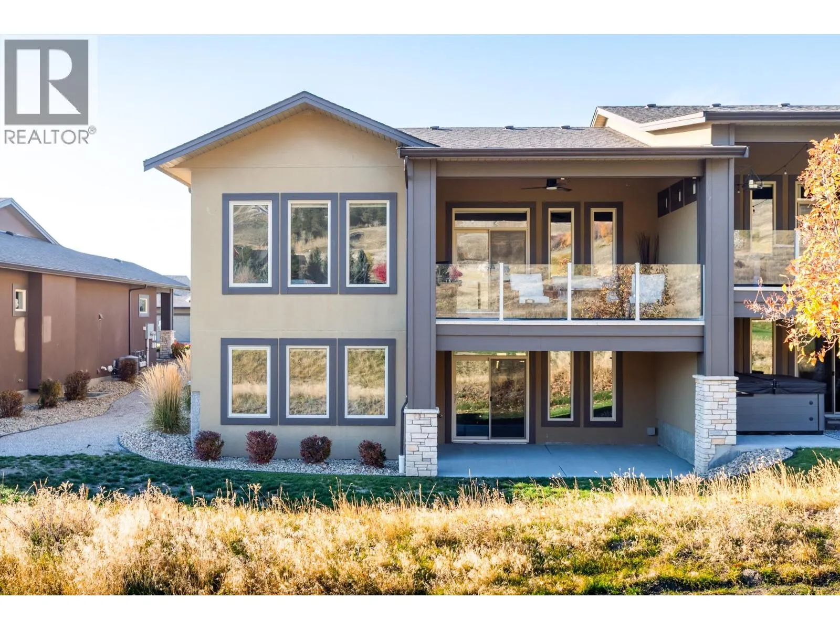
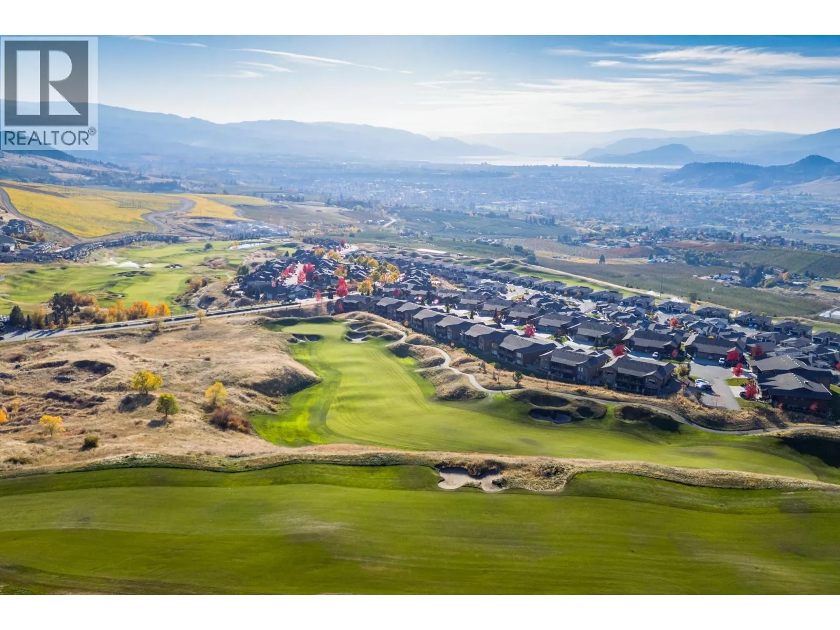
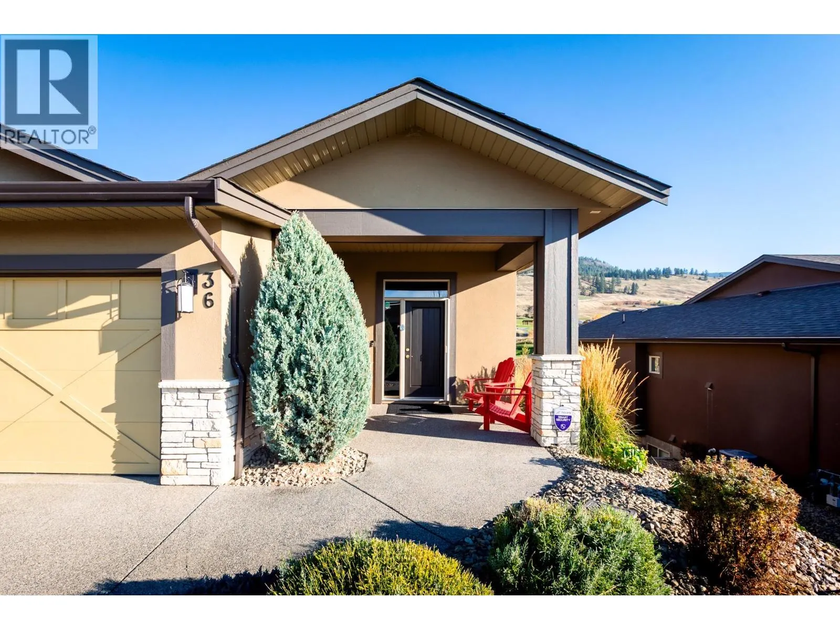
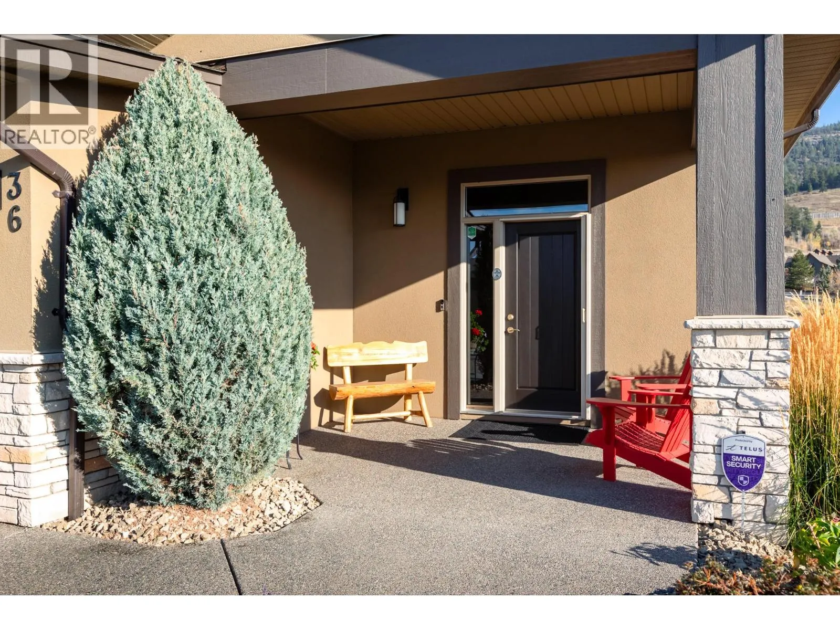
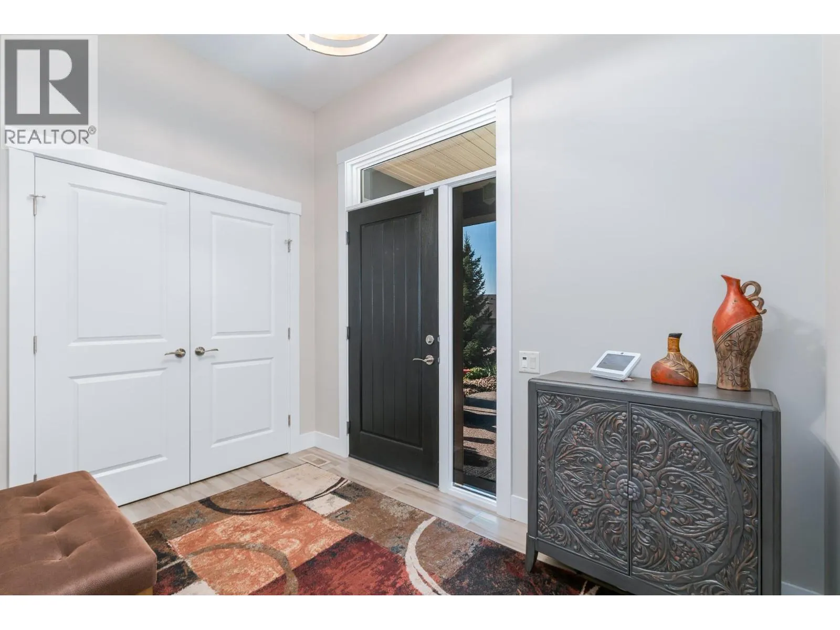
Unmatched Views of the 18th Green! Built by award-winning Dilworth Homes, this meticulously maintained residence pairs Okanagan luxury with low-maintenance living at prestigious Tower Ranch Golf Course. EVERYTHING YOU NEED IS ON ONE LEVEL! Pride of ownership and superior quality shine through expansive picture windows, custom Hunter Douglas blinds, engineered hardwood, and sunlit spaces. The designer kitchen features granite counters, a generous island, premium stainless appliances, and full walk-in pantry. A versatile formal dining room easily converts to a home office, den, or 4th bedroom. Step onto the covered east-facing deck for morning coffee, year-round barbecues, and trophy views over the 18th green. Wake up to beautiful, serene views from the spacious main-floor primary bedroom, complete with a large walk-in closet and a spa-like ensuite featuring heated floors and a glass shower. A double garage with epoxy flooring and main-floor laundry add everyday ease! Downstairs, the walk-out lower level features like-new carpets, an entertainer’s bar, a full bath, two over-sized bedrooms and a massive unfinished space ideal for a gym, media room, or storage (approx. 140 SF). Enjoy effortless lock-and-leave living with strata fees covering exterior maintenance, landscaping, and building insurance. Take full advantage of the Tower Ranch Golf clubhouse, complete with a fitness centre and panoramic views of Kelowna and Okanagan Lake. Executive golf-side living at its finest. (id:10452)

Property Details

Full Property Details

Interior

Bedrooms
3
Washrooms
3.0
Square Footage
2475 sqft
Basement
Full
Heating Type
In Floor Heating, Forced air, See remarks
Air Conditioning
Central air conditioning
Kitchens
1
Full Bathrooms
3
Half Bathrooms
0
Fireplace Type
Decorative
Flooring Type
Carpeted, Ceramic Tile, Hardwood

Exterior

Acreage
under 1 acre
Parking Spaces
4
Garage Spaces Y/N
Yes
Road Type
Cul de sac
Roof Material
Asphalt shingle
Land Amenities
Golf Nearby

Building Description

Style
Ranch
Home Type
Townhome
Subtype
Att/Row/Townhouse
Year Built
2014
Exterior
Stone, Stucco
Sewers
Municipal sewage system
Water Supply
Irrigation District
Architectural Style
Ranch

Community

Community
Rutland North
Area Code
Kelowna

Taxes & Fees

Maintenance Fee
$582.76

Other

Virtual Tour Link

Room Types

Room Dimensions Area Description
4pc Bathroom 6'2'' x 12'2'' 75.03 sqft -
4pc Bathroom 6'3'' x 8'11'' 55.73 sqft -
4pc Ensuite bath 9'2'' x 9'7'' 87.85 sqft -
Bedroom 10'10'' x 16'6'' 178.75 sqft -
Bedroom 10'9'' x 16'6'' 177.38 sqft -
Dining room 11'1'' x 13'7'' 150.55 sqft -
Family room 16'5'' x 31'11'' 523.97 sqft -
Foyer 7'1'' x 10'6'' 74.38 sqft -
Kitchen 11'2'' x 16'7'' 185.18 sqft -
Living room 15'8'' x 16'7'' 259.81 sqft -
Primary Bedroom 16'9'' x 17'8'' 295.92 sqft -
Ben Lim
Ben Lim
Royal LePage Kelowna
Listed by Terri Ann Novello
21 days on site
Listing Broker
Century 21 Assurance Realty Ltd
Courtesy
Century 21 Assurance Realty Ltd

Similar homes for sale in Kelowna

Explore Kelowna

Copyright 2026 All rights reserved. Canadian Real Estate Association assumes no responsibility for the accuracy of any information shown. The information provided herein must only be used by consumers that have a bona fide interest in the purchase, sale or lease of real estate and may not be used for any commercial purpose or any other purpose. The trademark DDF® is owned by The Canadian Real Estate Association (CREA) and identifies CREA’s Data Distribution Facility (DDF®). The trademarks REALTOR®, REALTORS®, and the REALTOR® logo are controlled by The Canadian Real Estate Association (CREA) and identify real estate professionals who are members of CREA. The trademarks MLS®, Multiple Listing Service®, and the associated logos are owned by CREA and identify the quality of services provided by real estate professionals who are members of CREA
Powered by AgentLocator








