140 Nickel Road Unit# 4, Kelowna
1 / 44
For Sale
$649,000
4 bd · 2.5 ba · 2,558 sq ft

140 Nickel Road Unit# 4, Kelowna V1X4E6

MLS®# 10404469

Est. mortgage
$2,462/mo

About This Home

Property Type
Townhome, Att/Row/Townhouse, Other
Parking
Garage: Yes, 2 parking
MLS #
10404469
Size
2558 sqft
Basement
Full
Year Built
1991
Maintenance Fee
$325
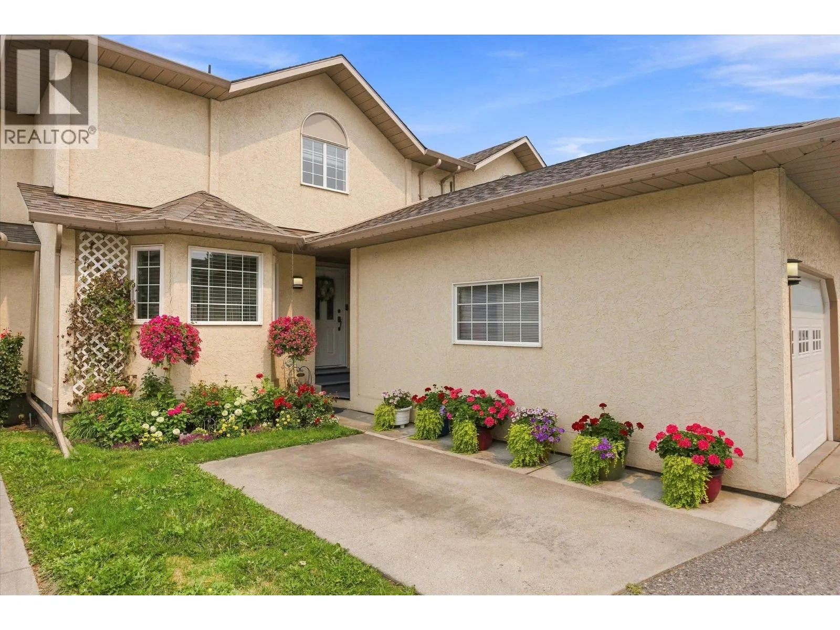
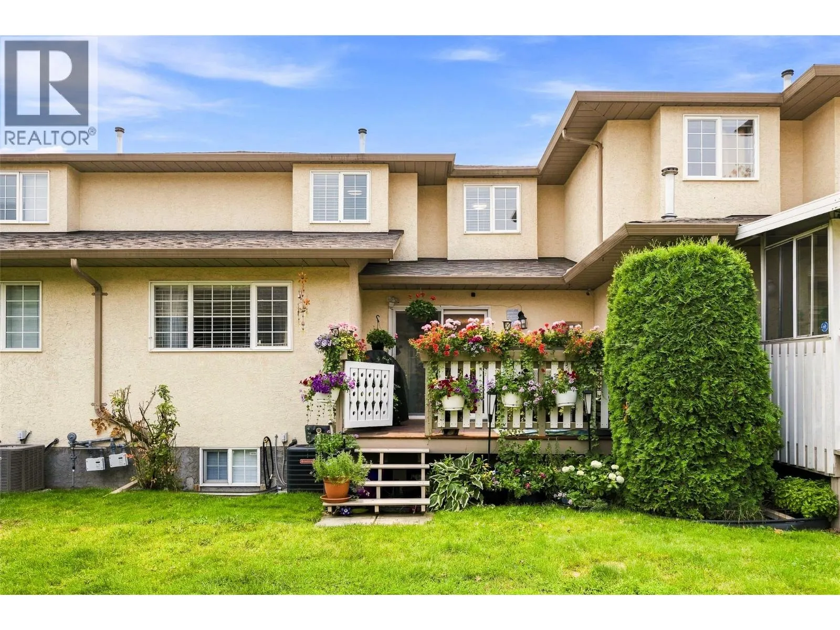
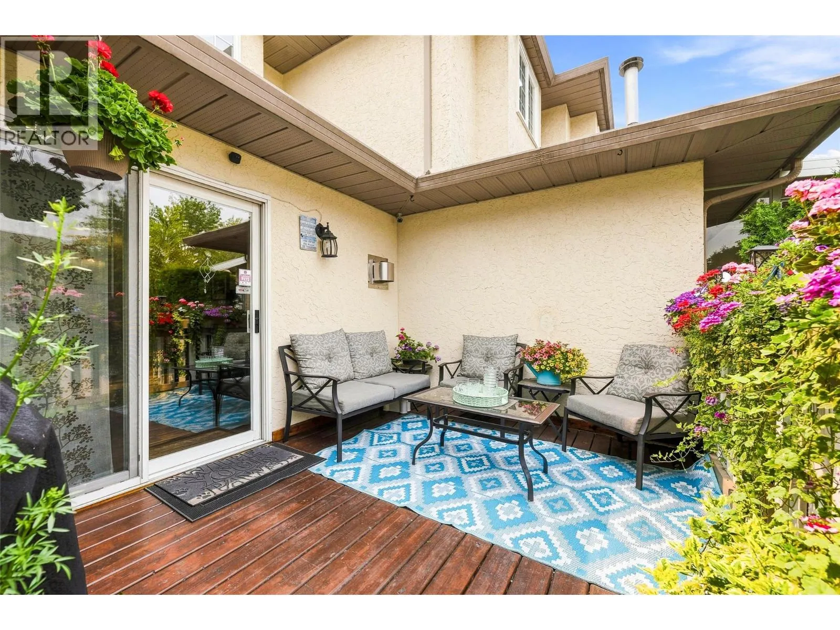
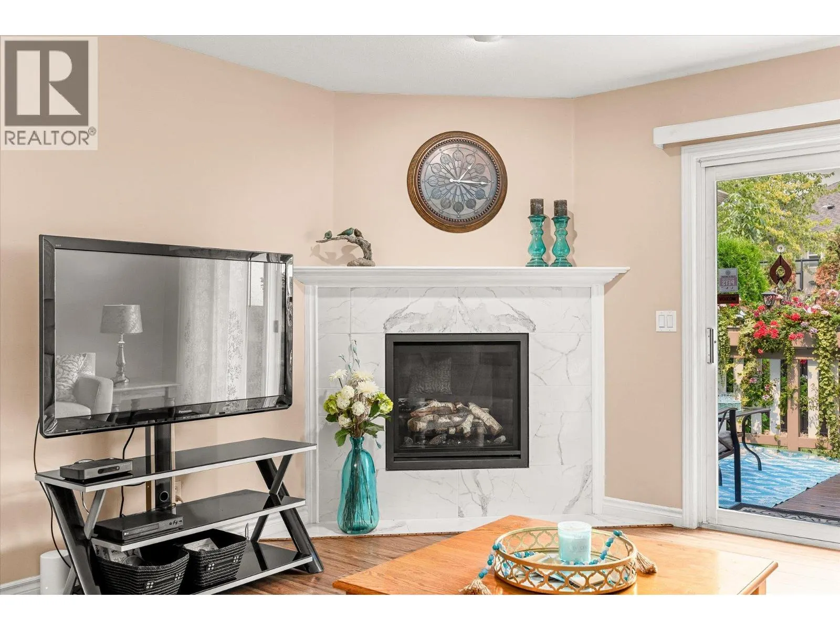
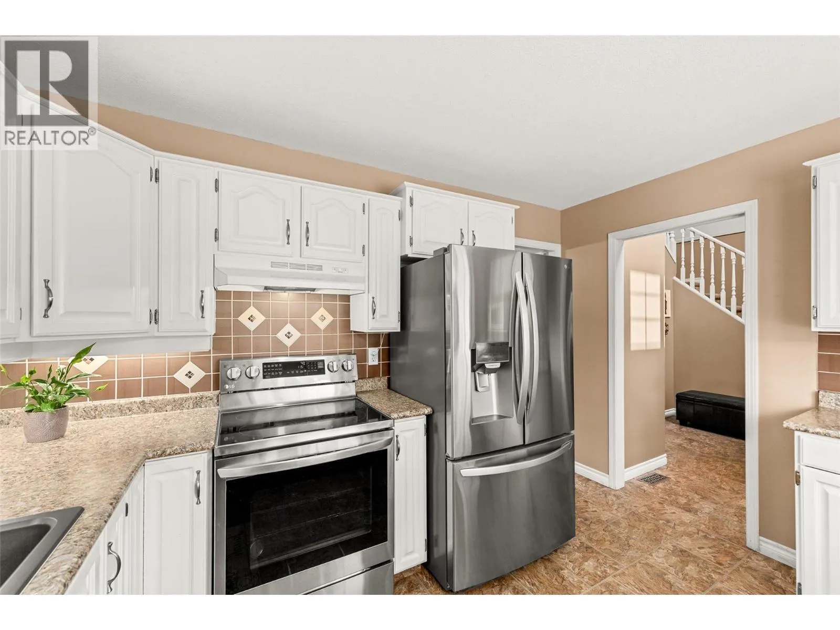
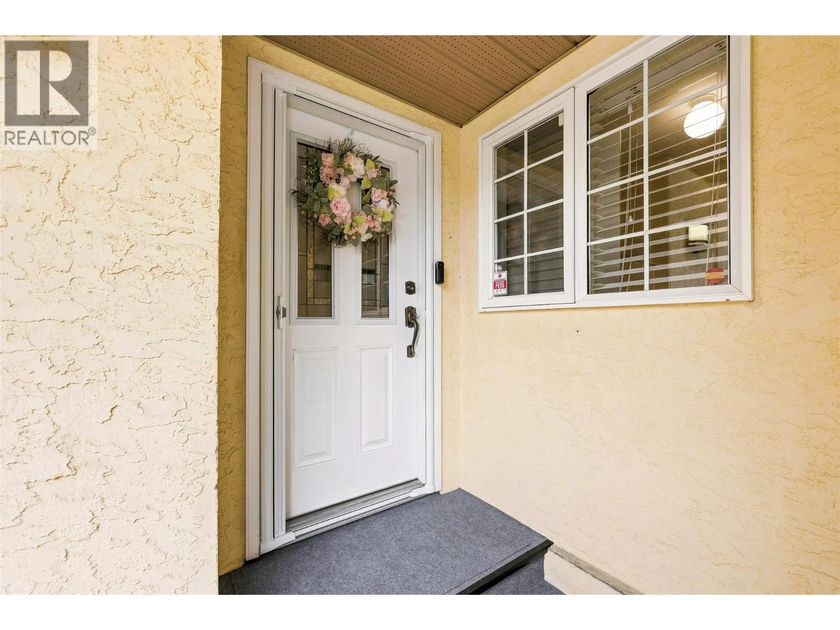
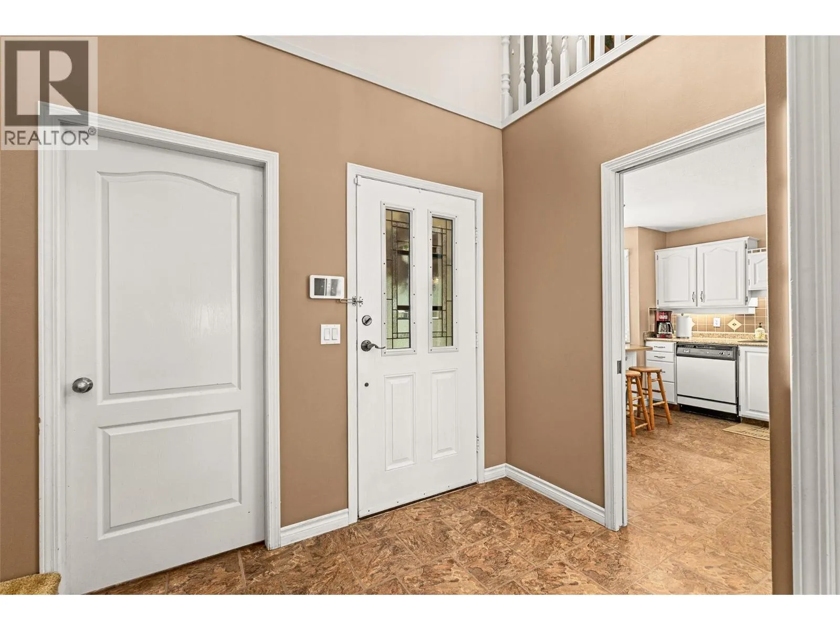
Downsize without compromise! Over 2,500 sq ft of living on three floors, offering a spacious, family-friendly home that is updated and move-in READY! There is room to live work and play spread across three well-laid-out levels offering one great value home. Pride of ownership is evident throughout this home and practical touches accented by intentional decor meet you at every turn. All three bathrooms have been renovated. Plus the current owner added a new roof, some newer appliances, newer HVAC system and beautiful new fireplace. These are just some of the highlights that make this property a place you will be proud to call home at an exceptional value! The home is situated on the quiet side of the community, offering a beautiful outdoor space to enjoy a morning coffee or late afternoon happy hour. The gardener can have an abundance of pots or you can just relax and do nothing outside! Everything you need is situated on the main floor, with spaces up and down for family or guests. The central location make it fast to get anywhere, but no matter how far you wander, you will always yearn to be back home at the end of the day, relaxing in front of your beautiful fireplace. Call your favourite Agents for floor plans and a full list of upgrades. Better yet, book to come see this beautiful home that offers a big floor plan and BIG value! (id:10452)

Property Details

Full Property Details

Interior

Bedrooms
4
Washrooms
2.5
Square Footage
2558 sqft
Basement
Full
Heating Type
Forced air, See remarks
Air Conditioning
Central air conditioning
Kitchens
1
Full Bathrooms
3
Half Bathrooms
1
Fireplace Type
Unknown

Exterior

Acreage
under 1 acre
Parking Spaces
2
Garage Spaces Y/N
Yes
Roof Material
Asphalt shingle

Building Description

Style
Other
Home Type
Townhome
Subtype
Att/Row/Townhouse
Year Built
1991
Exterior
Stucco
Sewers
Municipal sewage system
Water Supply
Municipal water
Architectural Style
Other

Community

Community
Rutland North
Area Code
Kelowna
Features
Pet Restrictions

Taxes & Fees

Maintenance Fee
$325

Other

Virtual Tour Link

Room Types

Room Dimensions Area Description
4pc Bathroom 7'9'' x 4'11'' 38.1 sqft -
Bedroom 13'4'' x 8'9'' 116.67 sqft -
Bedroom 14'1'' x 11' 154.92 sqft -
Bedroom 16'3'' x 10' 162.5 sqft -
Kitchen 11'7'' x 12' 139 sqft -
Laundry room 5'10'' x 7' 40.83 sqft -
Living room 14' x 13'1'' 183.17 sqft -
Primary Bedroom 11'10'' x 11'3'' 133.12 sqft -
Recreation room 23'5'' x 13'6'' 316.12 sqft -
Storage 5'6'' x 7' 38.5 sqft -
Storage 8'2'' x 11'10'' 96.64 sqft -
Utility room 7'7'' x 3'8'' 27.81 sqft -
Ben Lim
Ben Lim
Royal LePage Kelowna
Listed by Steven Bergg
20 days on site
Listing Broker
Coldwell Banker Executives Realty
Courtesy
Coldwell Banker Executives Realty

Similar homes for sale in Kelowna

Explore Kelowna

Copyright 2026 All rights reserved. Canadian Real Estate Association assumes no responsibility for the accuracy of any information shown. The information provided herein must only be used by consumers that have a bona fide interest in the purchase, sale or lease of real estate and may not be used for any commercial purpose or any other purpose. The trademark DDF® is owned by The Canadian Real Estate Association (CREA) and identifies CREA’s Data Distribution Facility (DDF®). The trademarks REALTOR®, REALTORS®, and the REALTOR® logo are controlled by The Canadian Real Estate Association (CREA) and identify real estate professionals who are members of CREA. The trademarks MLS®, Multiple Listing Service®, and the associated logos are owned by CREA and identify the quality of services provided by real estate professionals who are members of CREA
Powered by AgentLocator








