1947 Underhill Street Unit# 1204, Kelowna
1 / 51
For Sale
$982,500
2 bd · 2.5 ba · 2,285 sq ft

1947 Underhill Street Unit# 1204, Kelowna V1X7Z5

MLS®# 10404358

Est. mortgage
$3,727/mo

About This Home

Property Type
Condo, Condo Apt
Parking
Garage: No, 2 parking
MLS #
10404358
Size
2285 sqft
Year Built
2005
Maintenance Fee
$1,068.61
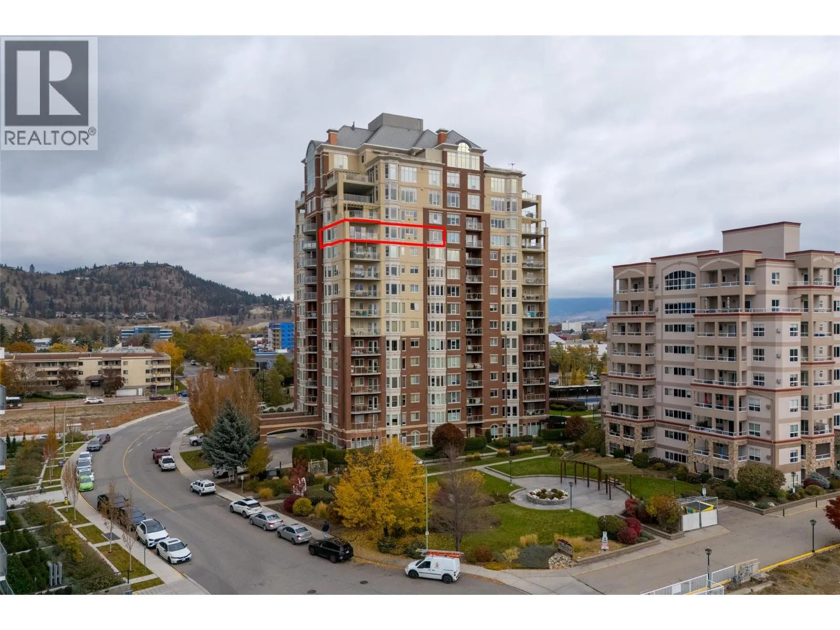
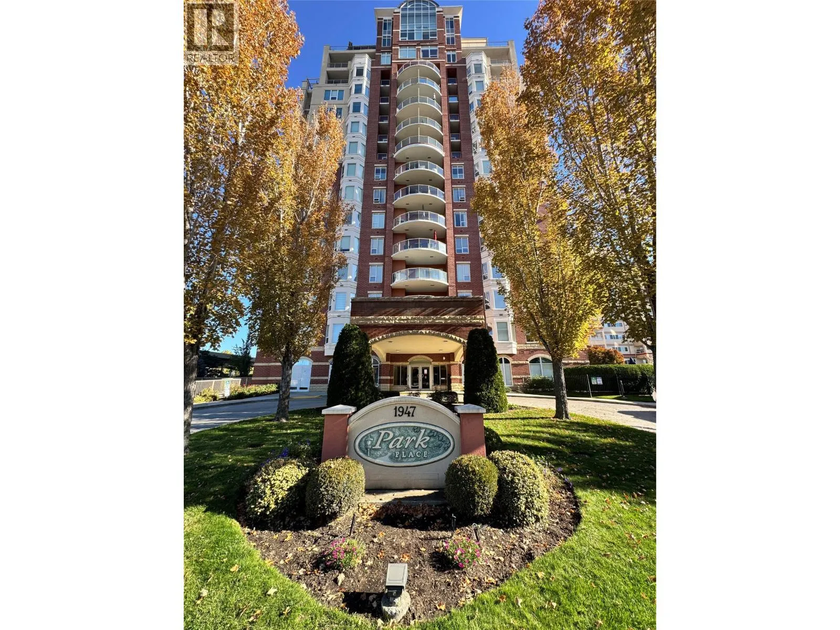
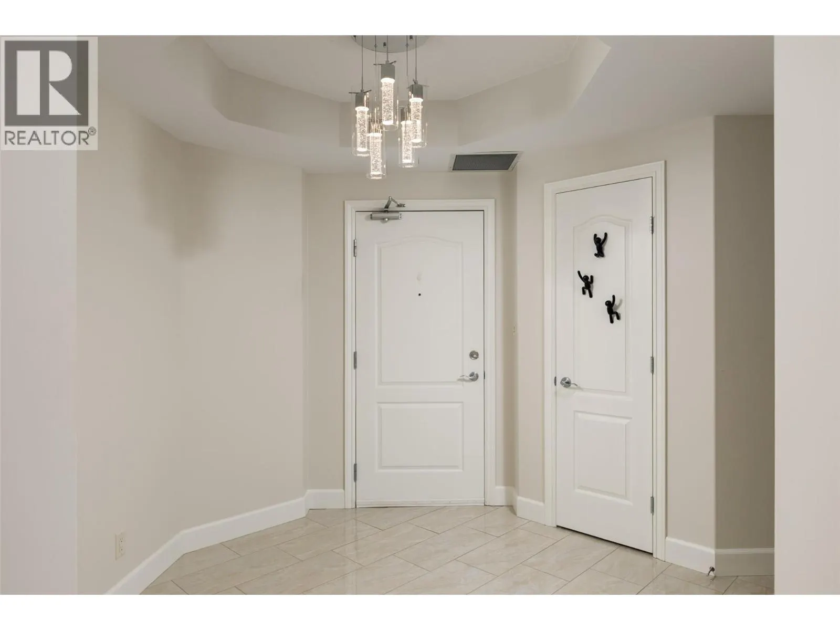
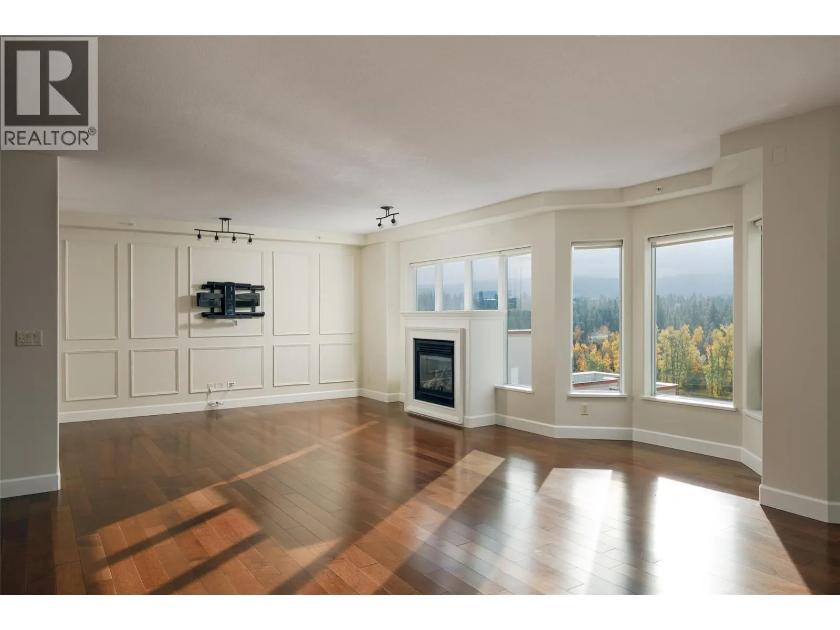
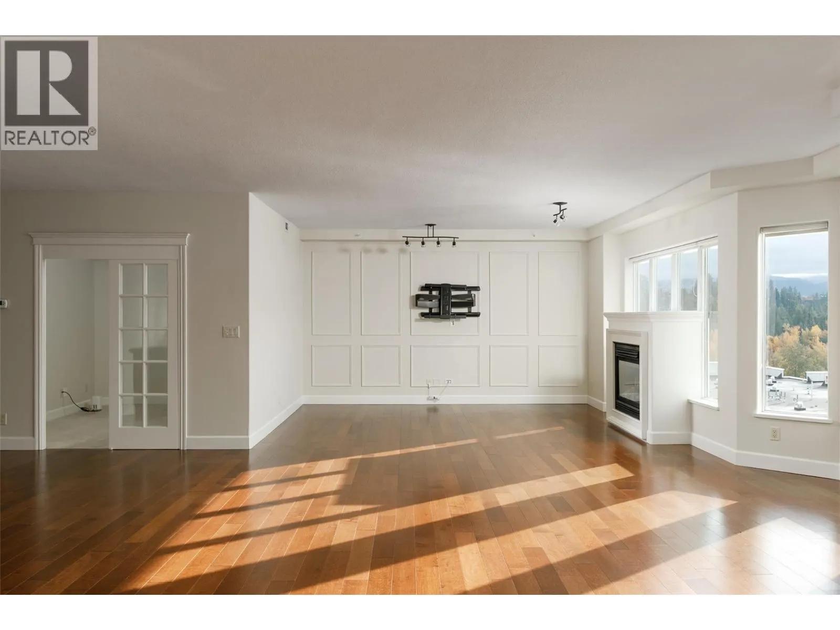
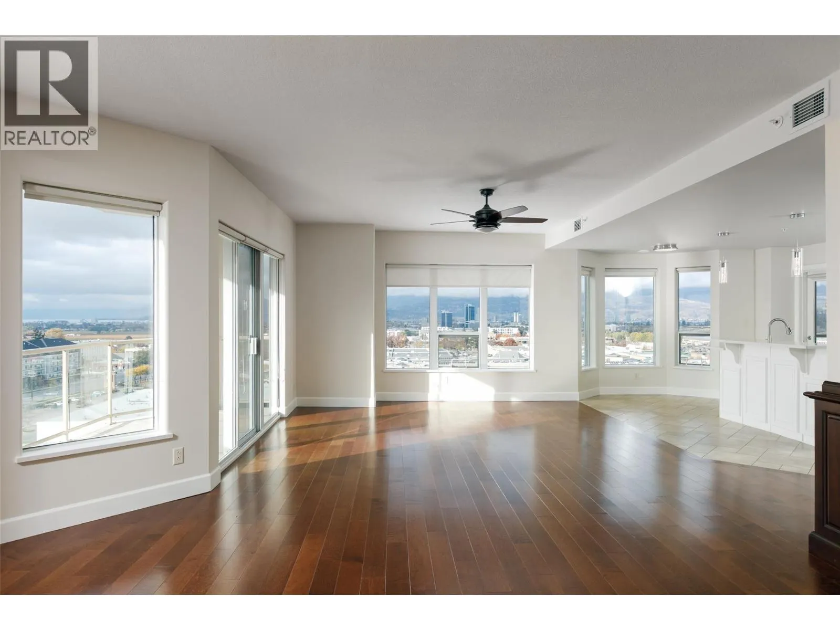
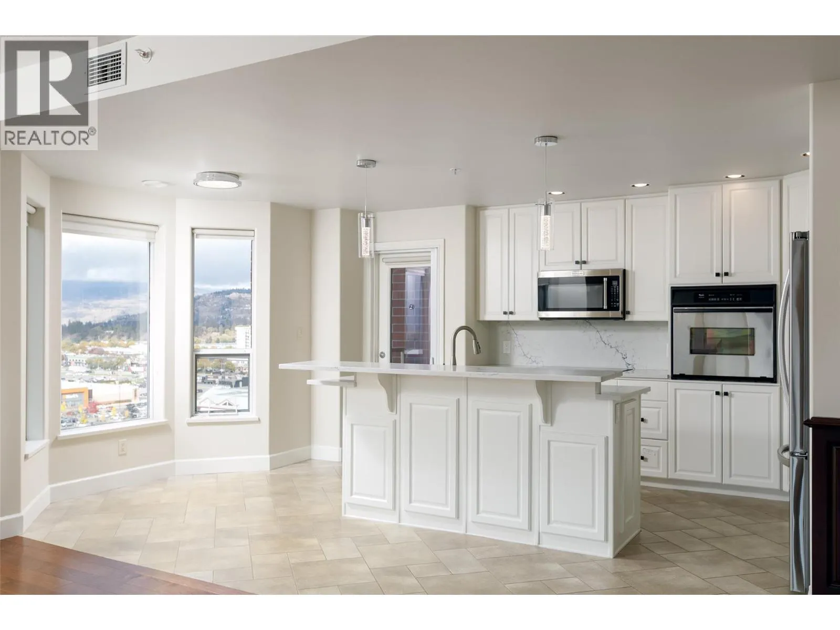
Breathtaking lake and city views await in this exceptional 12th-floor SW-corner condo offering a luxurious, penthouse-like atmosphere. With 2,285 sq. ft. of bright, open living space, this unit features 2 bedrooms—both with walk-in closets—plus a versatile den/office and 2.5 baths. The updated kitchen boasts newer quartz countertops and appliances, perfect for entertaining. A spacious primary suite includes a generous 5-piece ensuite and newer carpeting. Lightly lived in throughout, the condo is equipped with energy-efficient low-E windows with screens, an in-unit laundry room with extra storage, and a cozy gas fireplace. Enjoy outdoor living on two private balconies while soaking in the stunning scenery. Two secure underground parking stalls & a secured storage locker. Strata fees are $1,068.61/month include the unit’s water, gas and access to this amenity rich building- a swimming pool, tennis court, fitness centre, car wash, workshop, theatre room, and a guest suite. Bring the pet- one dog or cat ( 15” size restriction). Prime location - walking distance to Costco, The Keg, shops, dining, entertainment, and all essentials. Experience the ultimate in convenience and luxury living. Make this opportunity yours for the taking today! (id:10452)

Property Details

Full Property Details

Interior

Bedrooms
2
Washrooms
2.5
Square Footage
2285 sqft
Heating Source
Electric
Heating Type
Forced air, Heat Pump
Air Conditioning
Central air conditioning, Heat Pump
Kitchens
1
Full Bathrooms
3
Half Bathrooms
1
Fireplace Type
Unknown
Flooring Type
Carpeted, Wood, Tile

Exterior

Acreage
under 1 acre
Pool
Inground pool, Outdoor pool, Pool
Parking Spaces
2
Garage Spaces Y/N
No

Building Description

Home Type
Condo
Subtype
Condo Apt
Year Built
2005
Sewers
Municipal sewage system
Water Supply
Municipal water

Community

Community
Springfield/Spall
Area Code
Kelowna
Features
Pet Restrictions, Pets Allowed With Restrictions

Taxes & Fees

Maintenance Fee
$1,068.61

Other

Pets
Yes

Room Types

Room Dimensions Area Description
2pc Bathroom 8'7'' x 6'4'' 54.36 sqft -
3pc Bathroom 5'11'' x 7'10'' 46.35 sqft -
5pc Ensuite bath 11'4'' x 13'8'' 154.89 sqft -
Bedroom 12'4'' x 22'2'' 273.39 sqft -
Den 10'10'' x 9'9'' 105.62 sqft -
Dining room 13'10'' x 14'3'' 197.12 sqft -
Kitchen 19' x 12'11'' 245.42 sqft -
Laundry room 10'4'' x 8'10'' 91.28 sqft -
Living room 29'3'' x 29'7'' 865.31 sqft -
Primary Bedroom 19'8'' x 15'10'' 311.39 sqft -
Ben Lim
Ben Lim
Royal LePage Kelowna
Listed by Jason Domeij
20 days on site
Listing Broker
Royal LePage Kelowna
Courtesy
Royal LePage Kelowna

Similar homes for sale in Kelowna

Explore Kelowna

Copyright 2026 All rights reserved. Canadian Real Estate Association assumes no responsibility for the accuracy of any information shown. The information provided herein must only be used by consumers that have a bona fide interest in the purchase, sale or lease of real estate and may not be used for any commercial purpose or any other purpose. The trademark DDF® is owned by The Canadian Real Estate Association (CREA) and identifies CREA’s Data Distribution Facility (DDF®). The trademarks REALTOR®, REALTORS®, and the REALTOR® logo are controlled by The Canadian Real Estate Association (CREA) and identify real estate professionals who are members of CREA. The trademarks MLS®, Multiple Listing Service®, and the associated logos are owned by CREA and identify the quality of services provided by real estate professionals who are members of CREA
Powered by AgentLocator








