3030 Pandosy Street Unit# 303, Kelowna
1 / 61
For Sale
$889,000
3 bd · 2.5 ba · 1,770 sq ft

3030 Pandosy Street Unit# 303, Kelowna V1Y0C4

MLS®# 10404256

Est. mortgage
$3,373/mo

About This Home

Property Type
Townhome, Att/Row/Townhouse, Multi-level
Parking
Garage: No, 2 parking
MLS #
10404256
Size
1770 sqft
Year Built
2017
Maintenance Fee
$681.57
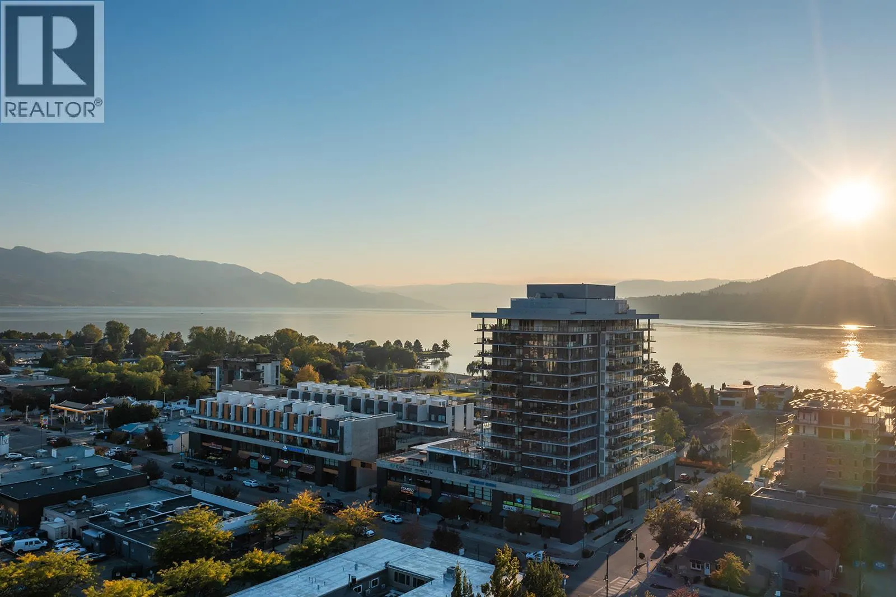
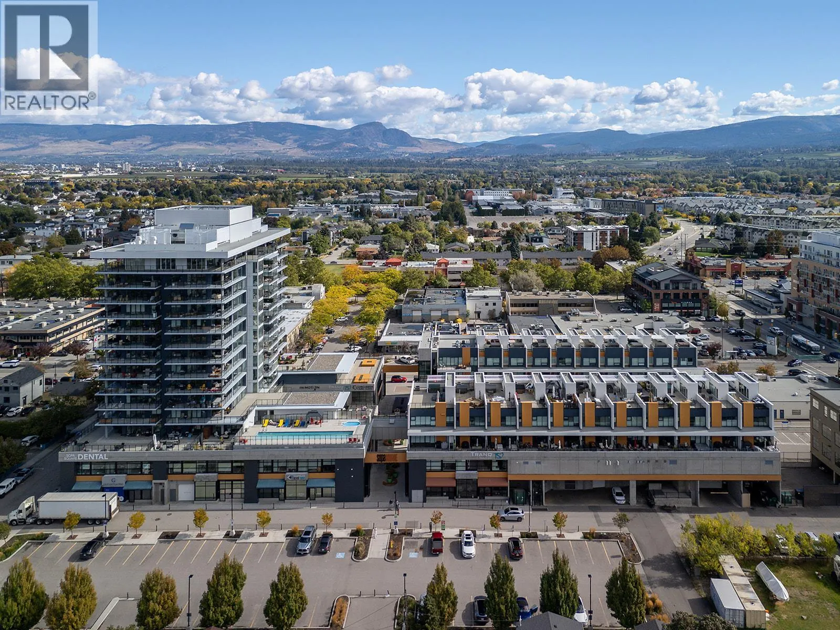
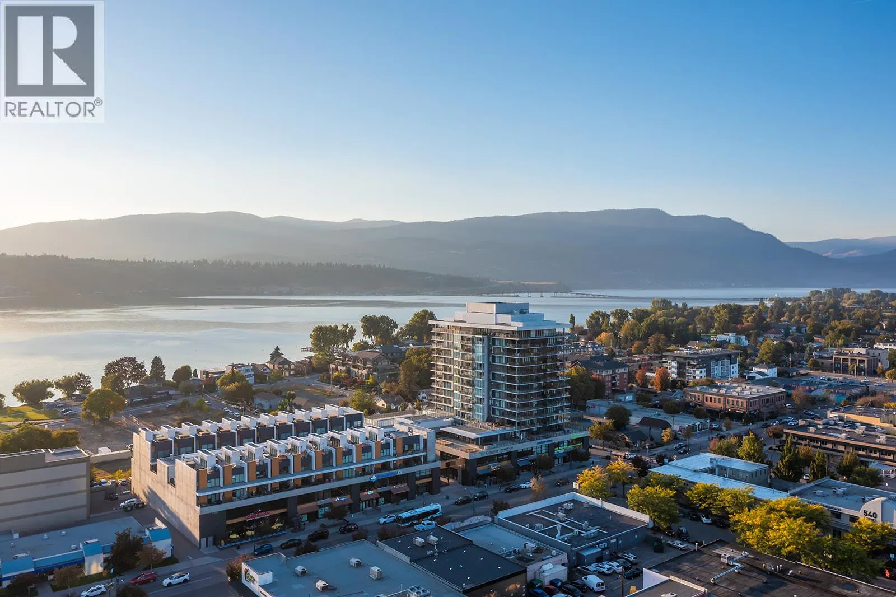
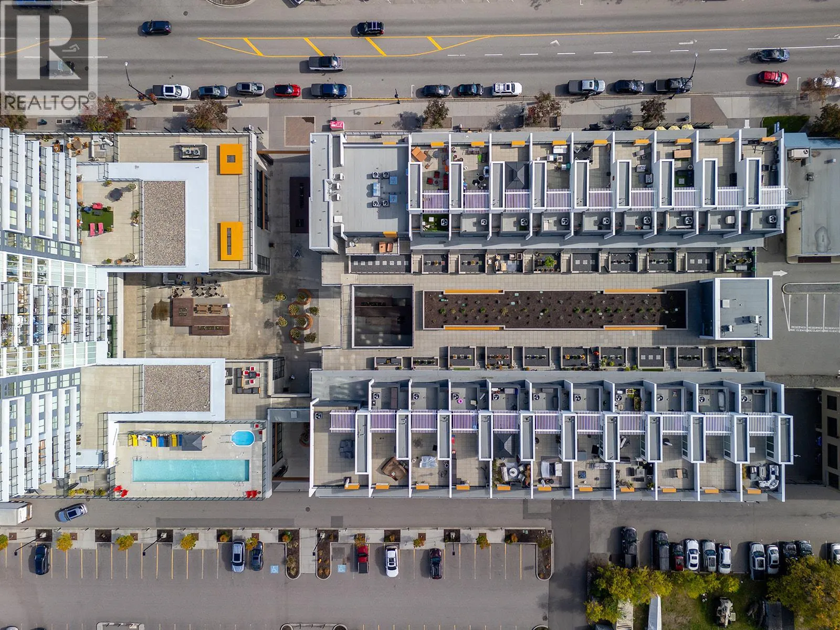
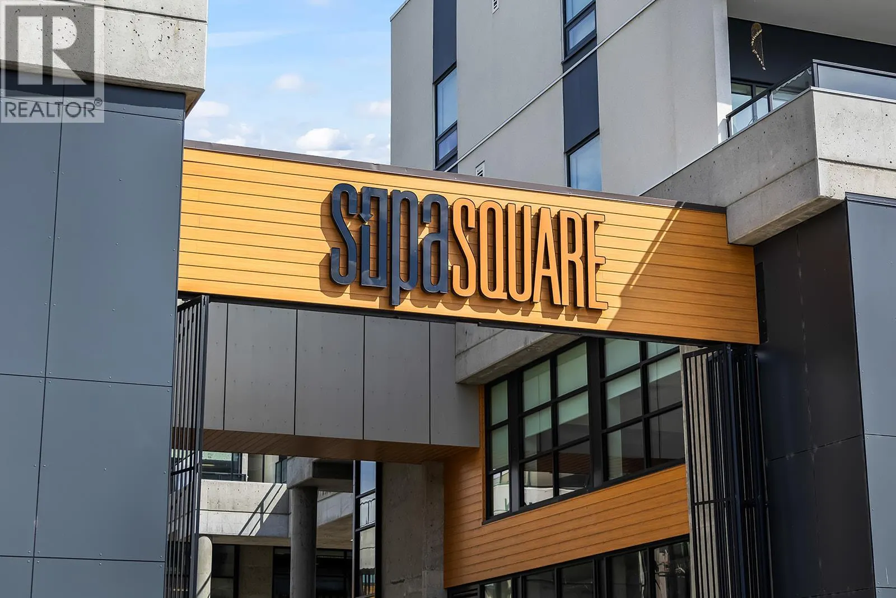
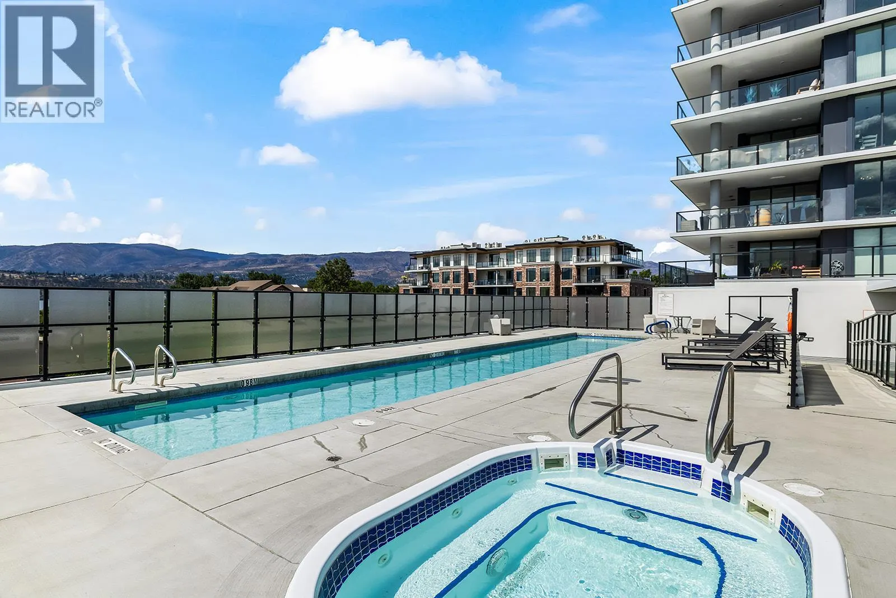
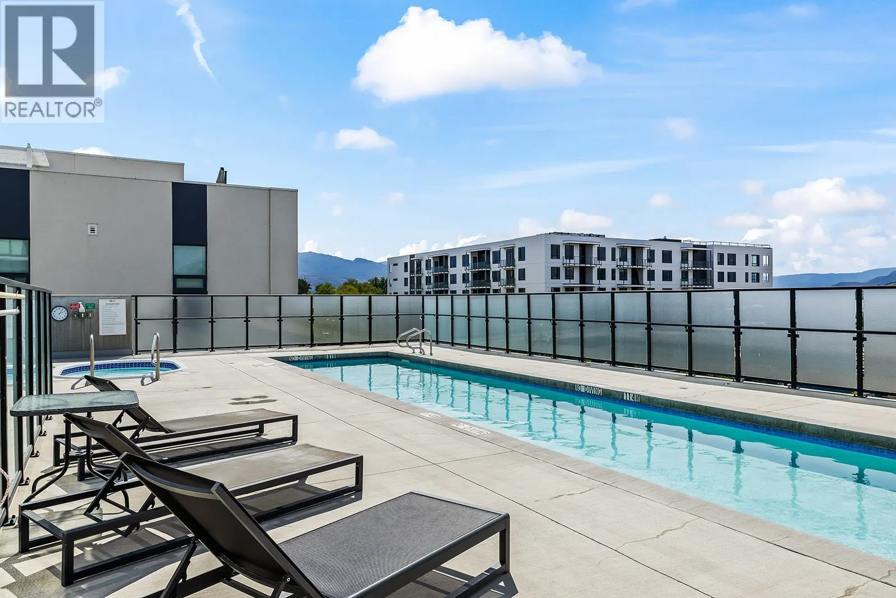
2 Parking Stalls at Sopa Square, Rooftop Patio with Private Hot Tub, Lake Views and Steps from the Beach! Perfectly situated in the heart of Pandosy Village and just one block from Okanagan Lake, this modern 3-bedroom plus den townhome is ideal for anyone who needs more space in a prime location. The main floor is designed to impress, starting with the chef-inspired kitchen featuring high-end finishes, including quartz countertops, a Wolf 6-burner gas stove with an industrial-style hood vent, and premium Fisher & Paykel fridge and double dishwasher. The dining room includes a built in breakfast bar, while the living area features a brick wall facade and opens out onto the patio complete with gas hookup. A convenient main-floor bedroom and half-bath complete the first level. Upstairs, the second level has a spacious primary bedroom with double sinks in the ensuite & a walk-in closet. You will also find an additional bedroom, a versatile den that makes a perfect home office, a full bathroom, and in-suite laundry. The rooftop patio comes with your own private hot tub, and is the ultimate Okanagan oasis for entertaining or unwinding while taking in the lake views. Living at Sopa Square means access to resort-style amenities, including an outdoor pool and a fully-equipped fitness centre. With shopping, vibrant dining, beautiful beaches, and the brand-new Pandosy waterfront park right at your doorstep, this is a phenomenal opportunity to own your piece of paradise in Kelowna. (id:10452)

Property Details

Full Property Details

Interior

Bedrooms
3
Washrooms
2.5
Square Footage
1770 sqft
Heating Source
Electric
Heating Type
See remarks
Air Conditioning
Central air conditioning
Kitchens
1
Full Bathrooms
3
Half Bathrooms
1
Fireplace Type
Insert
Flooring Type
Carpeted, Hardwood

Exterior

Acreage
under 1 acre
Pool
Outdoor pool
Parking Spaces
2
Garage Spaces Y/N
No

Building Description

Style
Multi-level
Home Type
Townhome
Subtype
Att/Row/Townhouse
Year Built
2017
Sewers
Municipal sewage system
Water Supply
Municipal water
Architectural Style
Multi-level

Community

Community
Kelowna South
Area Code
Kelowna
Features
Pets Allowed, Pet Restrictions, Pets Allowed With Restrictions

Taxes & Fees

Maintenance Fee
$681.57

Other

Virtual Tour Link
Pets
Yes

Room Types

Room Dimensions Area Description
5pc Ensuite bath 5'0'' x 11'11'' 59.58 sqft -
Bedroom 11'7'' x 12'5'' 143.83 sqft -
Bedroom 8'5'' x 17'8'' 148.69 sqft -
Dining room 8'5'' x 13'10'' 116.43 sqft -
Foyer 7'2'' x 9'6'' 68.08 sqft -
Full bathroom 7'0'' x 7'8'' 53.67 sqft -
Kitchen 13'10'' x 10'10'' 149.86 sqft -
Living room 14'3'' x 17'7'' 250.56 sqft -
Office 7'10'' x 7'6'' 58.75 sqft -
Partial bathroom 3'5'' x 7'10'' 26.76 sqft -
Primary Bedroom 15'7'' x 12'3'' 190.9 sqft -
Ben Lim
Ben Lim
Royal LePage Kelowna
Listed by Josh Stettner
25 days on site
Listing Broker
Realty One Real Estate Ltd
Courtesy
Realty One Real Estate Ltd

Similar homes for sale in Kelowna

Explore Kelowna

Copyright 2026 All rights reserved. Canadian Real Estate Association assumes no responsibility for the accuracy of any information shown. The information provided herein must only be used by consumers that have a bona fide interest in the purchase, sale or lease of real estate and may not be used for any commercial purpose or any other purpose. The trademark DDF® is owned by The Canadian Real Estate Association (CREA) and identifies CREA’s Data Distribution Facility (DDF®). The trademarks REALTOR®, REALTORS®, and the REALTOR® logo are controlled by The Canadian Real Estate Association (CREA) and identify real estate professionals who are members of CREA. The trademarks MLS®, Multiple Listing Service®, and the associated logos are owned by CREA and identify the quality of services provided by real estate professionals who are members of CREA
Powered by AgentLocator








