1965 Pandosy Street Unit# 210, Kelowna
1 / 43
For Sale
$419,000
2 bd · 2.0 ba · 1,000 sq ft

1965 Pandosy Street Unit# 210, Kelowna V1Y1R9

MLS®# 10404243

Est. mortgage
$1,590/mo

About This Home

Property Type
Condo, Condo Apt
Parking
Garage: No, 1 parking
MLS #
10404243
Size
1000 sqft
Year Built
2004
Maintenance Fee
$539.89
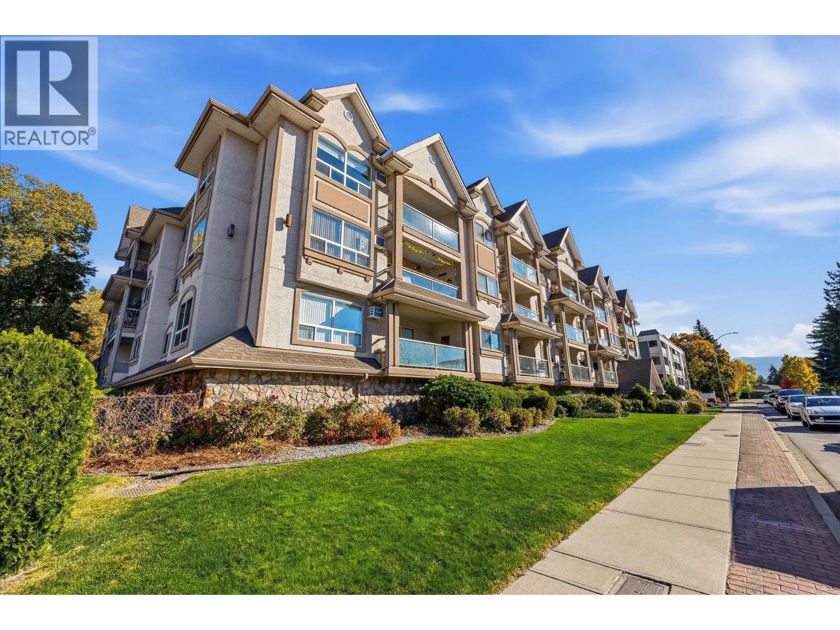
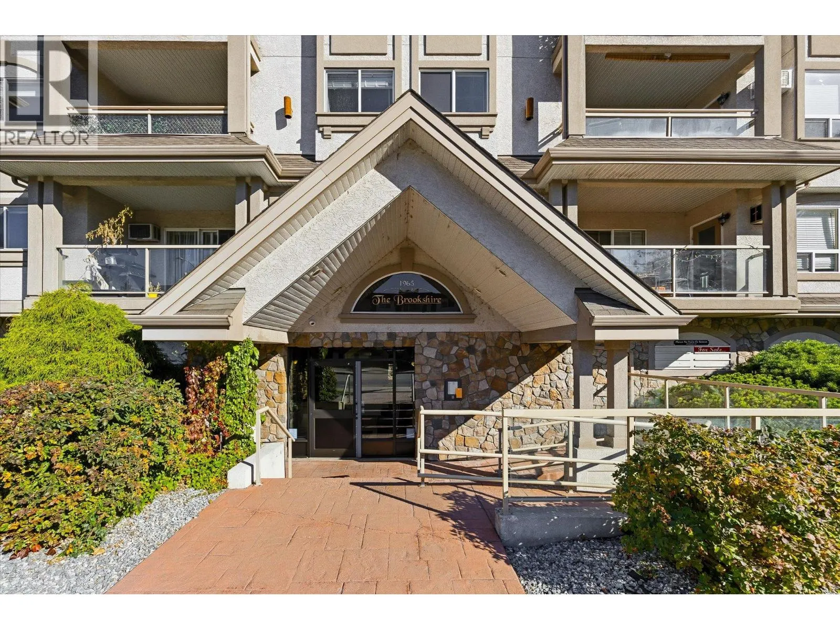
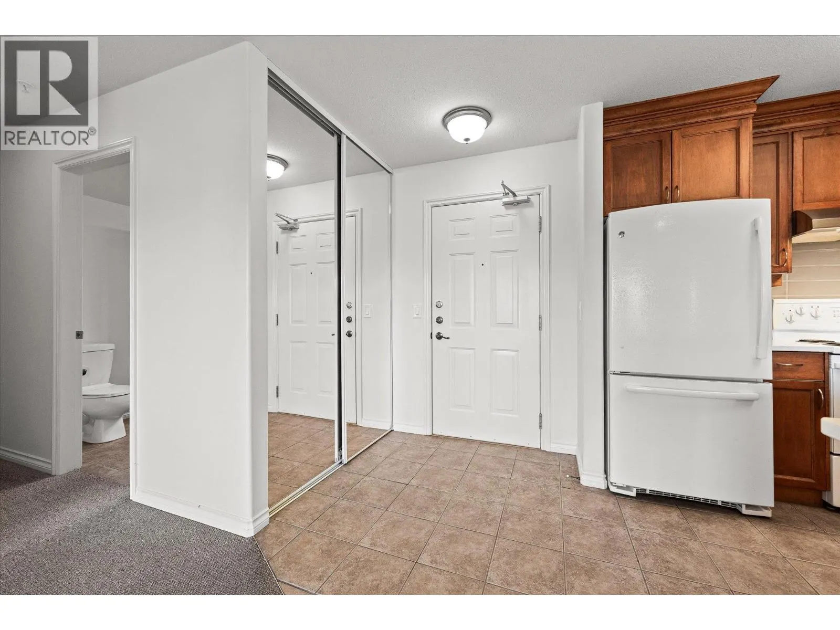
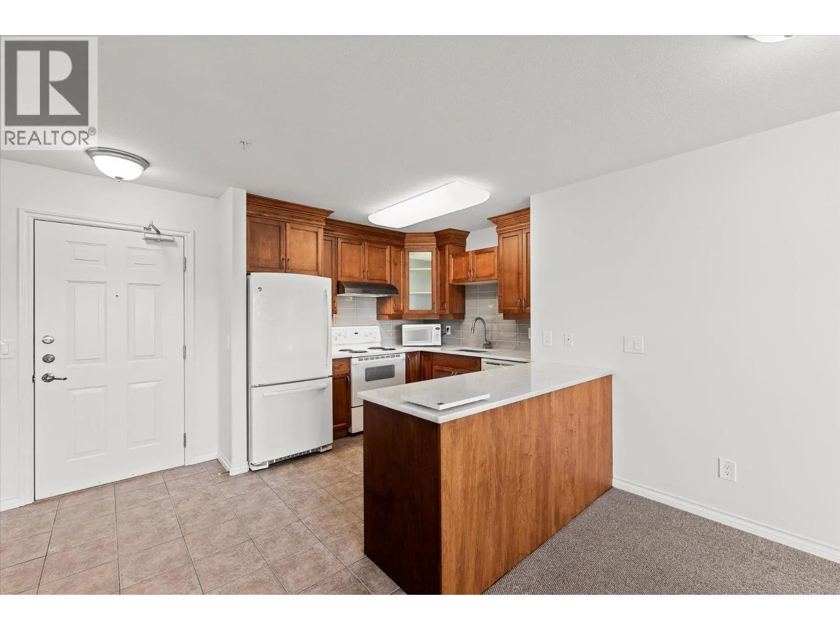
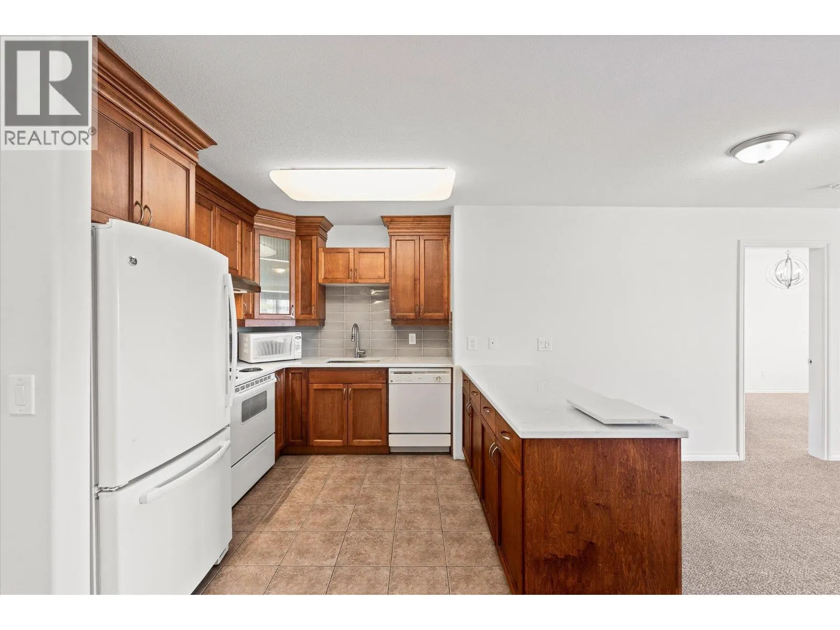
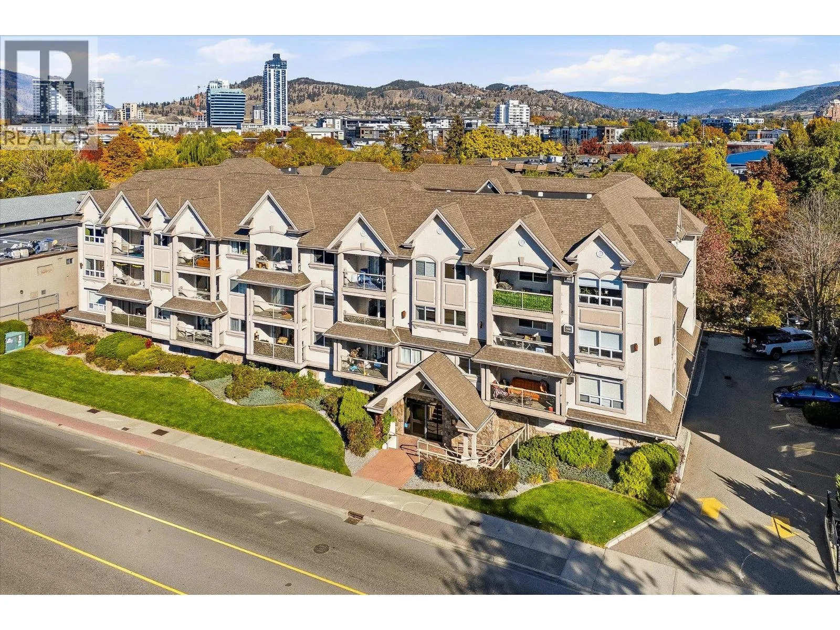
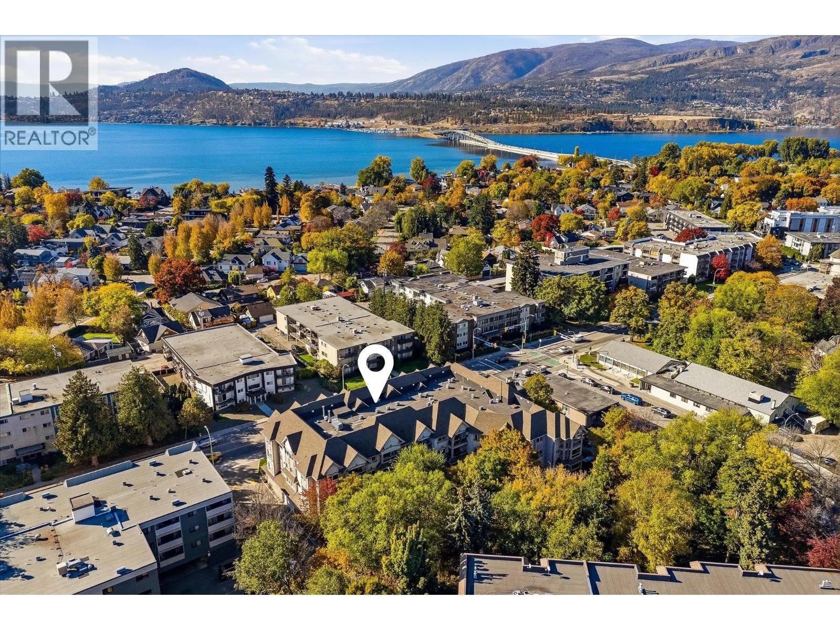
Welcome to 210–1965 Pandosy Street, a well-appointed two-bedroom, two-bathroom condo in the heart of Kelowna’s sought-after Pandosy neighbourhood. Thoughtfully designed with a split-bedroom floor plan, this home offers a comfortable balance of shared living space and personal privacy, making it an ideal fit for a variety of lifestyles. The primary bedroom features its own ensuite bathroom, while the second bedroom offers flexibility for guests, or a home office. In the kitchen, quartz countertops, tile flooring and an electric range provide a practical and polished space for everyday cooking. Beyond the home, convenient building amenities add to the appeal, including underground parking, a dedicated storage locker on the same floor, an exercise room, bike storage, and a fenced dog walk area. The building is pet-friendly, permitting one dog and one cat, or two cats, with no size restrictions. Long-term rentals are also permitted, creating an attractive opportunity for investors seeking a property in an established, high-demand location. With the unit currently vacant, quick possession is available, allowing you to settle in or explore rental opportunities without unnecessary delay. Positioned to enjoy the best of the Pandosy lifestyle, this location places an exceptional range of amenities within walking distance, including beaches and parks on Okanagan Lake, shops, cafes, restaurants, and more. Kelowna General Hospital, Okanagan College, and public transit are also close at hand. Whether you’re a first-time buyer looking to enter the market, a professional seeking a convenient home base, or an investor looking for long-term potential, this is an excellent opportunity to enjoy a connected, walkable lifestyle in one of Kelowna’s most established neighbourhoods. (id:10452)
Property Details

Full Property Details

Interior

Bedrooms
2
Washrooms
2.0
Square Footage
1000 sqft
Heating Source
Electric
Heating Type
Baseboard heaters
Air Conditioning
Wall unit
Kitchens
1
Full Bathrooms
2
Half Bathrooms
0
Fireplace Type
Unknown
Flooring Type
Carpeted, Tile

Exterior

Acreage
under 1 acre
Parking Spaces
1
Garage Spaces Y/N
No
Roof Material
Asphalt shingle,Other
Land Amenities
Golf Nearby, Public Transit, Airport, Park, Recreation, Schools, Shopping, Ski area

Building Description

Home Type
Condo
Subtype
Condo Apt
Year Built
2004
Exterior
Stone, Stucco
Sewers
Municipal sewage system
Water Supply
Municipal water
Fire Protection
Smoke Detector Only

Community

Community
Kelowna South
Area Code
Kelowna
Features
Pet Restrictions, Pets Allowed With Restrictions, Seniors Oriented

Taxes & Fees

Maintenance Fee
$539.89

Other

Pets
Yes

Room Types

Room Dimensions Area Description
3pc Bathroom 5'11'' x 6'1'' 35.99 sqft -
3pc Ensuite bath 7'11'' x 4'10'' 38.26 sqft -
Bedroom 15'3'' x 9'5'' 143.6 sqft -
Kitchen 9'8'' x 9'5'' 91.03 sqft -
Laundry room 9'6'' x 5'0'' 47.5 sqft -
Living room 19'8'' x 15'3'' 299.92 sqft -
Primary Bedroom 12'3'' x 11'1'' 135.77 sqft -
Ben Lim
Ben Lim
Royal LePage Kelowna
Listed by Taylor Read
25 days on site
Listing Broker
Sotheby's International Realty Canada
Courtesy
Sotheby's International Realty Canada

Similar homes for sale in Kelowna

Explore Kelowna

Copyright 2026 All rights reserved. Canadian Real Estate Association assumes no responsibility for the accuracy of any information shown. The information provided herein must only be used by consumers that have a bona fide interest in the purchase, sale or lease of real estate and may not be used for any commercial purpose or any other purpose. The trademark DDF® is owned by The Canadian Real Estate Association (CREA) and identifies CREA’s Data Distribution Facility (DDF®). The trademarks REALTOR®, REALTORS®, and the REALTOR® logo are controlled by The Canadian Real Estate Association (CREA) and identify real estate professionals who are members of CREA. The trademarks MLS®, Multiple Listing Service®, and the associated logos are owned by CREA and identify the quality of services provided by real estate professionals who are members of CREA
Powered by AgentLocator