660 Cawston Avenue Unit# 608, Kelowna
1 / 37
For Sale
$614,999
2 bd · 2.0 ba · 1,272 sq ft

660 Cawston Avenue Unit# 608, Kelowna V1Y9M1

MLS®# 10404226

Est. mortgage
$2,333/mo

About This Home

Property Type
Condo, Condo Apt, Contemporary
Parking
Garage: No, 1 parking
MLS #
10404226
Size
1272 sqft
Year Built
2022
Maintenance Fee
$375.02
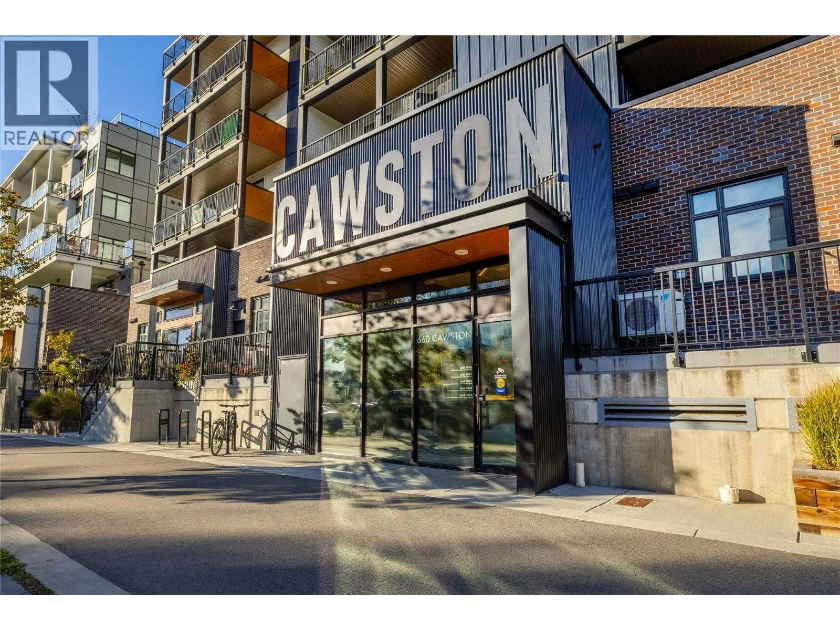
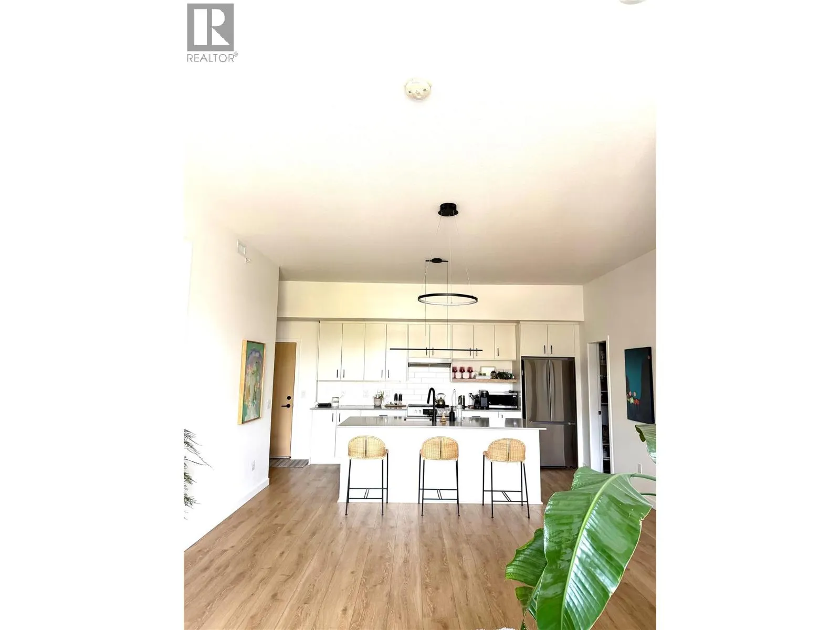
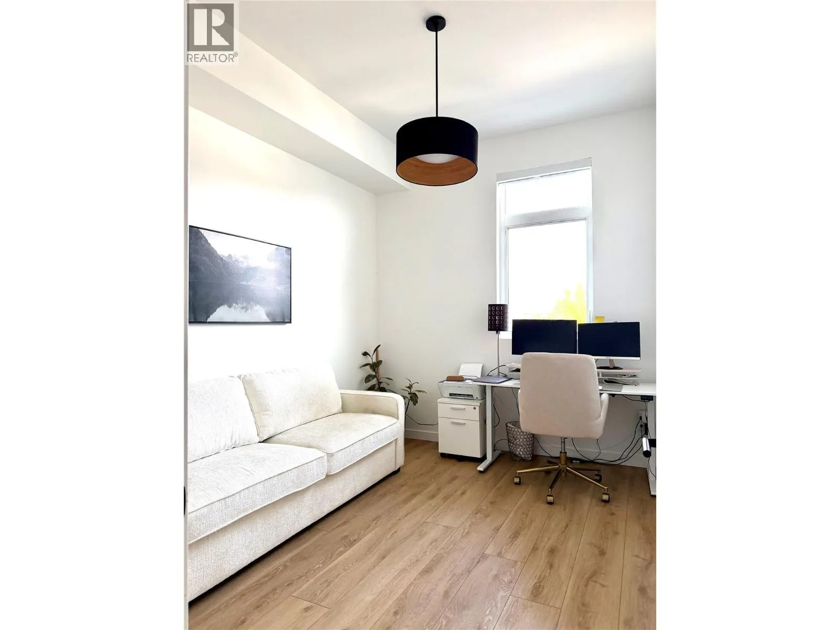
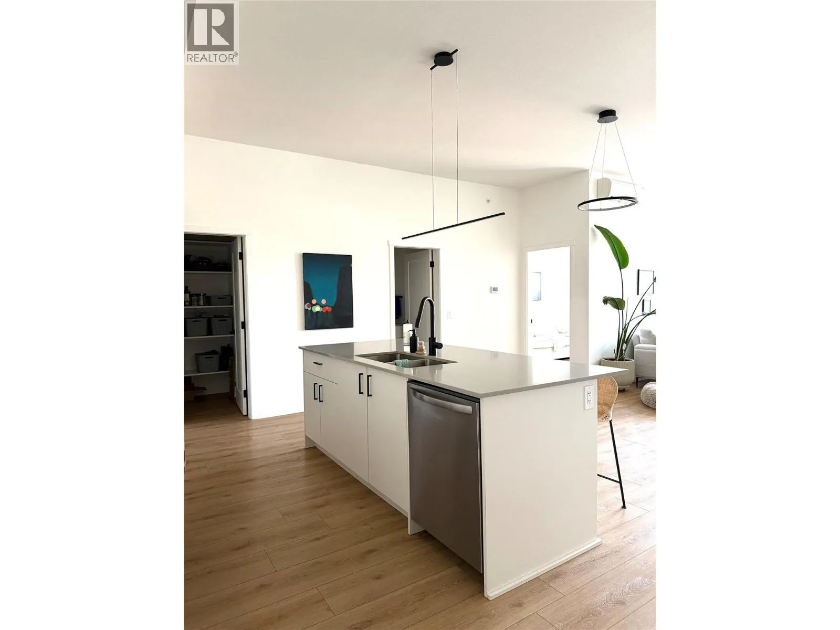
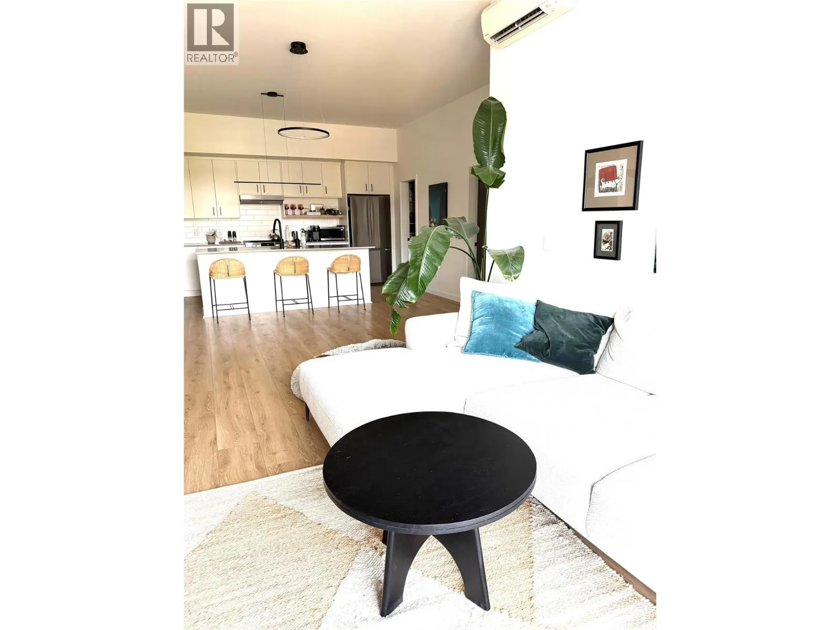
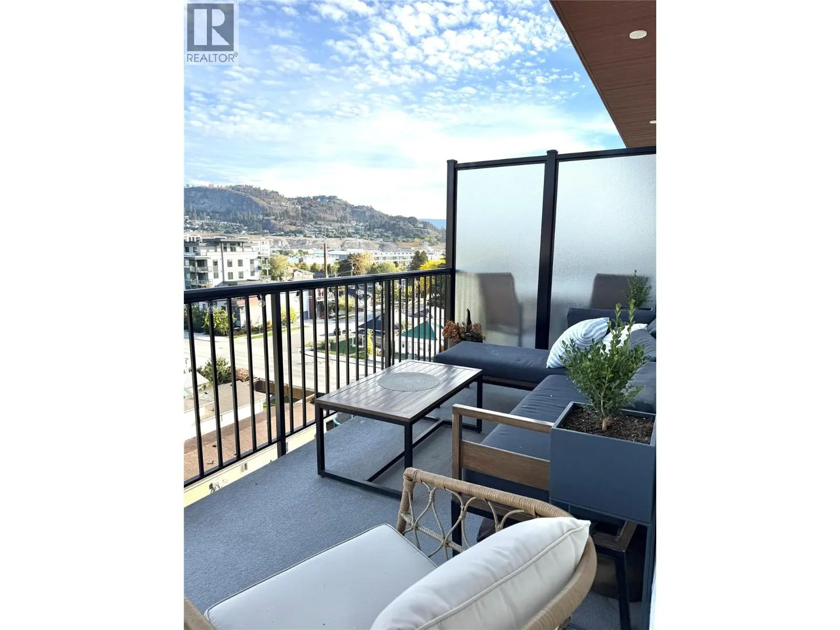
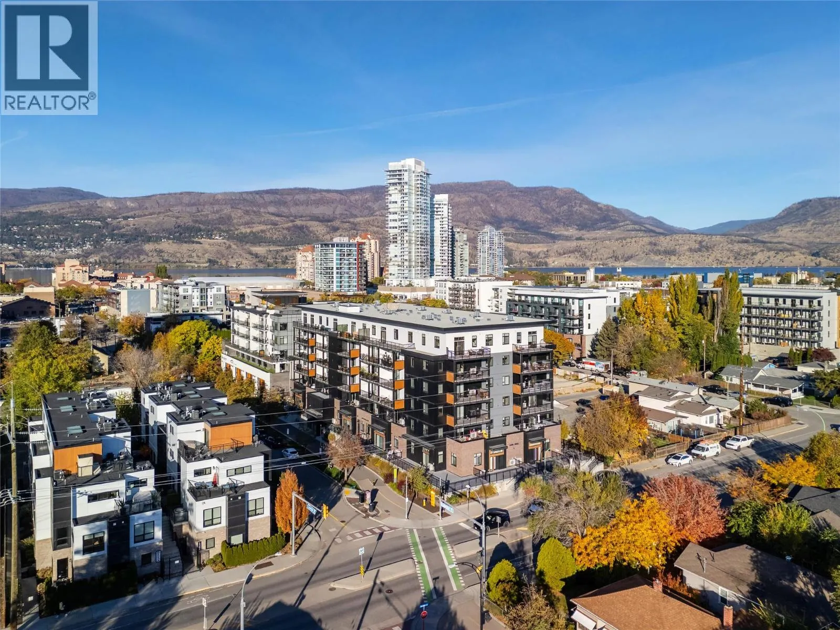
On the top floor of The Cawston, this 1,272 sq. ft. 2-bedroom, 2-bathroom home puts you in the heart of downtown Kelowna, where Okanagan Lake, the restaurants and the bars are all moments from your door. The kitchen is a highlight, with a large island and room for friends to gather around while dinner is on, and the quartz counters, stainless steel appliances and walk-in pantry keep everything in easy reach. It opens to the living and dining space, where warm hardwood flooring makes a comfortable backdrop for everything from a quiet weeknight to a lively dinner party. The bedrooms sit at opposite ends of the home, each large enough for a king-size bed, with real privacy between them. The primary has a walk-through closet to the bathroom, and the second bedroom has a walk-in closet of its own. Outside, the deck has plenty of room to relax and unwind with a mug of hot cider on a cool fall afternoon. One underground parking stall is included in this six-storey boutique building, small enough to feel personal and modern enough to offer a co-working lounge, a meeting room, secure bike storage, fob-only entry and video surveillance. Red Bird and other popular breweries are less than a 10-minute walk away, and the lakefront and downtown patios are close by for long lunches and nights out. From a stroll along the water on a golden fall afternoon to a late dinner out, the lively side of Kelowna is yours to enjoy, and this home is a warm place to come back to. (id:10452)

Property Details

Full Property Details

Interior

Bedrooms
2
Washrooms
2.0
Square Footage
1272 sqft
Heating Source
Electric
Heating Type
Forced air, Heat Pump
Air Conditioning
Central air conditioning
Kitchens
1
Full Bathrooms
2
Half Bathrooms
0
Flooring Type
Hardwood, Tile

Exterior

Acreage
under 1 acre
Parking Spaces
1
Garage Spaces Y/N
No
Land Amenities
Park, Recreation, Schools, Shopping

Building Description

Style
Contemporary
Home Type
Condo
Subtype
Condo Apt
Year Built
2022
Exterior
Brick, Other
Sewers
Municipal sewage system
Water Supply
Municipal water
Fire Protection
Sprinkler System-Fire, Security system, Smoke Detector Only
Architectural Style
Contemporary

Community

Community
Kelowna North
Area Code
Kelowna

Taxes & Fees

Maintenance Fee
$375.02

Other

Virtual Tour Link

Room Types

Room Dimensions Area Description
3pc Ensuite bath 5'0'' x 9'0'' 45 sqft -
4pc Bathroom 8'2'' x 5'0'' 40.83 sqft -
Bedroom 12'2'' x 9'6'' 115.58 sqft -
Dining room 11'6'' x 15'1'' 173.46 sqft -
Kitchen 9'6'' x 14'0'' 133 sqft -
Laundry room 8'6'' x 3'8'' 31.17 sqft -
Living room 12'4'' x 11'10'' 145.94 sqft -
Other 4'6'' x 5'5'' 24.38 sqft -
Other 5'0'' x 7'6'' 37.5 sqft -
Pantry 6'0'' x 5'5'' 32.5 sqft -
Primary Bedroom 12'2'' x 10'1'' 122.68 sqft -
Ben Lim
Ben Lim
Royal LePage Kelowna
Listed by Crista MacDermott
25 days on site
Listing Broker
Royal LePage Kelowna
Courtesy
Royal LePage Kelowna

Similar homes for sale in Kelowna

Explore Kelowna

Copyright 2026 All rights reserved. Canadian Real Estate Association assumes no responsibility for the accuracy of any information shown. The information provided herein must only be used by consumers that have a bona fide interest in the purchase, sale or lease of real estate and may not be used for any commercial purpose or any other purpose. The trademark DDF® is owned by The Canadian Real Estate Association (CREA) and identifies CREA’s Data Distribution Facility (DDF®). The trademarks REALTOR®, REALTORS®, and the REALTOR® logo are controlled by The Canadian Real Estate Association (CREA) and identify real estate professionals who are members of CREA. The trademarks MLS®, Multiple Listing Service®, and the associated logos are owned by CREA and identify the quality of services provided by real estate professionals who are members of CREA
Powered by AgentLocator








