5300 Main Street Unit# 118, Kelowna
1 / 64
For Sale
$699,900
3 bd · 2.5 ba · 1,791 sq ft

5300 Main Street Unit# 118, Kelowna V1W0C1

MLS®# 10404217

Est. mortgage
$2,655/mo

About This Home

Property Type
Townhome, Att/Row/Townhouse, Contemporary
Parking
Garage: Yes, 2 parking
MLS #
10404217
Size
1791 sqft
Year Built
2025
Maintenance Fee
$276.05
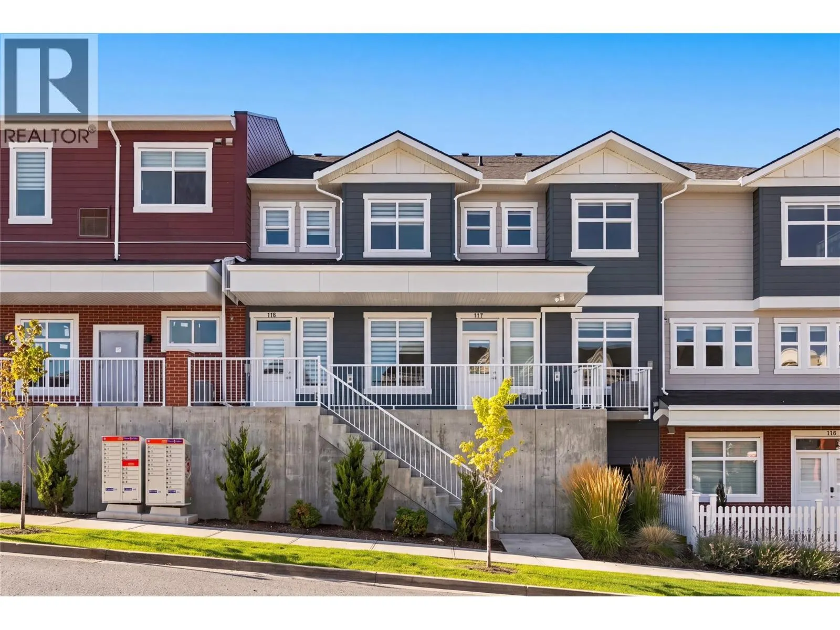
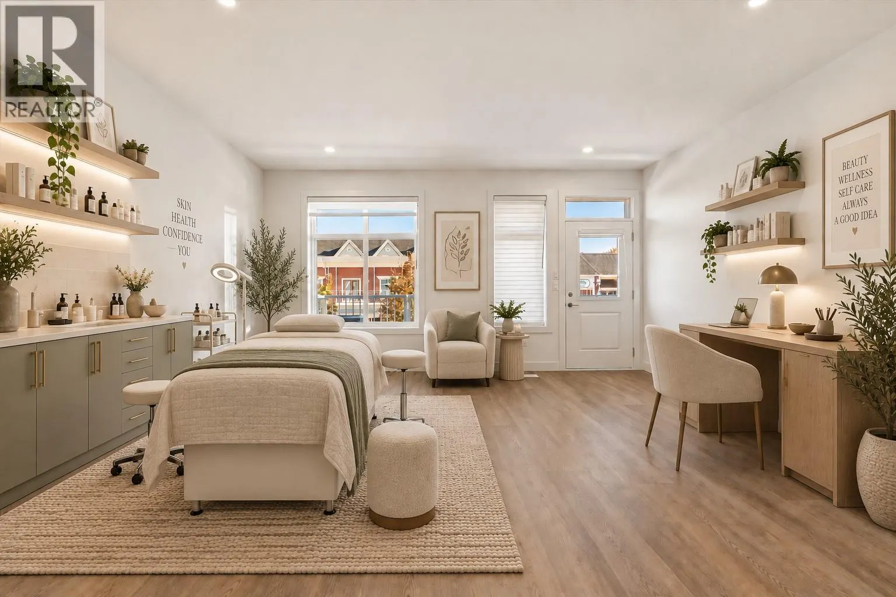
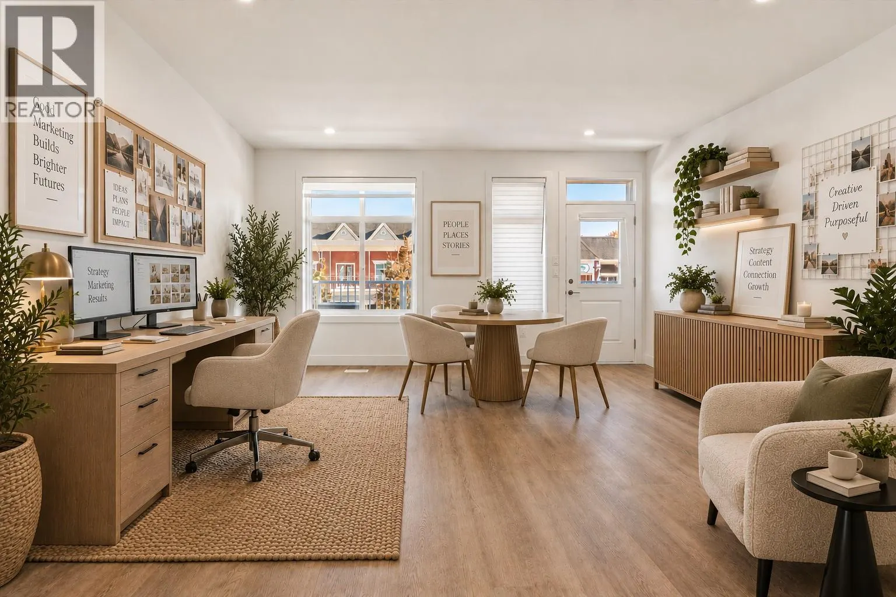
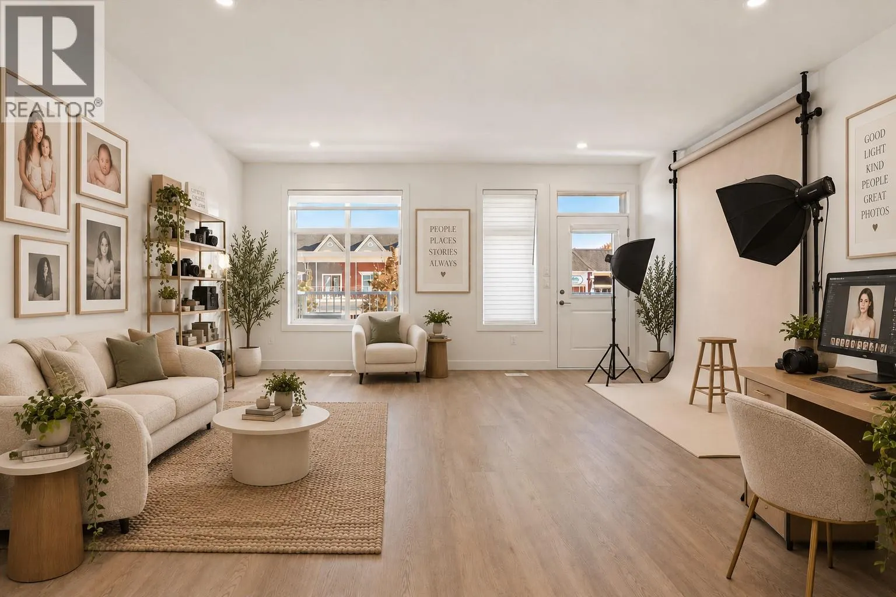
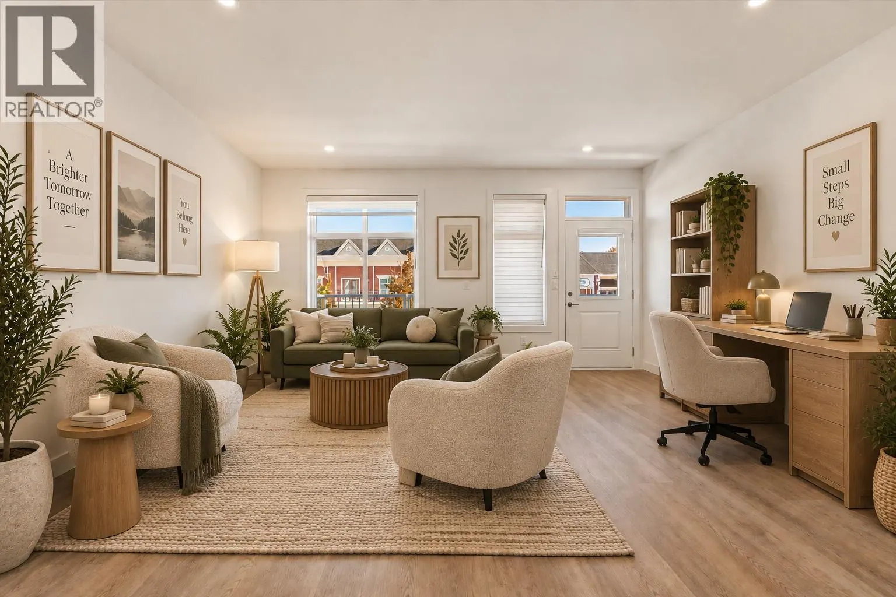
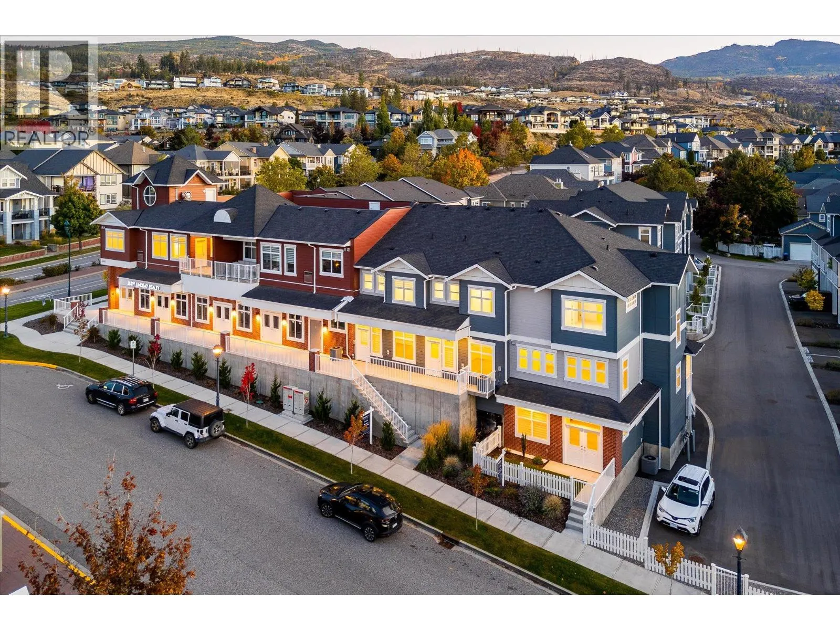
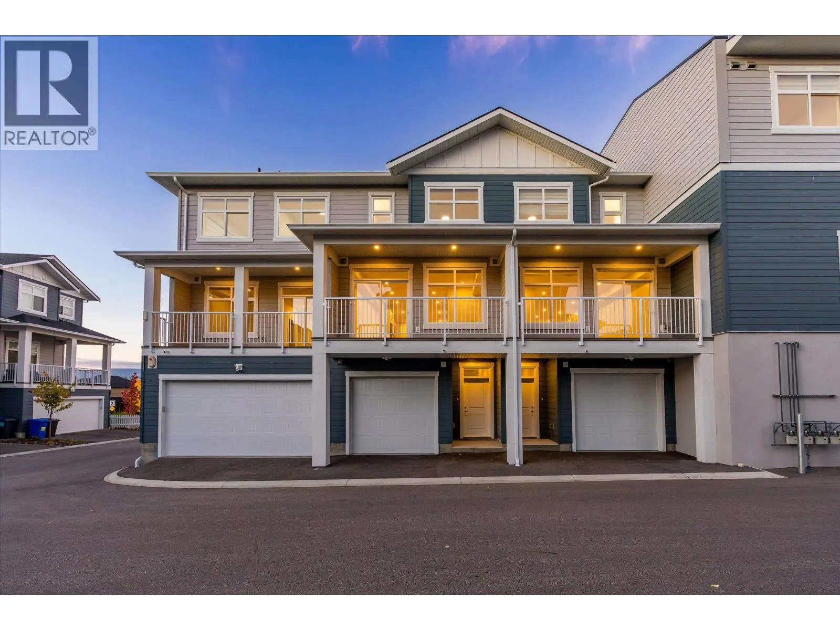
Discover an exceptional opportunity to own a new Live/Work townhome in one of Kelowna’s most desirable family-oriented communities. Offered at more than $175,000 below assessed value, this residence combines modern living with flexibility. Designed and zoned for Live/Work use, this home offers the ability to integrate business and residential living with a versatile space that can be tailored to your needs as an office, studio, appointment-based workspace, or for those seeking a more traditional family home, a guest space, formal dining area, hobby room, or additional family living space. The thoughtfully designed floor plan offers three bedrooms plus the Live/Work space, providing ample room for any lifestyle. The main living area is bright, welcoming and designed for everyday comfort, with a functional kitchen and open living and dining areas that create an easy setting for both relaxed evenings and entertaining. Outdoor living is also well considered, with a covered deck on either side of the home, providing protection throughout the seasons. A tandem two-car garage provides secure parking along with valuable storage and workspace flexibility. Reasonable strata fees and the pet-friendly setting further enhance the overall value and ease of ownership. Whether you're looking for a dedicated workspace, room to grow, or a home with more flexibility than a conventional townhome, this residence offers an uncommon combination of space, functionality, zoning flexibility and value. Located in Kettle Valley, you’ll enjoy a welcoming community atmosphere with nearby parks, schools, recreation and amenities, while remaining connected to everything Kelowna has to offer. A versatile home designed around the way you live… work from home, welcome family, entertain friends, or simply enjoy the space. Move-in Ready. GST Applicable. Potential PTT exemptions. Additional floor plans available. Ask for a current availability list. Photos show Unit 117 which shares the same floor plan. (id:10452)
Property Details

Full Property Details

Interior

Bedrooms
3
Washrooms
2.5
Square Footage
1791 sqft
Heating Type
Forced air, See remarks
Air Conditioning
Central air conditioning
Kitchens
1
Full Bathrooms
3
Half Bathrooms
1

Exterior

Acreage
under 1 acre
Parking Spaces
2
Garage Spaces Y/N
Yes
Roof Material
Asphalt shingle

Building Description

Style
Contemporary
Home Type
Townhome
Subtype
Att/Row/Townhouse
Year Built
2025
Exterior
Other
Sewers
Municipal sewage system
Water Supply
Municipal water
Fire Protection
Smoke Detector Only
Architectural Style
Contemporary

Community

Community
Kettle Valley
Area Code
Kelowna
Features
Pet Restrictions, Pets Allowed With Restrictions, Rentals Allowed

Taxes & Fees

Maintenance Fee
$276.05

Other

Virtual Tour Link
Pets
Yes

Room Types

Room Dimensions Area Description
2pc Bathroom 4'6'' x 4'11'' 22.12 sqft -
3pc Ensuite bath 10'7'' x 5'0'' 52.92 sqft -
4pc Bathroom 4'11'' x 8'11'' 43.84 sqft -
Bedroom 11'4'' x 8'1'' 91.61 sqft -
Bedroom 13'4'' x 8'2'' 108.89 sqft -
Den 14'1'' x 16'6'' 232.37 sqft -
Dining room 8'10'' x 16'7'' 146.49 sqft -
Kitchen 14'11'' x 13'4'' 198.89 sqft -
Laundry room 4'4'' x 4'8'' 20.22 sqft -
Living room 10'4'' x 16'7'' 171.36 sqft -
Other 9'8'' x 5'0'' 48.33 sqft -
Primary Bedroom 17'8'' x 11'3'' 198.75 sqft -
Ben Lim
Ben Lim
Royal LePage Kelowna
Listed by Geoff Hall
11 days on site
Listing Broker
Sotheby's International Realty Canada
Courtesy
Sotheby's International Realty Canada

Similar homes for sale in Kelowna

Explore Kelowna

Copyright 2026 All rights reserved. Canadian Real Estate Association assumes no responsibility for the accuracy of any information shown. The information provided herein must only be used by consumers that have a bona fide interest in the purchase, sale or lease of real estate and may not be used for any commercial purpose or any other purpose. The trademark DDF® is owned by The Canadian Real Estate Association (CREA) and identifies CREA’s Data Distribution Facility (DDF®). The trademarks REALTOR®, REALTORS®, and the REALTOR® logo are controlled by The Canadian Real Estate Association (CREA) and identify real estate professionals who are members of CREA. The trademarks MLS®, Multiple Listing Service®, and the associated logos are owned by CREA and identify the quality of services provided by real estate professionals who are members of CREA
Powered by AgentLocator