3206 Shannon Lake Road Unit# 7, West Kelowna
1 / 10
For Sale
$50,000
2 bd · 2.0 ba · 924 sq ft

3206 Shannon Lake Road Unit# 7, West Kelowna V4T1V4

MLS®# 10404184

Est. mortgage
$190/mo

About This Home

Property Type
Manufactured, Manufactured Home
Parking
Garage: No, 2 parking
MLS #
10404184
Size
924 sqft
Year Built
1981
Maintenance Fee
$525
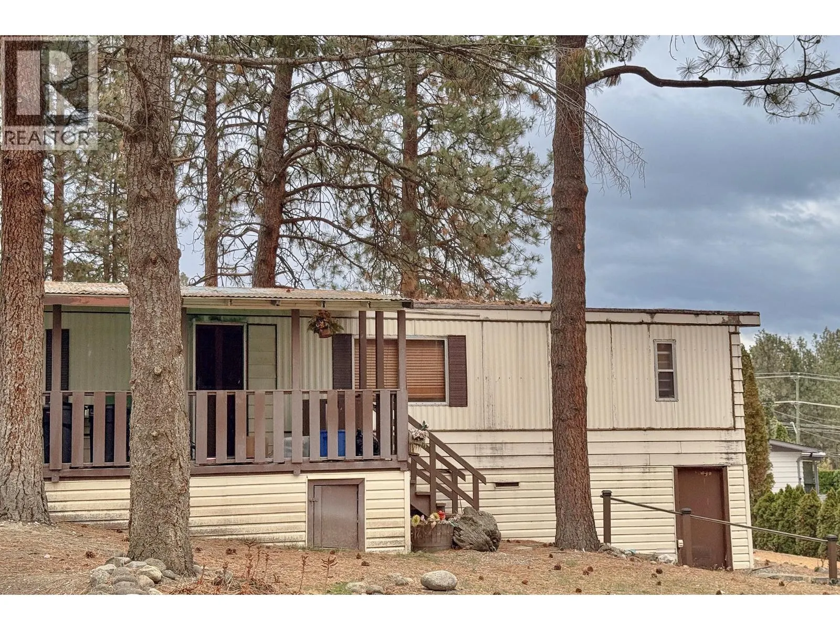
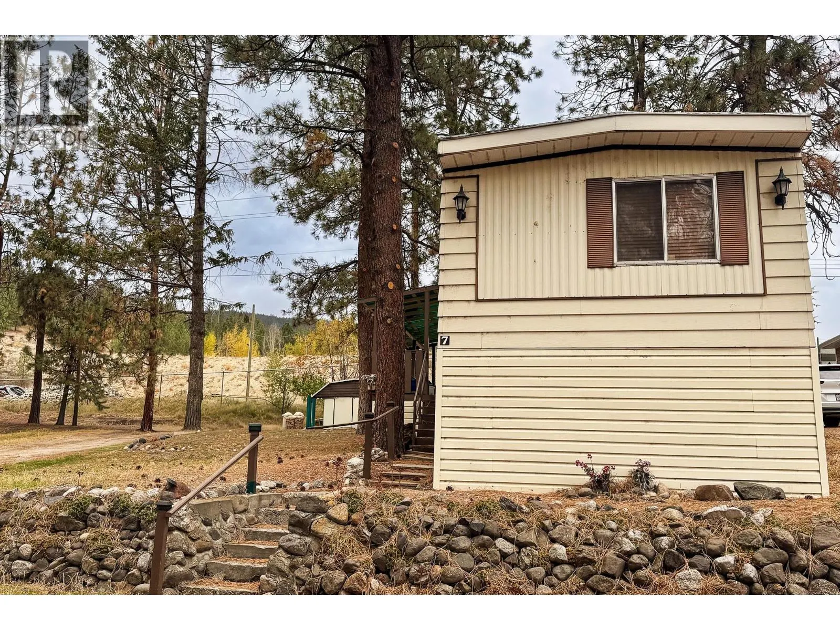
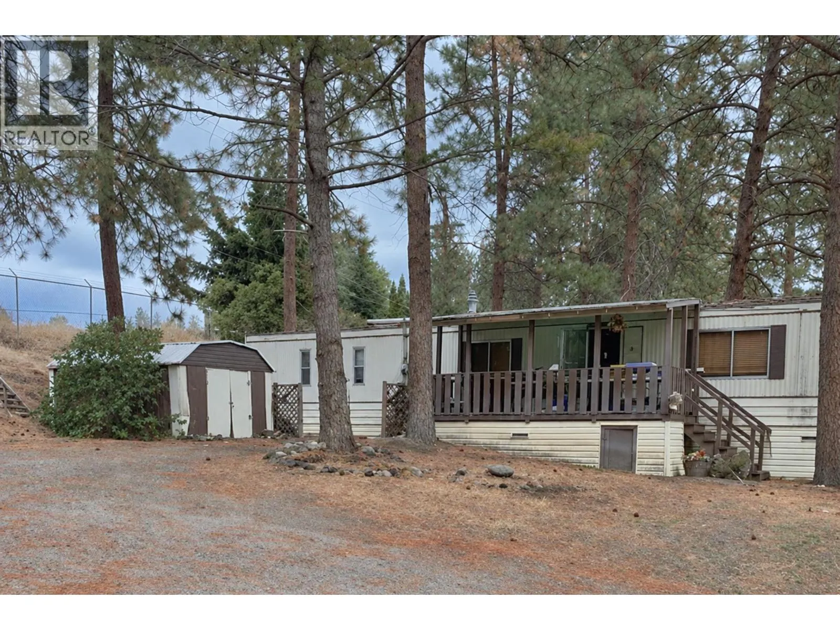
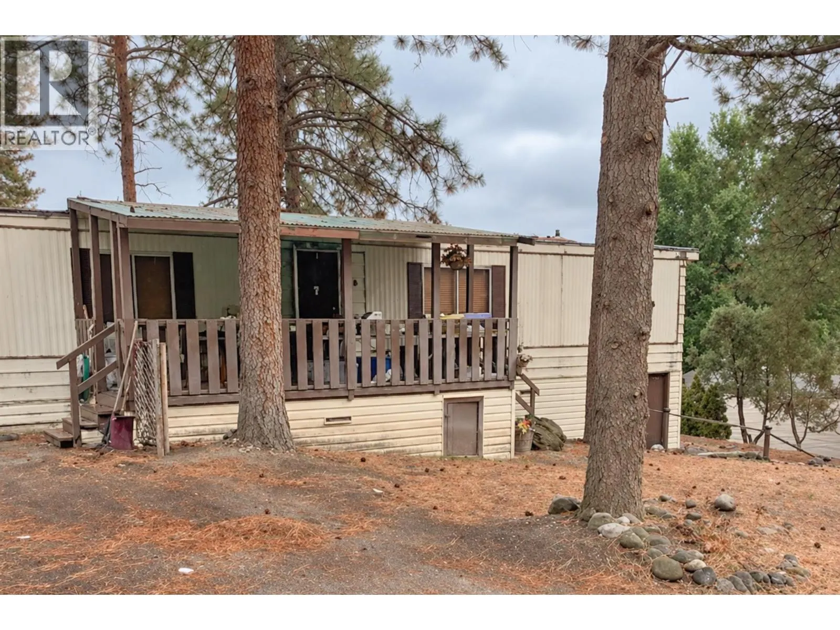
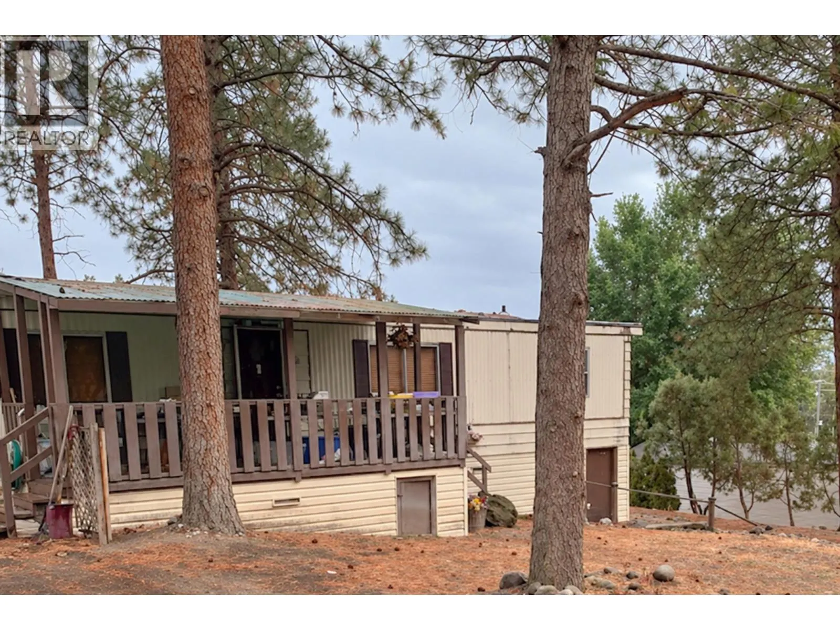
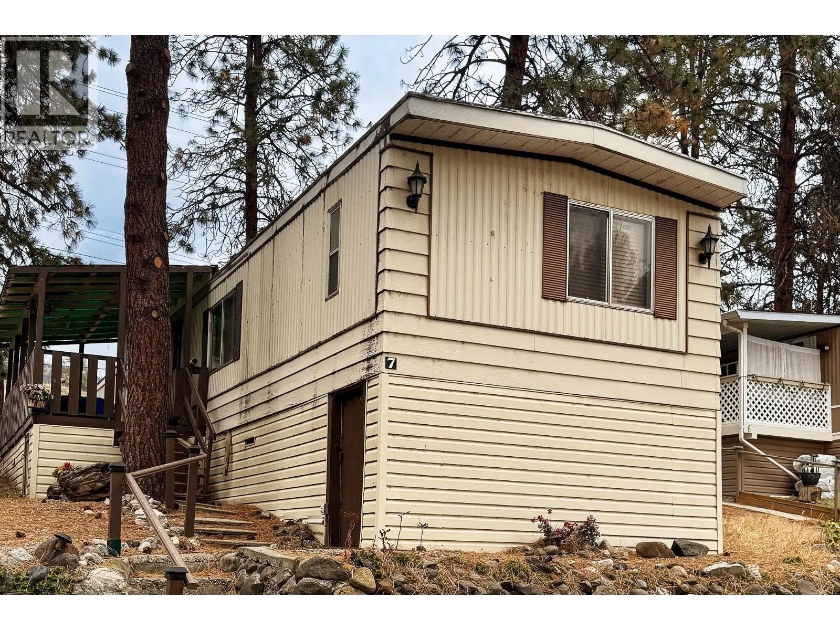
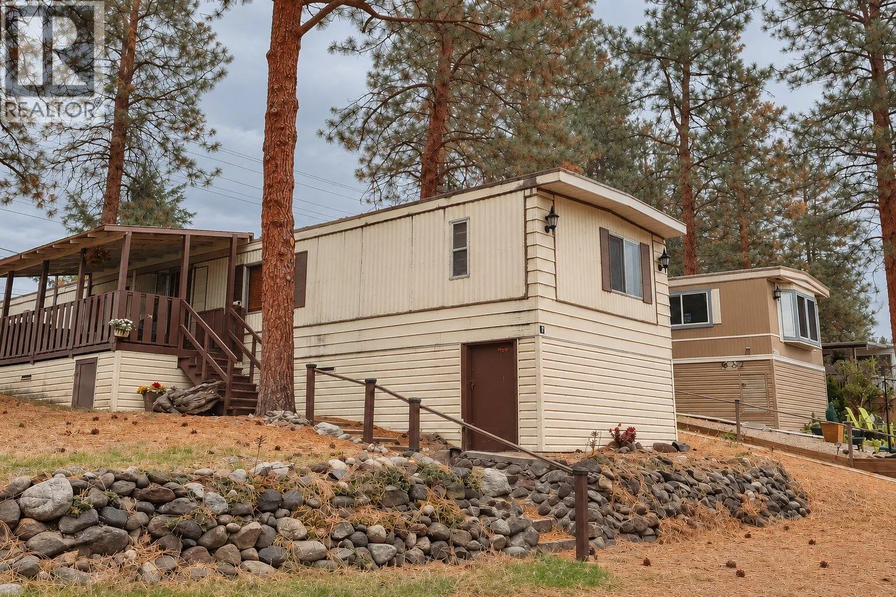
Visit REALTOR website for additional information. Renovation project manufactured home in West Kelowna, offered at $50,000. This 1981 Moduline single-wide is approximately 924 sq ft, with a 14 x 66 footprint, two bedrooms, two bathrooms, and one level living. The interior requires complete replacement of finishes and fixtures. Buyers should plan and budget for a full interior renovation. Exterior features include a covered 20 x 8 front deck, storage shed, and mature ponderosa pines. Located in the Shannon Lake neighbourhood of West Kelowna in the Central Okanagan. Shannon Lake Mobile Home Park is a 45+ manufactured home community on Westbank First Nation reserve land. The site is rented month to month under Westbank First Nation residential tenancy bylaws. Current pad rent is $525 per month. Buyer approval by park management is required prior to completion. Rentals are not permitted. Pets are subject to park approval. Measurements are approximate; buyer to verify (id:10452)

Property Details

Full Property Details

Interior

Bedrooms
2
Washrooms
2.0
Square Footage
924 sqft
Heating Type
Forced air, See remarks
Air Conditioning
Wall unit
Kitchens
1
Full Bathrooms
2
Half Bathrooms
0

Exterior

Acreage
under 1 acre
Parking Spaces
2
Garage Spaces Y/N
No
Roof Material
Metal
Land Amenities
Golf Nearby, Schools, Shopping

Building Description

Home Type
Manufactured
Subtype
Manufactured Home
Year Built
1981
Exterior
Aluminum
Sewers
Municipal sewage system
Water Supply
Well

Community

Community
Shannon Lake
Area Code
West Kelowna
Features
Seniors Oriented

Taxes & Fees

Maintenance Fee
$525

Room Types

Room Dimensions Area Description
3pc Bathroom 5'0'' x 7'0'' 35 sqft -
4pc Ensuite bath 5'0'' x 10'0'' 50 sqft -
Bedroom 6'8'' x 11'0'' 73.33 sqft -
Dining room 8'0'' x 9'0'' 72 sqft -
Kitchen 8'0'' x 8'0'' 64 sqft -
Living room 13'0'' x 15'0'' 195 sqft -
Primary Bedroom 11'0'' x 13'0'' 143 sqft -
Ben Lim
Ben Lim
Royal LePage Kelowna
Listed by Ian Tomlin
27 days on site
Listing Broker
PG Direct Realty
Courtesy
PG Direct Realty

Similar homes for sale in West Kelowna

Explore West Kelowna

Copyright 2026 All rights reserved. Canadian Real Estate Association assumes no responsibility for the accuracy of any information shown. The information provided herein must only be used by consumers that have a bona fide interest in the purchase, sale or lease of real estate and may not be used for any commercial purpose or any other purpose. The trademark DDF® is owned by The Canadian Real Estate Association (CREA) and identifies CREA’s Data Distribution Facility (DDF®). The trademarks REALTOR®, REALTORS®, and the REALTOR® logo are controlled by The Canadian Real Estate Association (CREA) and identify real estate professionals who are members of CREA. The trademarks MLS®, Multiple Listing Service®, and the associated logos are owned by CREA and identify the quality of services provided by real estate professionals who are members of CREA
Powered by AgentLocator








