170 Scarboro Road, Kelowna
1 / 30
For Sale
$618,500
4 bd · 2.0 ba · 1,648 sq ft

170 Scarboro Road, Kelowna V1X1M2

MLS®# 10404040

Est. mortgage
$2,346/mo

About This Home

Property Type
Townhome, Att/Row/Townhouse, Multi-level
Parking
Garage: No, 0 parking
MLS #
10404040
Size
1648 sqft
Basement
Full
Year Built
1973
Maintenance Fee
$ 0
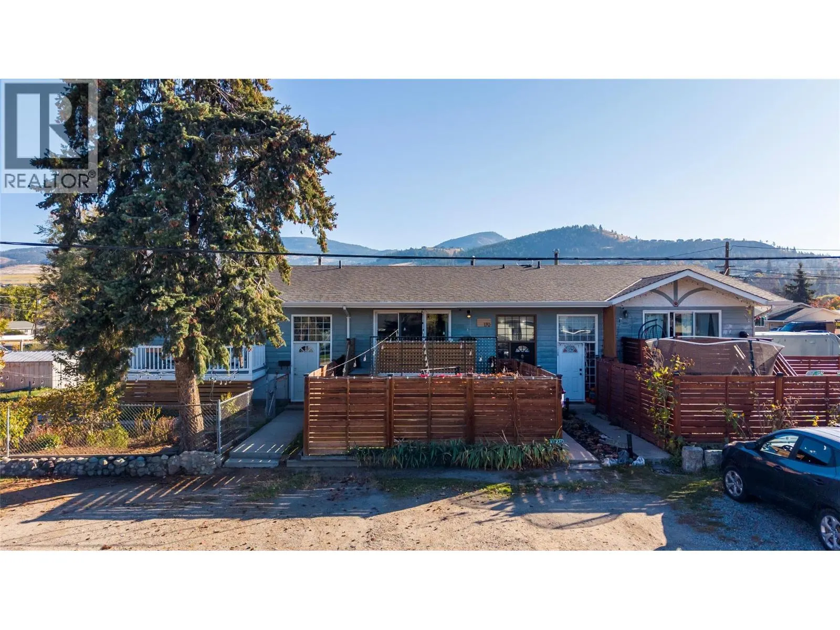
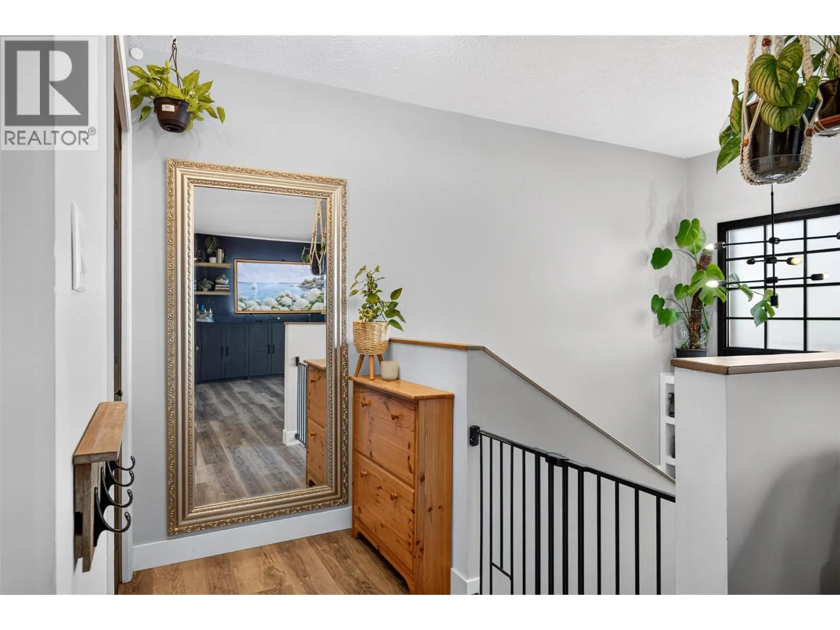
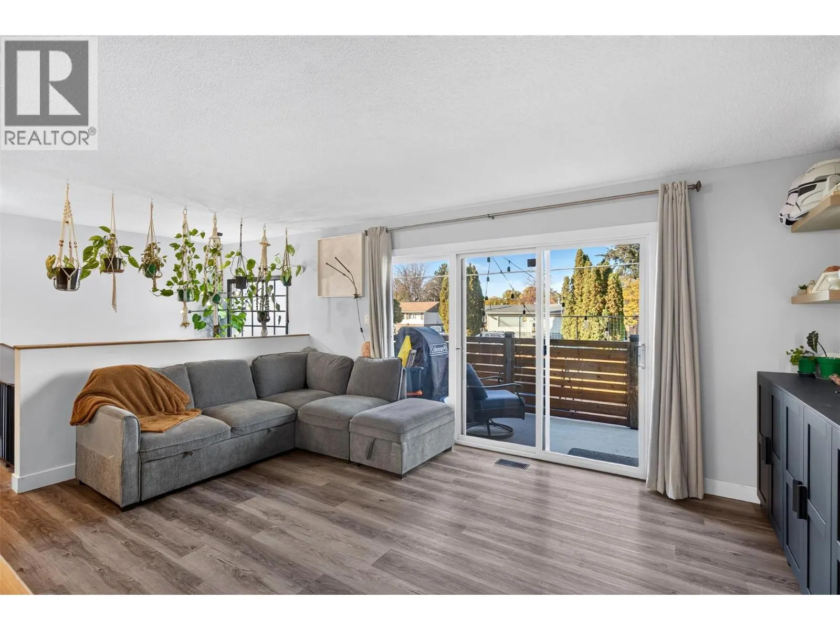
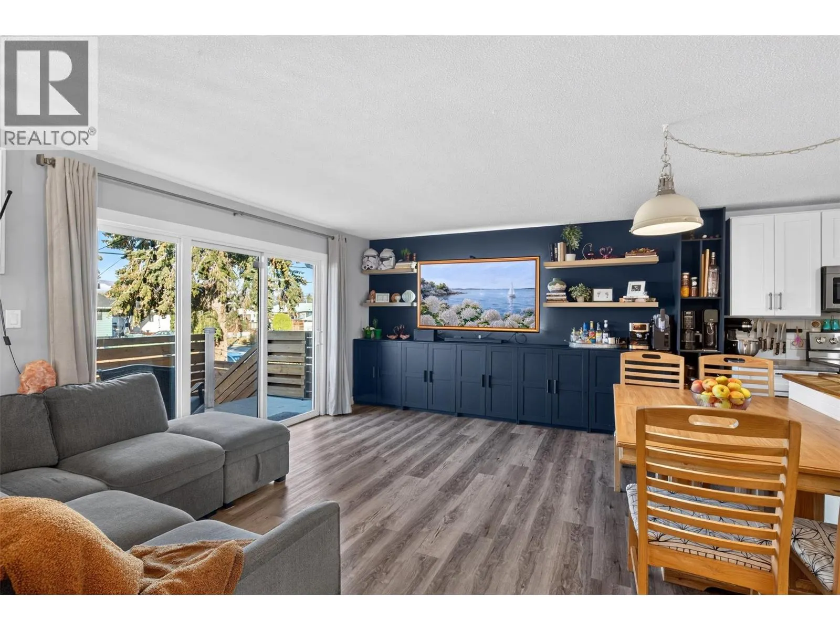
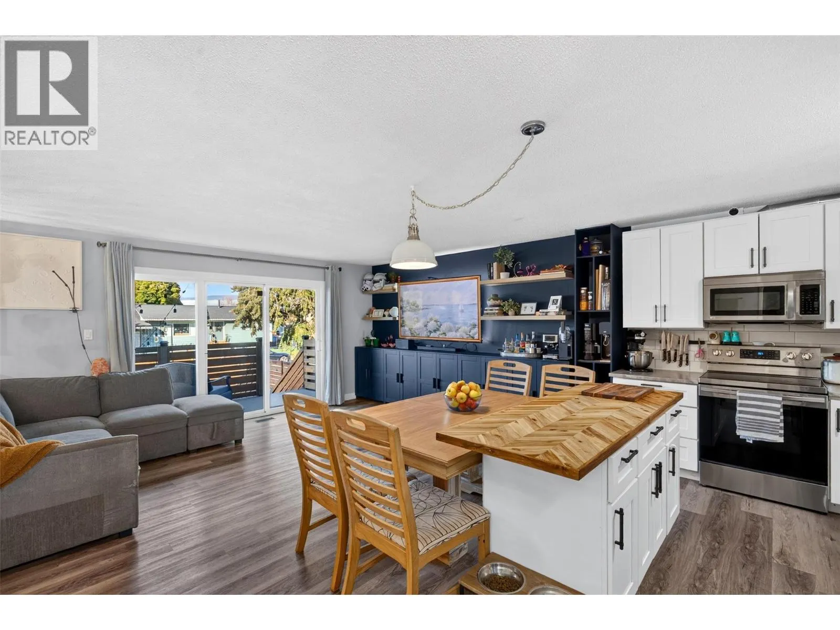
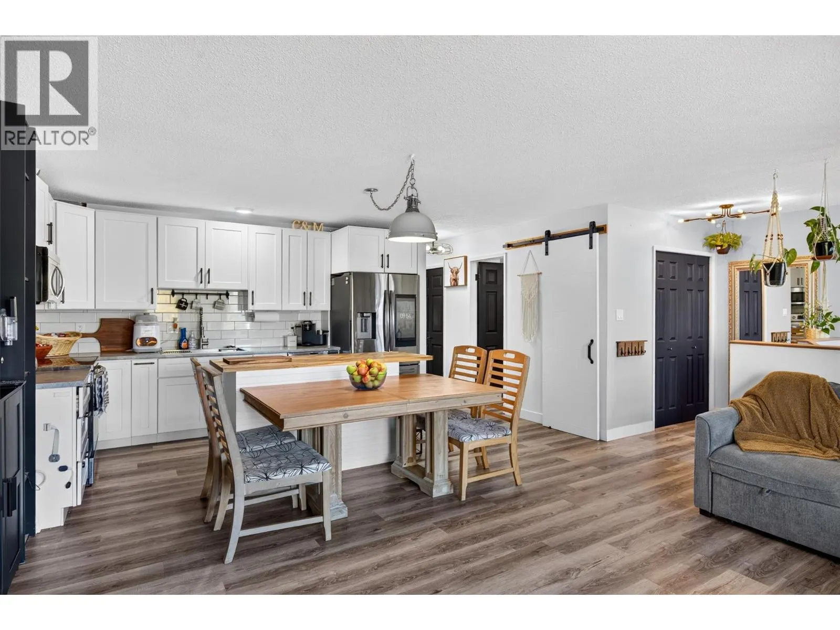
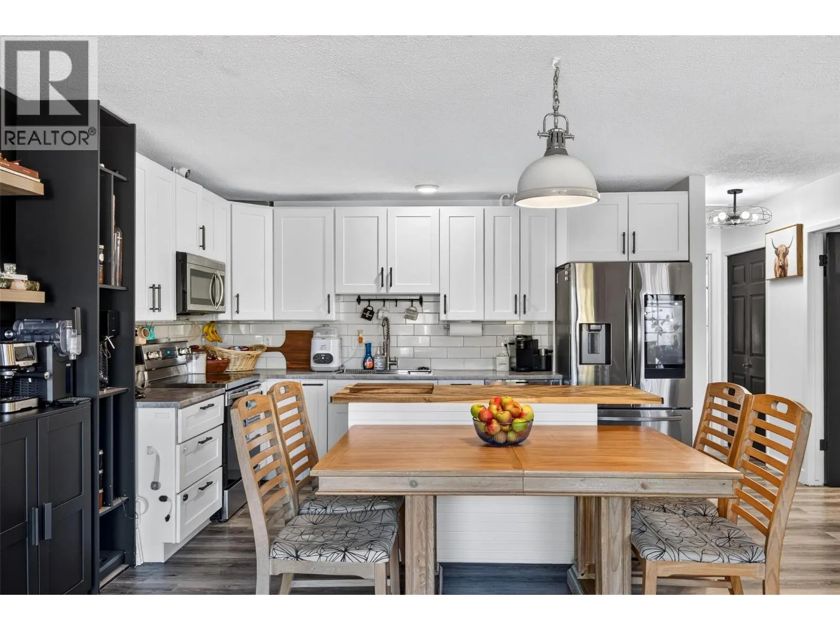
Beautifully Updated 4-Bedroom - 2 Bathroom Family Home in Desirable Rutland Neighbourhood! Offering a fantastic blend of comfort, functionality, and value, this triplex property is an excellent opportunity for first-time buyers, growing families, or those looking for added flexibility with an in-law suite. The fully renovated interior features a fresh, modern feel, complemented by newer appliances and numerous upgrades throughout. Many of the major updates have already been completed, including newer windows, patio doors, hot water tank, and air conditioning, providing added comfort and peace of mind. Outside, enjoy fully fenced front and back yards, ideal for children, pets, entertaining, and relaxing. Ample parking provides plenty of room for multiple vehicles and your RV, adding even more convenience and versatility. With no strata fees, you can enjoy the freedom of homeownership without strata restrictions or monthly strata costs. Conveniently located close to schools, public transit, shopping, and Kelowna International Airport, this home offers easy access to everyday amenities while being nestled in an established Rutland community. Move-in ready, extensively updated, and full of opportunity — this is a home you won't want to miss! Whether you're entering the market, accommodating extended family, or looking for a property with added flexibility, this Rutland gem is worth a closer look. Book your showing today! (id:10452)

Property Details

Full Property Details

Interior

Bedrooms
4
Washrooms
2.0
Square Footage
1648 sqft
Basement
Full
Heating Type
Forced air, See remarks
Air Conditioning
Central air conditioning
Kitchens
1
Full Bathrooms
2
Half Bathrooms
0
Flooring Type
Vinyl

Exterior

Acreage
0.09 ac|under 1 acre
Parking Spaces
0
Garage Spaces Y/N
No
Roof Material
Asphalt shingle
Land Amenities
Public Transit, Airport, Park, Recreation, Schools, Shopping, Ski area

Building Description

Style
Multi-level
Home Type
Townhome
Subtype
Att/Row/Townhouse
Year Built
1973
Exterior
Wood siding
Sewers
Septic tank
Water Supply
Irrigation District
Architectural Style
Multi-level

Community

Community
Rutland South
Area Code
Kelowna
Features
Family Oriented, Pets Allowed, Rentals Allowed

Taxes & Fees

Maintenance Fee
$ 0

Other

Virtual Tour Link
Pets
Yes

Room Types

Room Dimensions Area Description
3pc Bathroom 5'8'' x 5'11'' 33.53 sqft -
4pc Bathroom 8'1'' x 6'7'' 53.22 sqft -
Bedroom 11'2'' x 13'3'' 147.96 sqft -
Bedroom 15'4'' x 11'11'' 182.72 sqft -
Bedroom 9'1'' x 10'1'' 91.59 sqft -
Den 10'6'' x 11'7'' 121.62 sqft -
Kitchen 13'4'' x 13'1'' 174.44 sqft -
Living room 9'1'' x 16'6'' 149.87 sqft -
Other 13'8'' x 11'7'' 158.31 sqft -
Primary Bedroom 12'6'' x 13'0'' 162.5 sqft -
Utility room 11'9'' x 5'3'' 61.69 sqft -
Ben Lim
Ben Lim
Royal LePage Kelowna
Listed by Joe Grande
25 days on site
Listing Broker
Royal LePage Kelowna
Courtesy
Royal LePage Kelowna

Similar homes for sale in Kelowna

Explore Kelowna

Copyright 2026 All rights reserved. Canadian Real Estate Association assumes no responsibility for the accuracy of any information shown. The information provided herein must only be used by consumers that have a bona fide interest in the purchase, sale or lease of real estate and may not be used for any commercial purpose or any other purpose. The trademark DDF® is owned by The Canadian Real Estate Association (CREA) and identifies CREA’s Data Distribution Facility (DDF®). The trademarks REALTOR®, REALTORS®, and the REALTOR® logo are controlled by The Canadian Real Estate Association (CREA) and identify real estate professionals who are members of CREA. The trademarks MLS®, Multiple Listing Service®, and the associated logos are owned by CREA and identify the quality of services provided by real estate professionals who are members of CREA
Powered by AgentLocator








