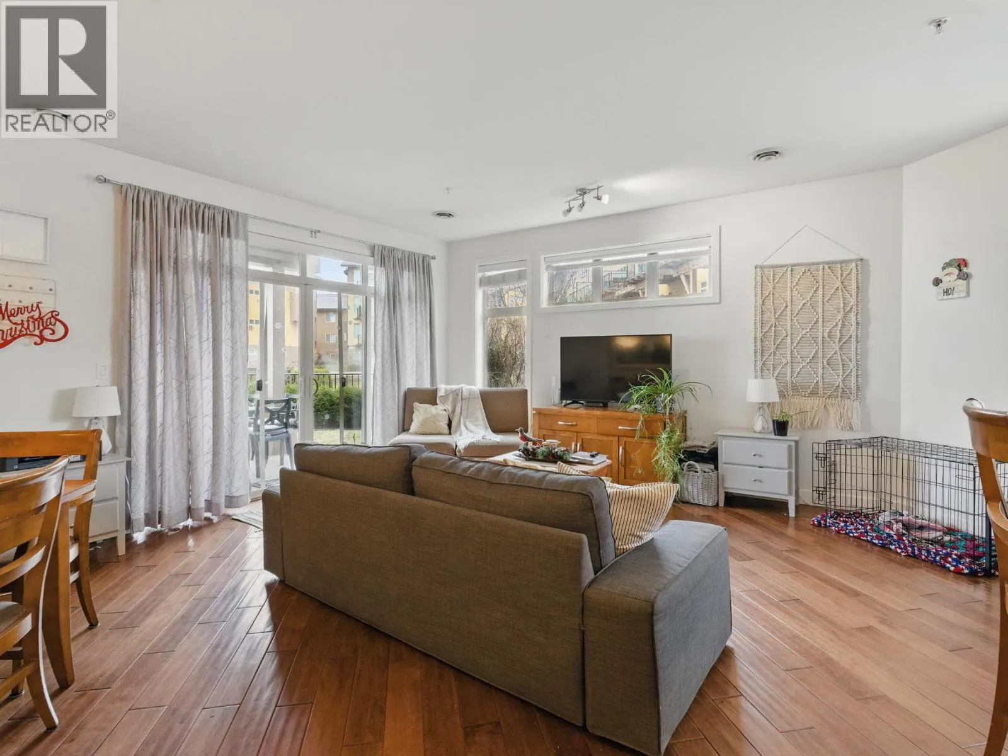
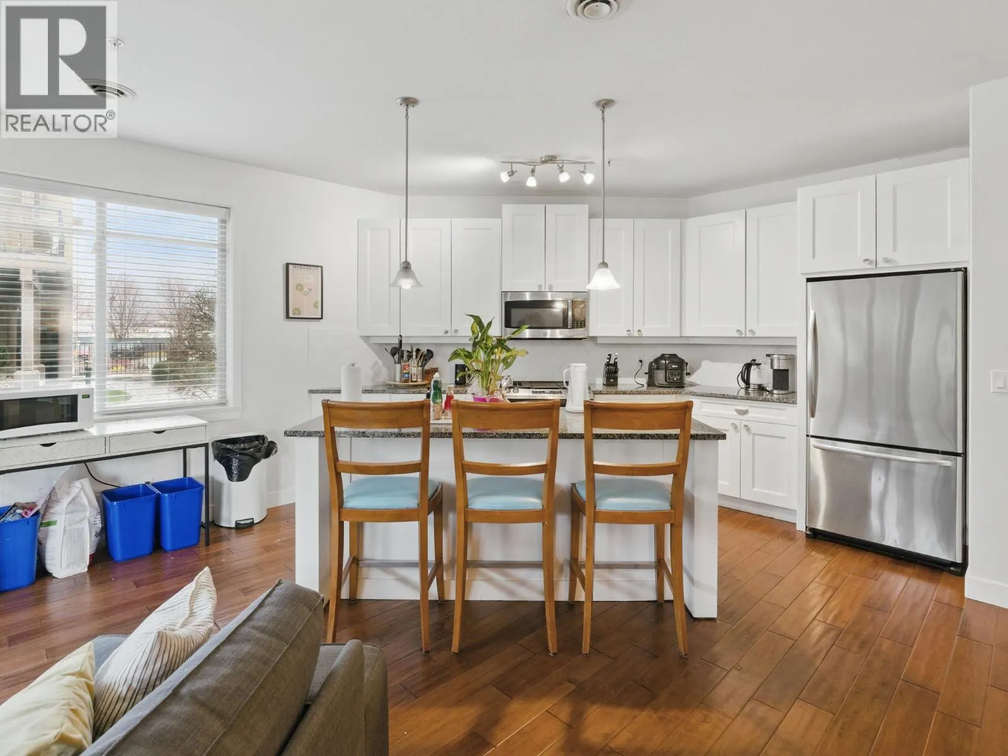
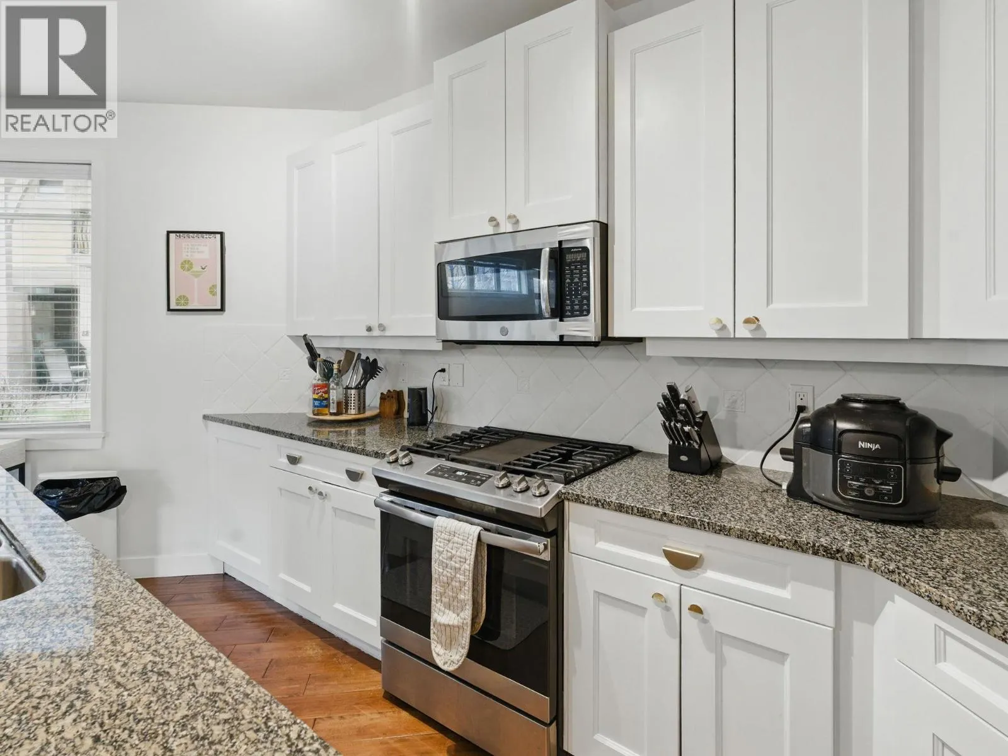
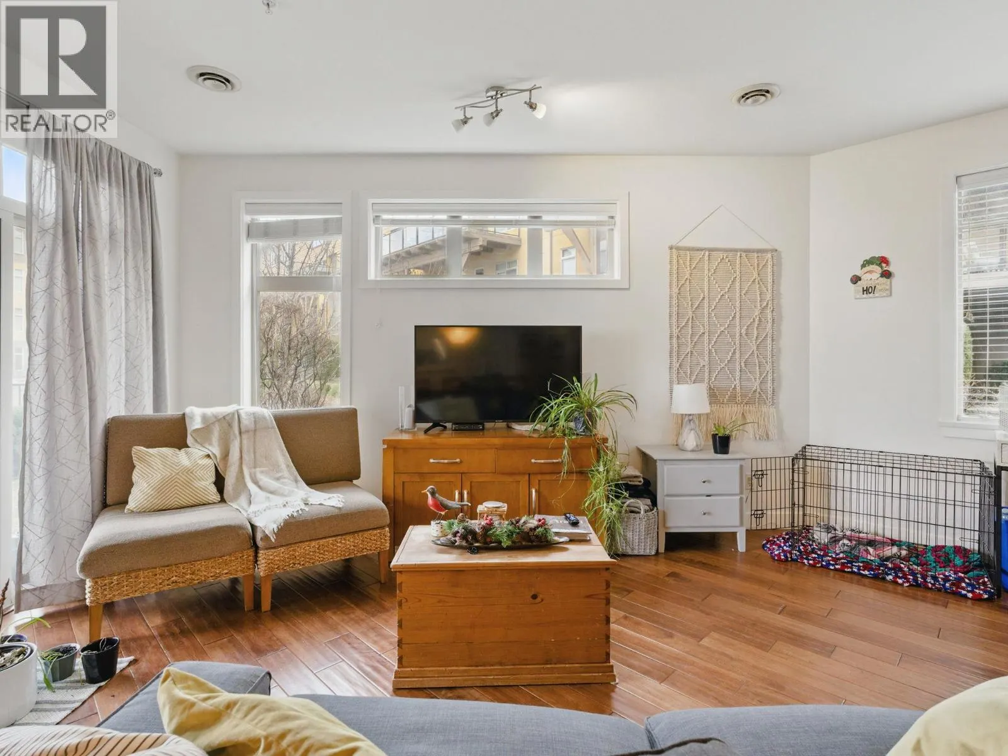
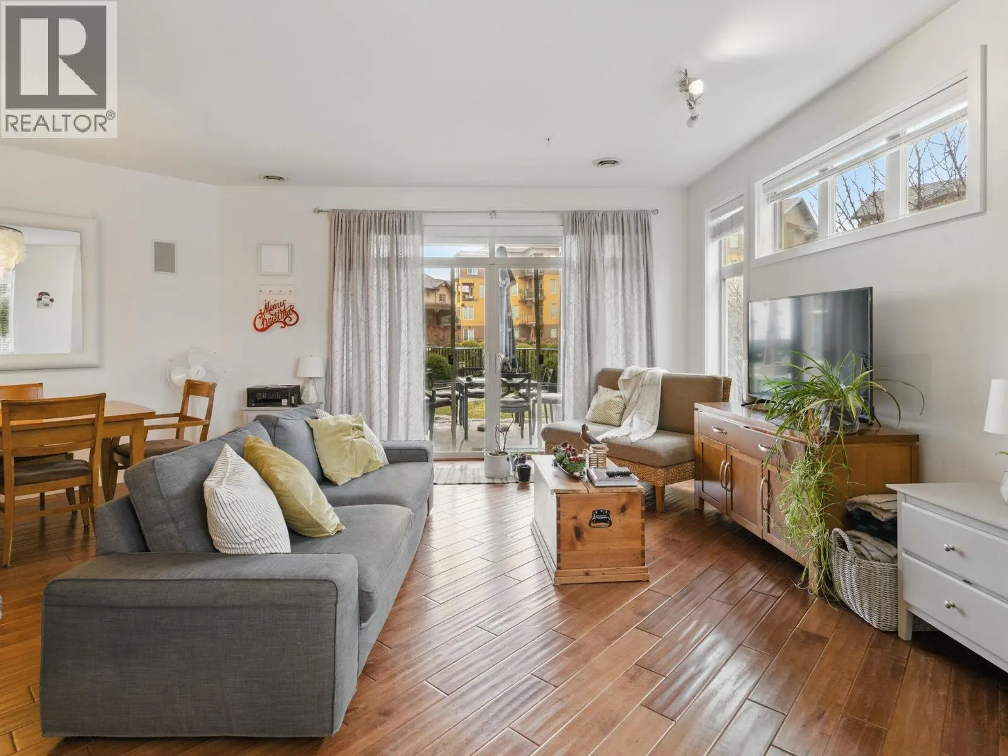
4026 Pritchard Drive N Unit# 6104, West Kelowna
1 / 31
For Sale
$799,000
3 bd · 2.0 ba · 1,323 sq ft

4026 Pritchard Drive N Unit# 6104, West Kelowna V4T3E4

MLS®# 10403973

Est. mortgage
$3,031/mo

About This Home

Property Type
Condo, Condo Apt
Parking
Garage: No, 1 parking
MLS #
10403973
Size
1323 sqft
Year Built
2007
Maintenance Fee
$892.81
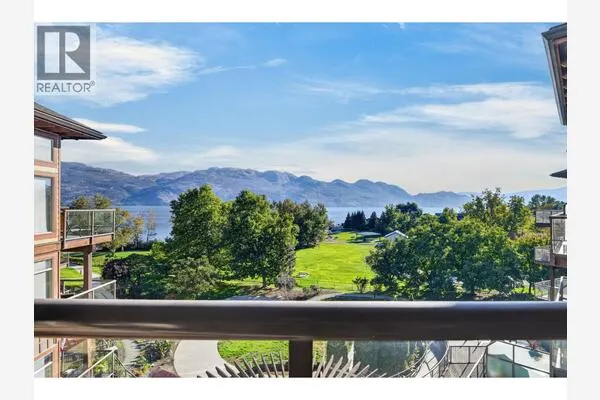
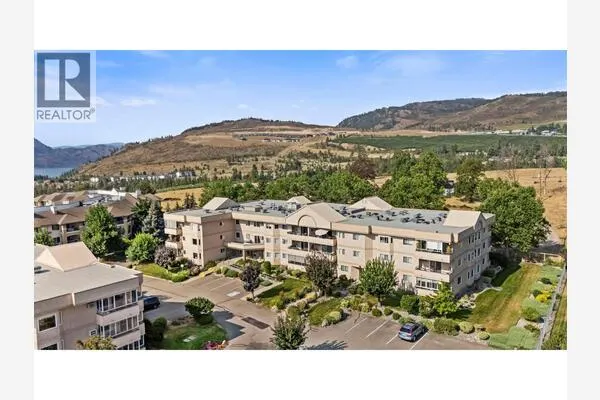
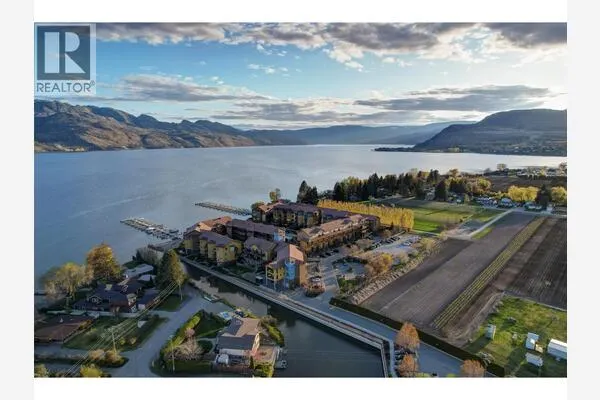
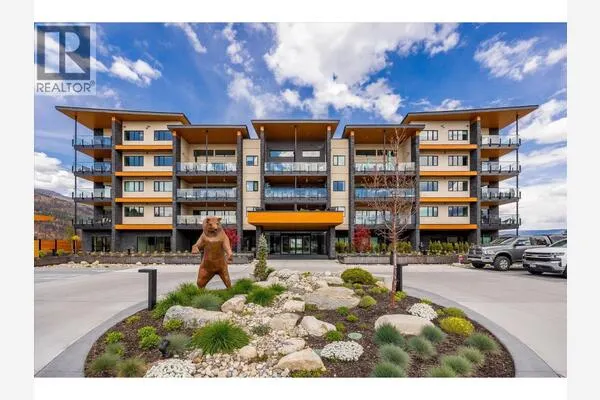
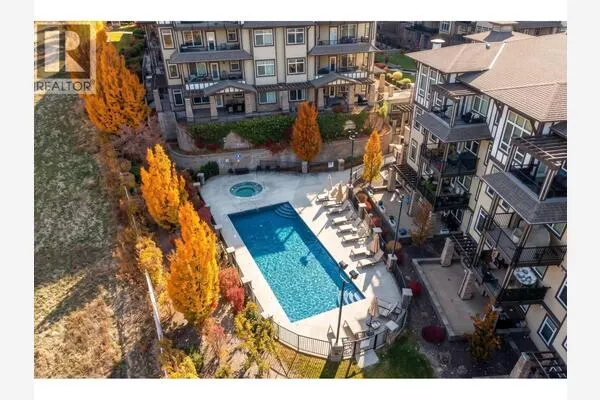
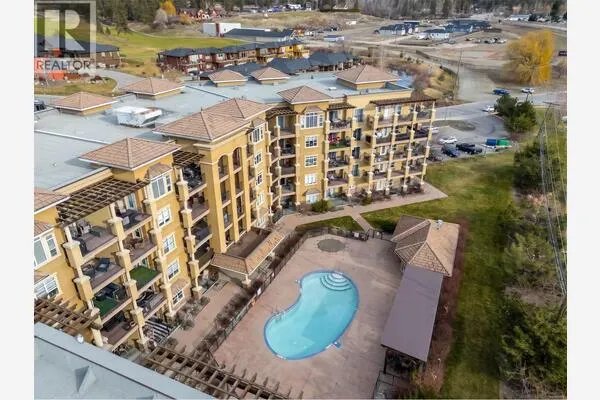
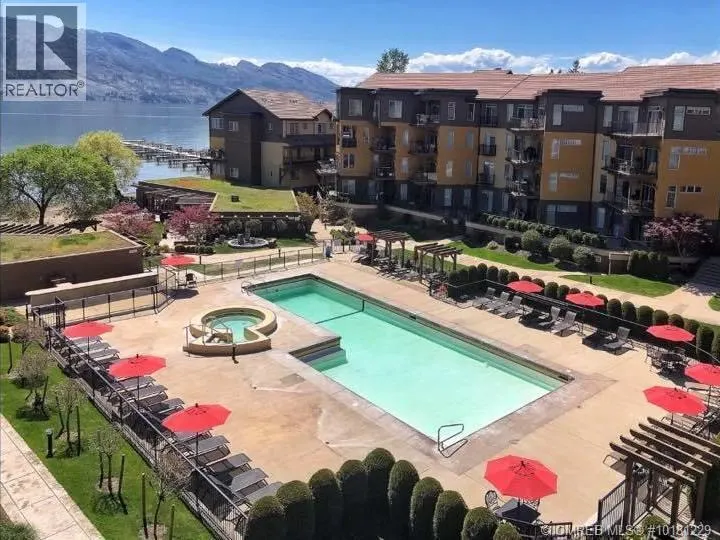
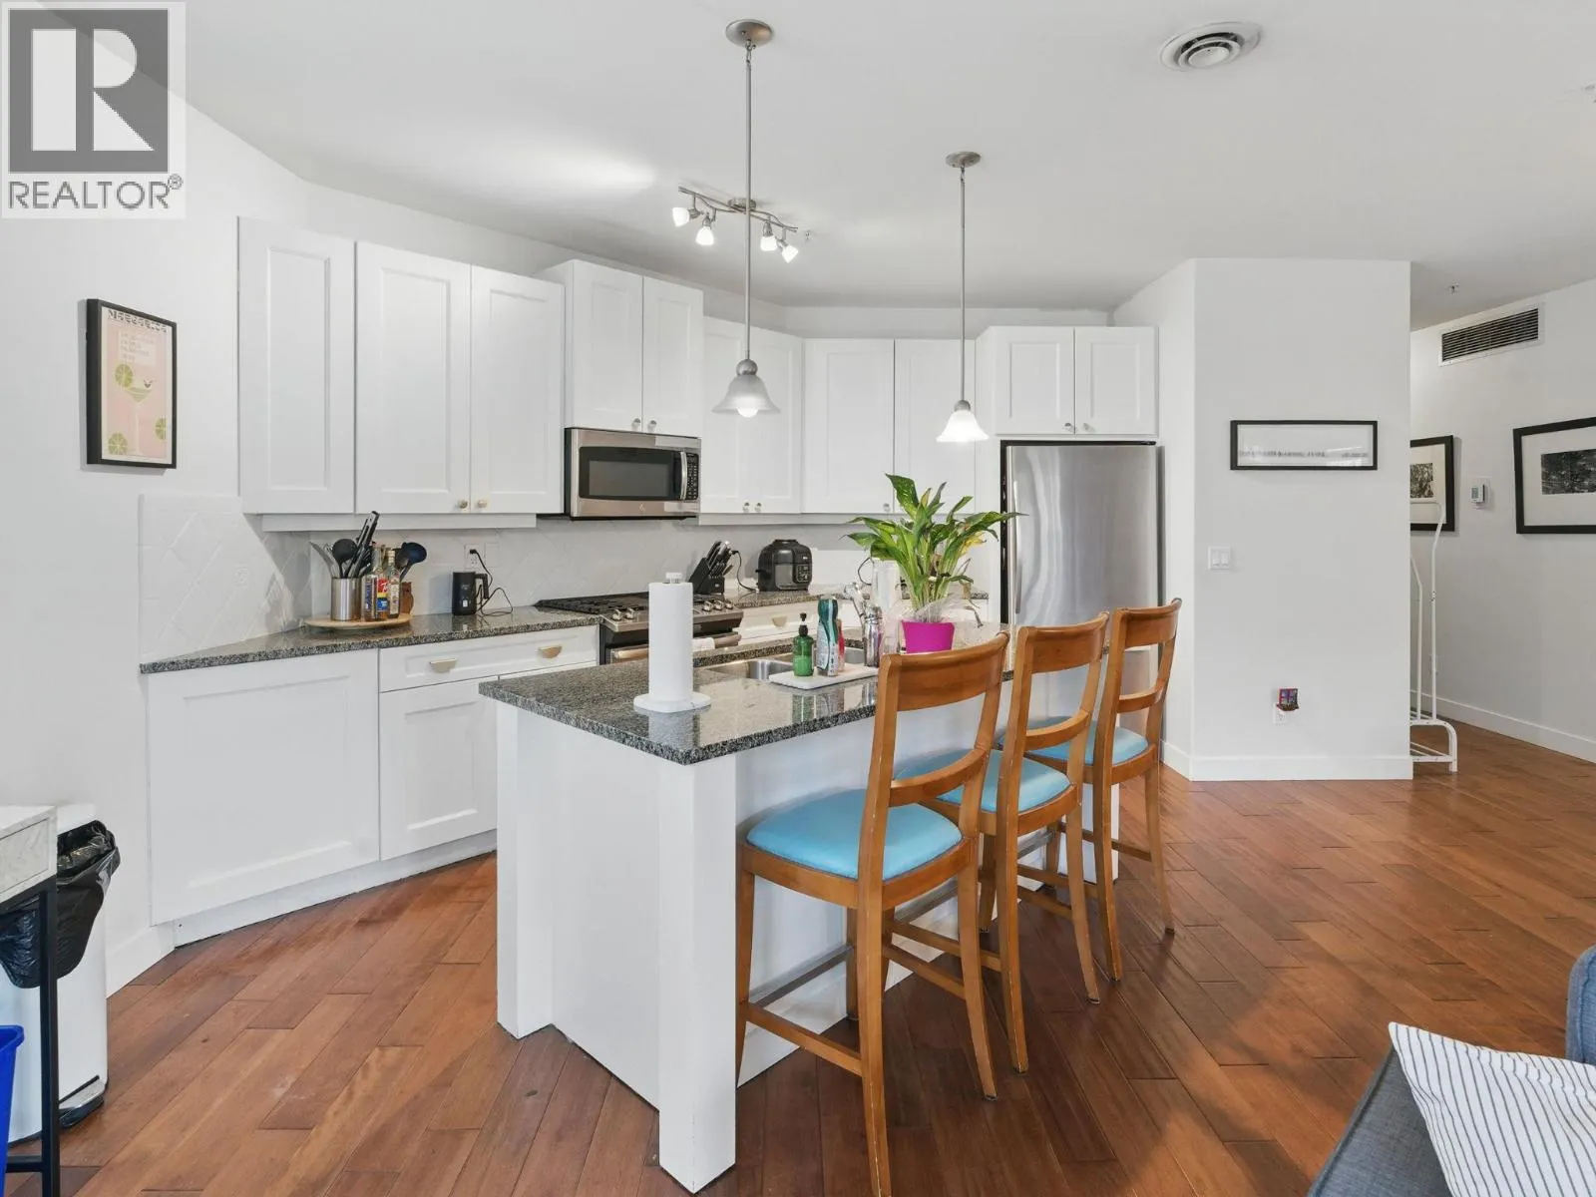
BEAUTIFUL ground floor pool side condo. ENJOY-walk right out your door to the beach or to the dock with deep water. RELAX-watch the kids splash in the pool from your own PRIVATE expansive patio with its own grassy area. This three bedroom, two bathroom upscale condominium has a coveted location with afternoon sun and lake views. Strata fee includes pool, hot tub, gym, dock, beach, heating and cooling, landscaping, snow removal and more. Freshly installed carpet adds comfort and a clean, move-in-ready feel. The Livorno 1 level floorplan is the most desired at Barona Beach. Close to wineries, golf, hiking and shopping. (id:10452)

Property Details

Full Property Details

Interior

Bedrooms
3
Washrooms
2.0
Square Footage
1323 sqft
Heating Type
Forced air, Geothermal
Air Conditioning
Geothermal
Kitchens
1
Full Bathrooms
2
Half Bathrooms
0

Exterior

Acreage
under 1 acre
Pool
Inground pool, Outdoor pool, Pool
Waterfront
Waterfront on lake
Parking Spaces
1
Garage Spaces Y/N
No
Roof Material
Tile

Building Description

Home Type
Condo
Subtype
Condo Apt
Year Built
2007
Exterior
Stucco
Sewers
Municipal sewage system
Water Supply
Municipal water
Fire Protection
Smoke Detector Only

Community

Community
Lakeview Heights
Area Code
West Kelowna
Features
Pet Restrictions

Taxes & Fees

Maintenance Fee
$892.81

Room Types

Room Dimensions Area Description
3pc Bathroom Measurements not available x Measurements not available 0 sqft -
5pc Ensuite bath Measurements not available x Measurements not available 0 sqft -
Bedroom 11'0'' x 9'0'' 99 sqft -
Bedroom 12'0'' x 10'0'' 120 sqft -
Dining room 10'0'' x 8'0'' 80 sqft -
Kitchen 17'0'' x 9'0'' 153 sqft -
Living room 13'0'' x 14'0'' 182 sqft -
Primary Bedroom 13'0'' x 13'0'' 169 sqft -
Ben Lim
Ben Lim
Royal LePage Kelowna
Listed by Todd Simpson
29 days on site
Listing Broker
Royal LePage Kelowna
Courtesy
Royal LePage Kelowna

Similar homes for sale in West Kelowna

Explore West Kelowna

Copyright 2026 All rights reserved. Canadian Real Estate Association assumes no responsibility for the accuracy of any information shown. The information provided herein must only be used by consumers that have a bona fide interest in the purchase, sale or lease of real estate and may not be used for any commercial purpose or any other purpose. The trademark DDF® is owned by The Canadian Real Estate Association (CREA) and identifies CREA’s Data Distribution Facility (DDF®). The trademarks REALTOR®, REALTORS®, and the REALTOR® logo are controlled by The Canadian Real Estate Association (CREA) and identify real estate professionals who are members of CREA. The trademarks MLS®, Multiple Listing Service®, and the associated logos are owned by CREA and identify the quality of services provided by real estate professionals who are members of CREA
Powered by AgentLocator