1075 Sunset Drive Unit# 2103, Kelowna
1 / 44
For Sale
$699,900
2 bd · 2.0 ba · 1,174 sq ft

1075 Sunset Drive Unit# 2103, Kelowna V1Y9Y9

MLS®# 10403853

Est. mortgage
$2,655/mo

About This Home

Property Type
Condo, Condo Apt, Other
Parking
Garage: Yes, 1 parking
MLS #
10403853
Size
1174 sqft
Year Built
2008
Maintenance Fee
$692.47
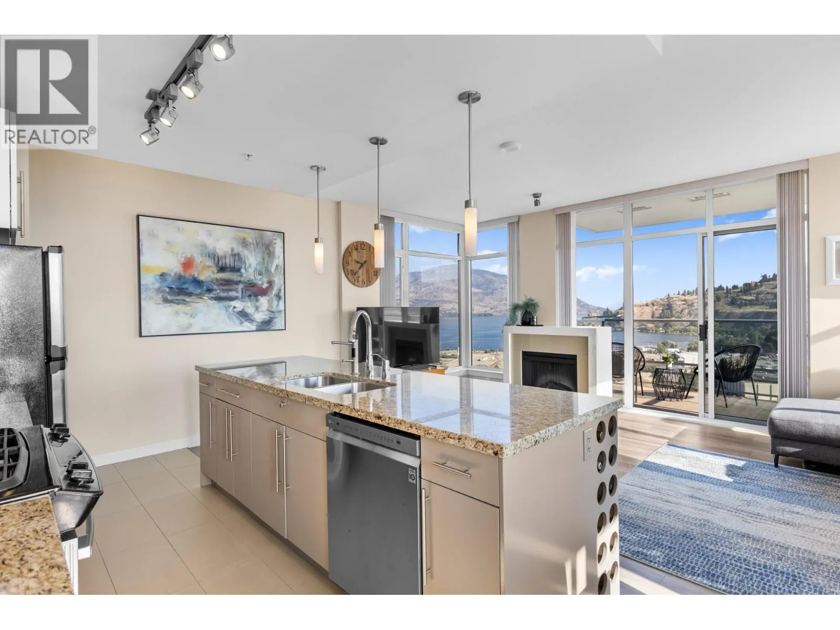
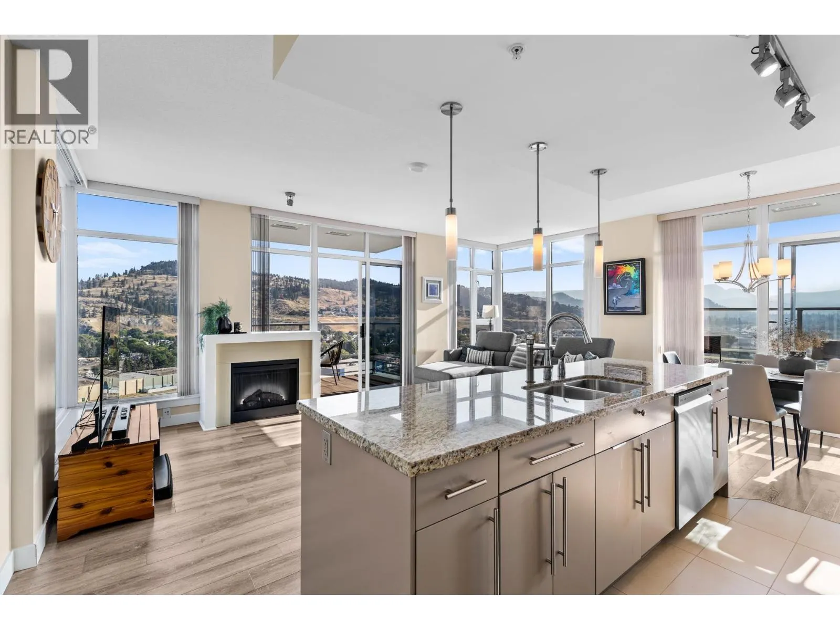
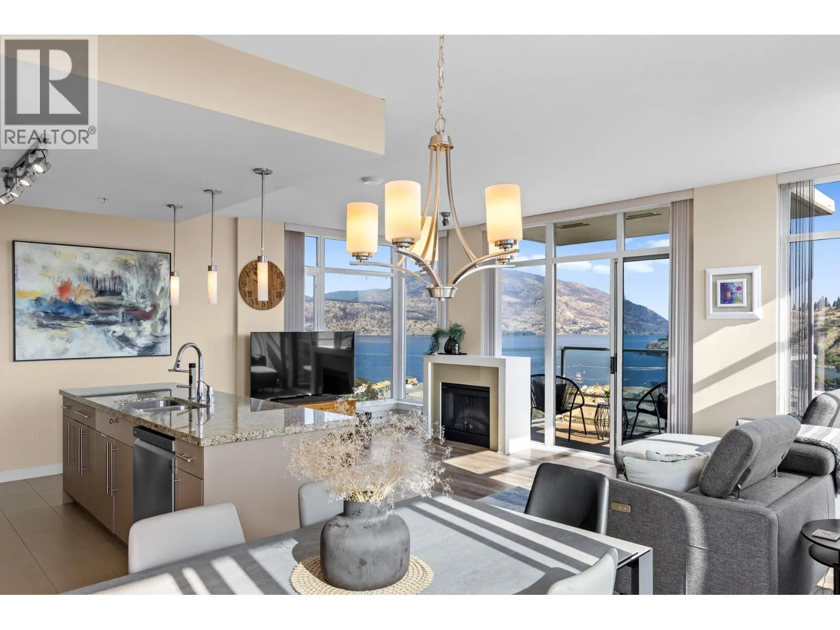
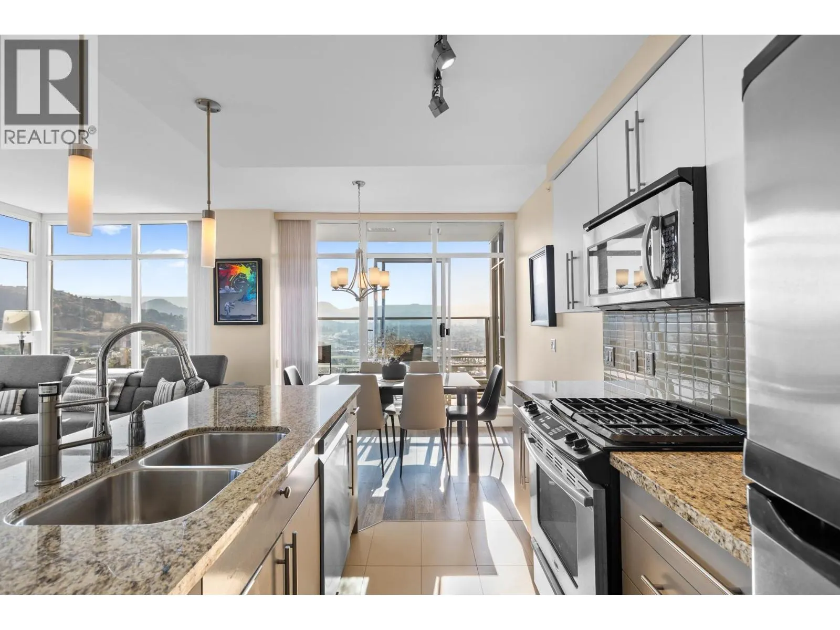
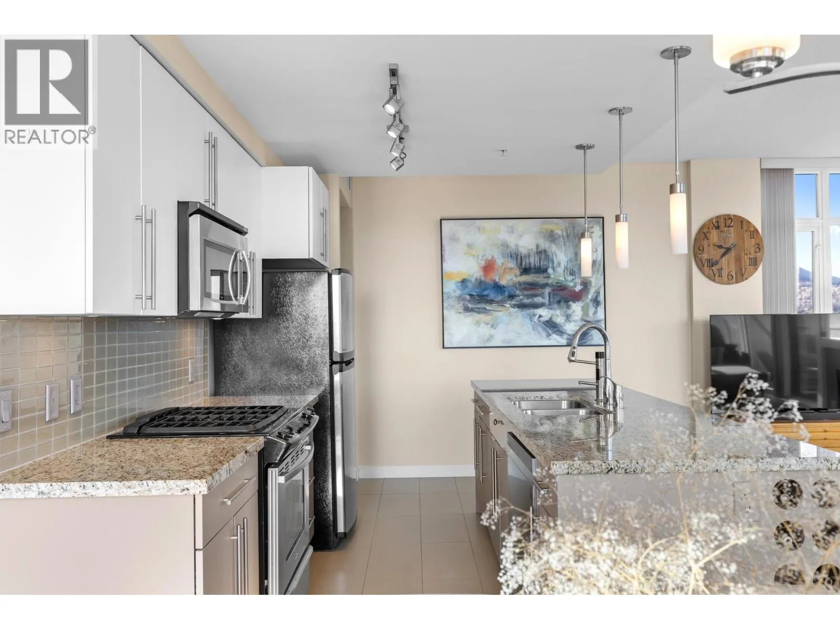
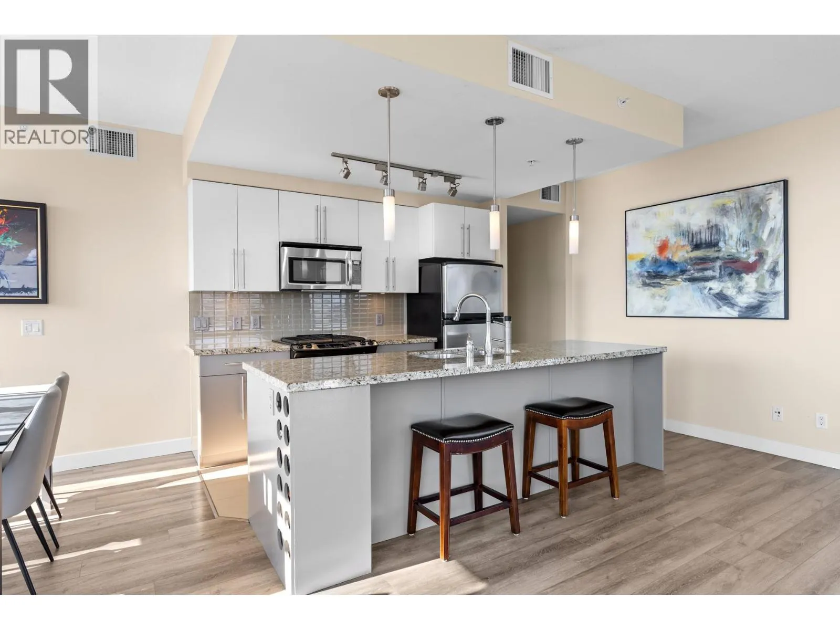
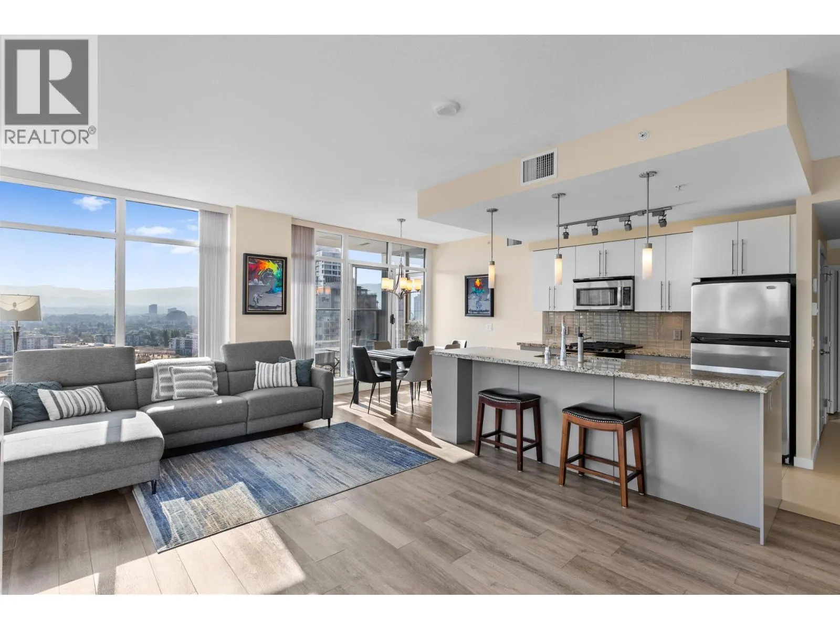
Live where others vacation! Elevated downtown living with spectacular lake views! Perched on the 21st floor of the sought-after Skye Tower at Waterscapes, this spacious 2-bedroom, 2-bathroom condo plus den offers sweeping panoramic views of Okanagan Lake, the mountains, and Kelowna's vibrant city skyline. Floor-to-ceiling windows fill the open-concept living space with natural light, while thoughtful updates include freshly painted cabinetry, a built-in wine rack, and a new water ionizer filtration system. Enjoy modern finishes including vinyl plank flooring, granite countertops, stainless-steel appliances, and a generous kitchen island perfect for entertaining. Step outside onto your spacious balconies to take in the incredible views, whether enjoying your morning coffee or unwinding with a glass of wine at sunset. Skye Tower's concrete, steel-and-glass construction offers secure underground parking, storage, and bike racks. Residents enjoy exclusive access to the Cascades Club, featuring resort-style amenities including an outdoor pool, hot tubs, fitness studio, billiards room, fireside lounge, and guest suites. Just steps from Waterfront Park, the boardwalk, beaches, Prospera Place, the yacht club, restaurants, cafes, shopping, and Kelowna's Cultural District. An incredible value and opportunity to enjoy the best of downtown Kelowna with breathtaking views and resort-style living right at your doorstep. Book your private showing today! (id:10452)

Property Details

Full Property Details

Interior

Bedrooms
2
Washrooms
2.0
Square Footage
1174 sqft
Heating Source
Electric
Heating Type
Baseboard heaters, Forced air
Air Conditioning
Central air conditioning
Kitchens
1
Full Bathrooms
2
Half Bathrooms
0
Fireplace Type
Decorative
Flooring Type
Tile, Vinyl

Exterior

Acreage
under 1 acre
Pool
Inground pool, Outdoor pool, Pool
Waterfront
Other
Parking Spaces
1
Garage Spaces Y/N
Yes
Roof Material
Unknown

Building Description

Style
Other
Home Type
Condo
Subtype
Condo Apt
Year Built
2008
Exterior
Other
Sewers
Municipal sewage system
Water Supply
Municipal water
Fire Protection
Smoke Detector Only
Architectural Style
Other

Community

Community
Kelowna North
Area Code
Kelowna

Taxes & Fees

Maintenance Fee
$692.47

Room Types

Room Dimensions Area Description
3pc Bathroom Measurements not available x Measurements not available 0 sqft -
4pc Ensuite bath Measurements not available x Measurements not available 0 sqft -
Bedroom 9'0'' x 9'11'' 89.25 sqft -
Den 7'0'' x 7'0'' 49 sqft -
Dining room 8'4'' x 10'0'' 83.33 sqft -
Kitchen 8'5'' x 9'4'' 78.56 sqft -
Living room 12'0'' x 20'6'' 246 sqft -
Primary Bedroom 10'10'' x 13'0'' 140.83 sqft -
Ben Lim
Ben Lim
Royal LePage Kelowna
Listed by Karmin Alexander
29 days on site
Listing Broker
Engel & Volkers Okanagan
Courtesy
Engel & Volkers Okanagan

Similar homes for sale in Kelowna

Explore Kelowna

Copyright 2026 All rights reserved. Canadian Real Estate Association assumes no responsibility for the accuracy of any information shown. The information provided herein must only be used by consumers that have a bona fide interest in the purchase, sale or lease of real estate and may not be used for any commercial purpose or any other purpose. The trademark DDF® is owned by The Canadian Real Estate Association (CREA) and identifies CREA’s Data Distribution Facility (DDF®). The trademarks REALTOR®, REALTORS®, and the REALTOR® logo are controlled by The Canadian Real Estate Association (CREA) and identify real estate professionals who are members of CREA. The trademarks MLS®, Multiple Listing Service®, and the associated logos are owned by CREA and identify the quality of services provided by real estate professionals who are members of CREA
Powered by AgentLocator








