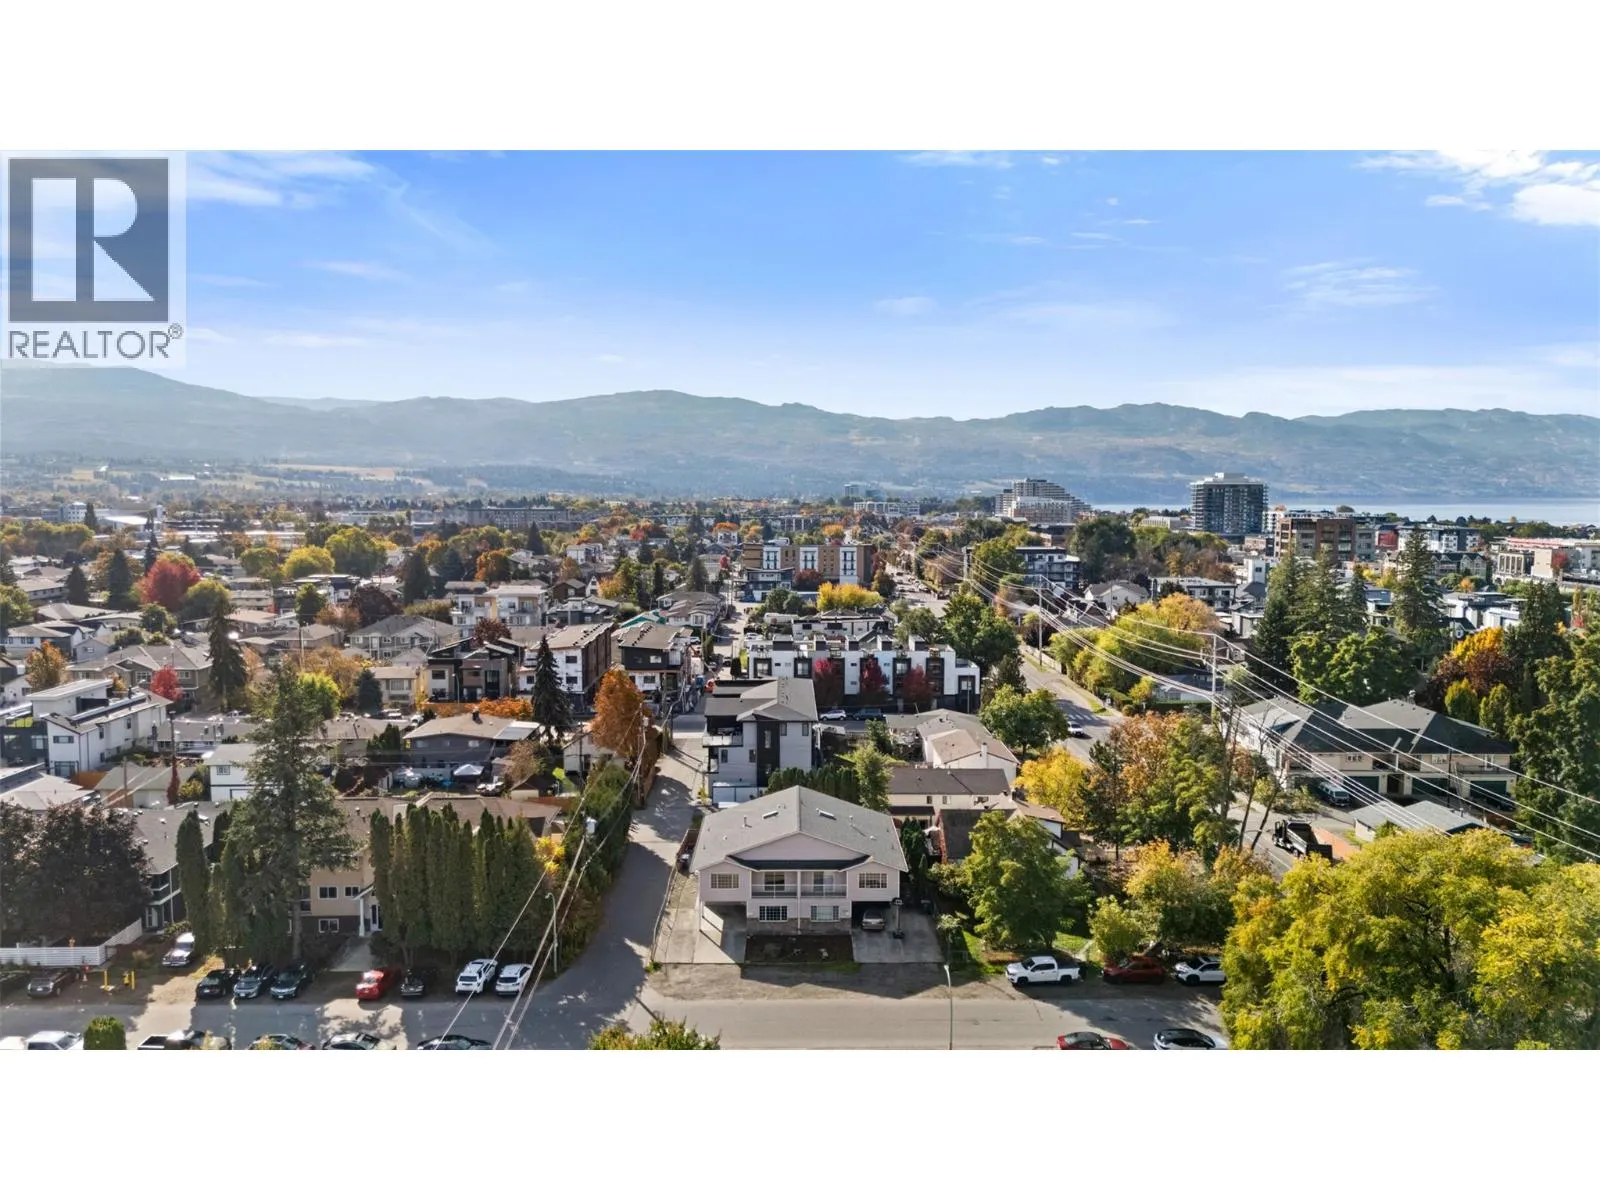
725 Francis Avenue, Kelowna
1 / 54
For Sale
$724,900
5 bd · 3.0 ba · 2,413 sq ft

725 Francis Avenue, Kelowna V1Y5G6

MLS®# 10403766

Est. mortgage
$2,750/mo

About This Home

Property Type
Apartment, Duplex, Other
Parking
Garage: No, 3 parking
MLS #
10403766
Size
2413 sqft
Year Built
1991
Maintenance Fee
$ 0
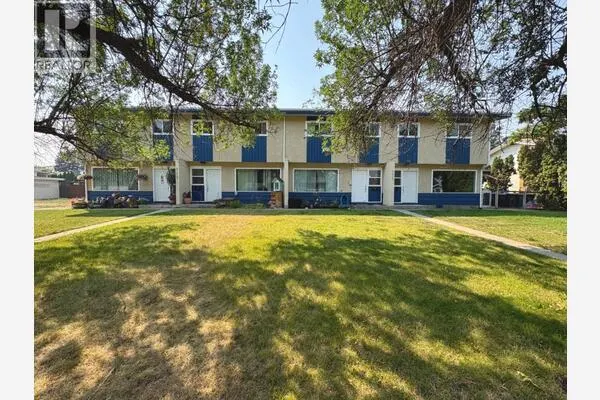
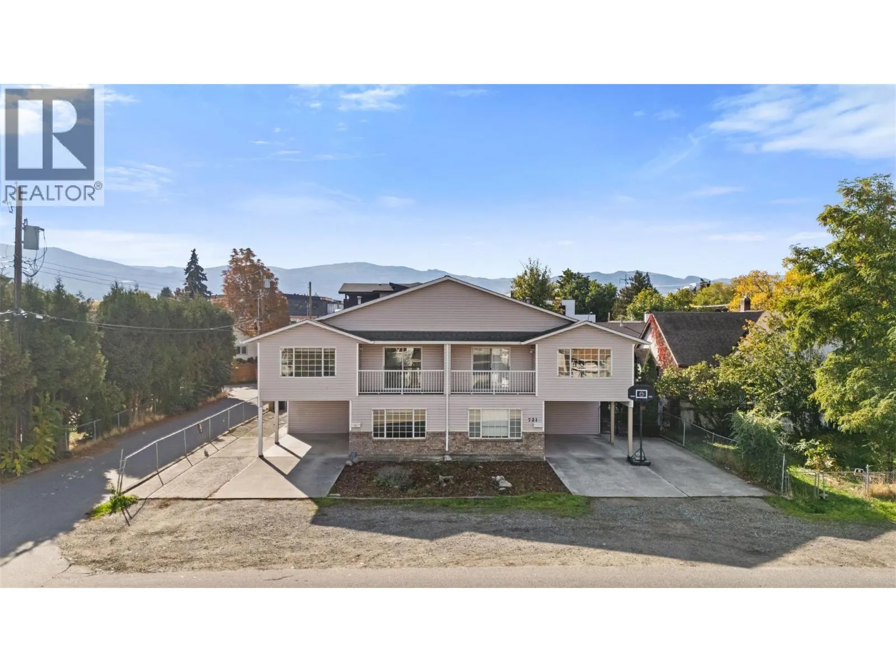
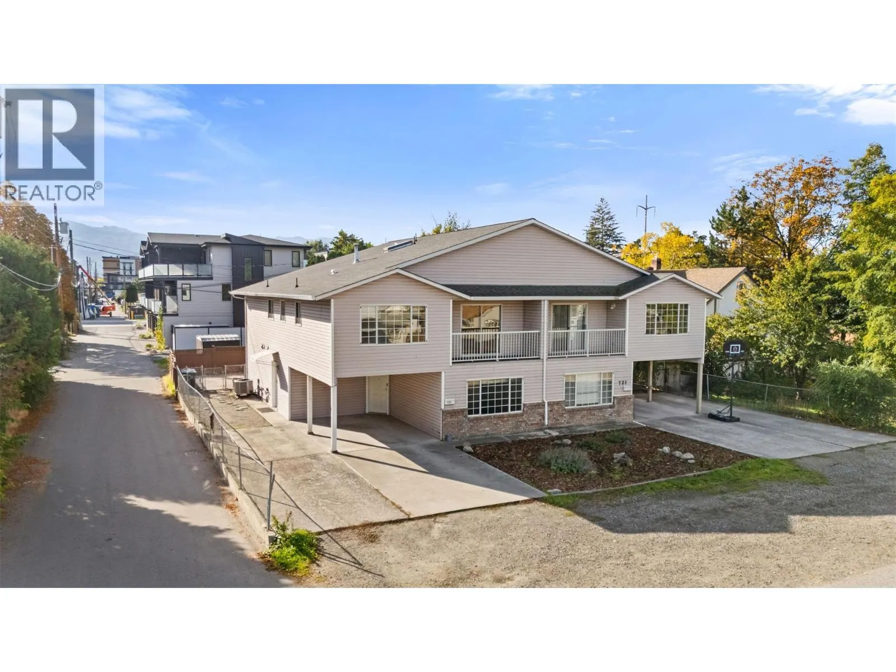
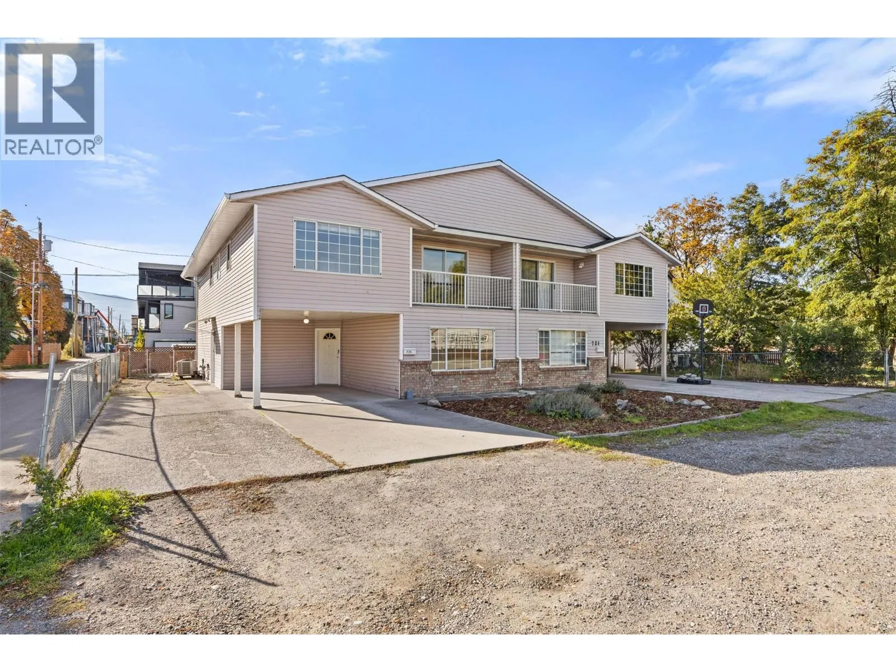
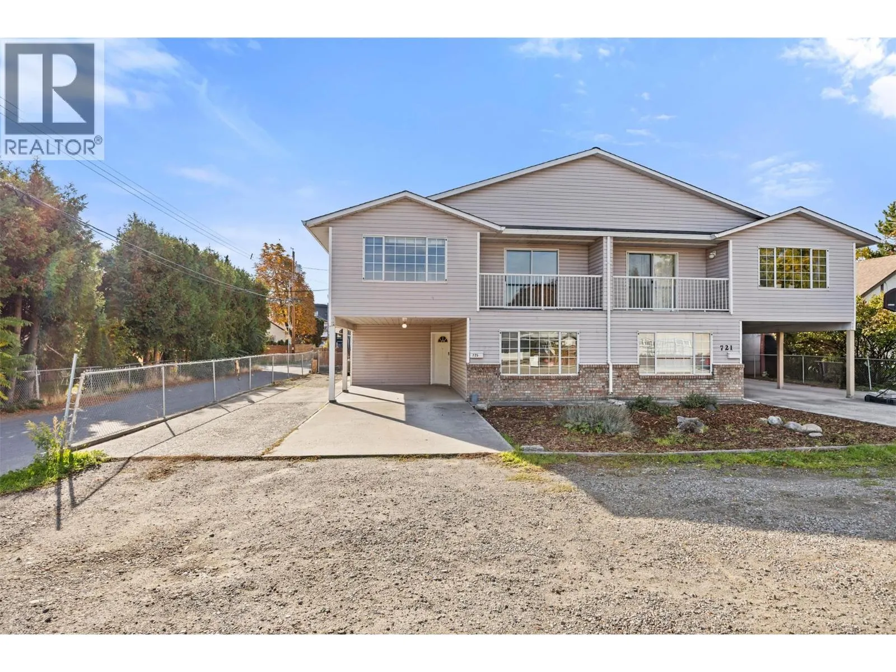
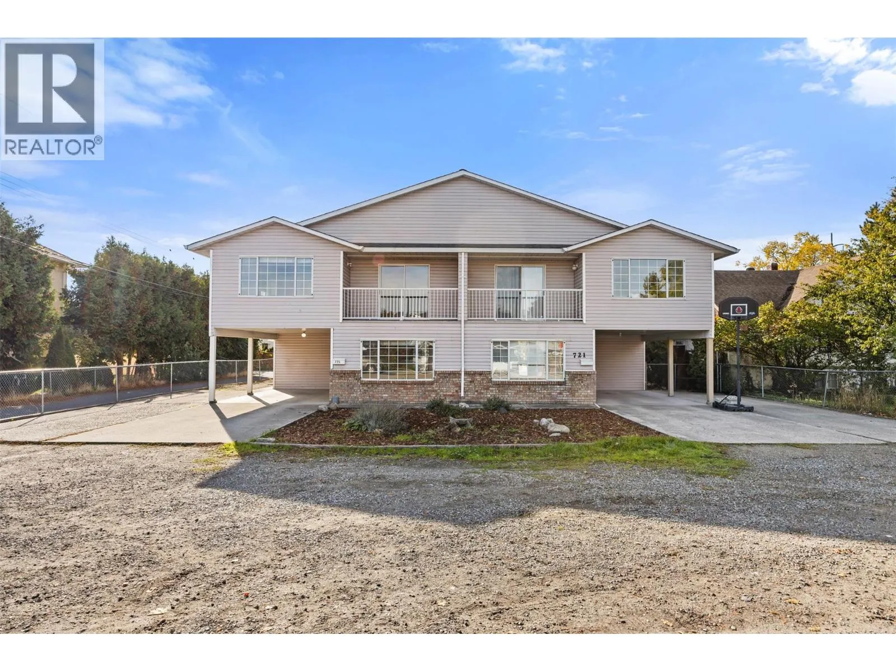
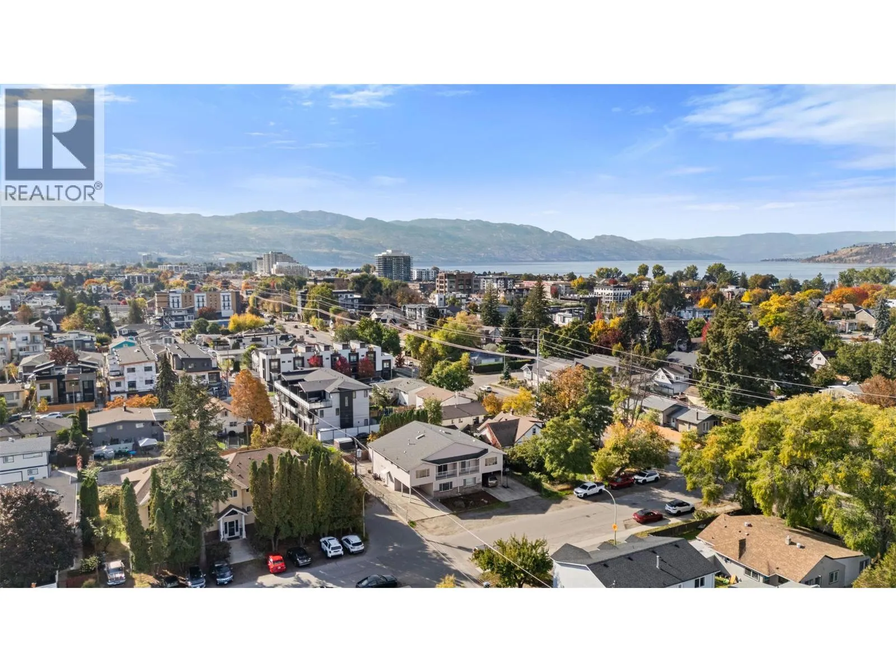
Great location just minutes from the hospital! This 5-bedroom plus den, 3-bathroom half duplex offers plenty of space for families, with a functional layout and room for everyone. The main living area features a good-sized kitchen and living room, while the lower level includes a rec room, a den and two additional bedrooms, ideal for guests, teenagers or a home office. Laminate flooring throughout the main areas, with carpet on the stairs. Outside, enjoy a small yard with patio space and a storage shed. Parking includes a single-car carport plus additional space for two vehicles, providing a total of three parking spots. Even better, the owners own both sides of the duplex, offering a unique opportunity to purchase one side or both for added flexibility and investment potential. A great option for families or investors looking for a well-located property close to the hospital and everyday amenities. The owners own both sides of the duplex, offering a unique opportunity to purchase one side or both. Both units are the same in square footage and layout, just some differences to flooring etc. (id:10452)

Property Details

Full Property Details

Interior

Bedrooms
5
Washrooms
3.0
Square Footage
2413 sqft
Heating Source
Electric
Heating Type
Baseboard heaters, Forced air, See remarks
Air Conditioning
Central air conditioning
Kitchens
1
Full Bathrooms
3
Half Bathrooms
0

Exterior

Acreage
0.09 ac|under 1 acre
Parking Spaces
3
Garage Spaces Y/N
No
Roof Material
Asphalt shingle

Building Description

Style
Other
Home Type
Apartment
Subtype
Duplex
Year Built
1991
Sewers
Municipal sewage system
Water Supply
Municipal water
Architectural Style
Other

Community

Community
Kelowna South
Area Code
Kelowna

Taxes & Fees

Maintenance Fee
$ 0

Other

Virtual Tour Link

Room Types

Room Dimensions Area Description
3pc Ensuite bath 4'8'' x 8'2'' 38.11 sqft -
4pc Bathroom 11'5'' x 5'1'' 58.03 sqft -
Bedroom 11'4'' x 12'7'' 142.61 sqft -
Bedroom 11'5'' x 9'4'' 106.56 sqft -
Bedroom 11'6'' x 10'1'' 115.96 sqft -
Bedroom 14'3'' x 11'3'' 160.31 sqft -
Den 11'5'' x 8'6'' 97.04 sqft -
Foyer 9'11'' x 6'2'' 61.15 sqft -
Laundry room 9'11'' x 4'11'' 48.76 sqft -
Living room 15'9'' x 21'7'' 339.94 sqft -
Primary Bedroom 14'3'' x 10'8'' 152 sqft -
Utility room 5'11'' x 2'5'' 14.3 sqft -
Ben Lim
Ben Lim
Royal LePage Kelowna
Listed by Mike Sollitt
28 days on site
Listing Broker
REMAX Kelowna
Courtesy
REMAX Kelowna

Similar homes for sale in Kelowna

Explore Kelowna

Copyright 2026 All rights reserved. Canadian Real Estate Association assumes no responsibility for the accuracy of any information shown. The information provided herein must only be used by consumers that have a bona fide interest in the purchase, sale or lease of real estate and may not be used for any commercial purpose or any other purpose. The trademark DDF® is owned by The Canadian Real Estate Association (CREA) and identifies CREA’s Data Distribution Facility (DDF®). The trademarks REALTOR®, REALTORS®, and the REALTOR® logo are controlled by The Canadian Real Estate Association (CREA) and identify real estate professionals who are members of CREA. The trademarks MLS®, Multiple Listing Service®, and the associated logos are owned by CREA and identify the quality of services provided by real estate professionals who are members of CREA
Powered by AgentLocator