1550 Union Road Unit# 8, Kelowna
1 / 35
For Sale
$754,900
3 bd · 2.5 ba · 1,451 sq ft

1550 Union Road Unit# 8, Kelowna V1V0G9

MLS®# 10403744

Est. mortgage
$2,864/mo

About This Home

Property Type
Townhome, Att/Row/Townhouse, Multi-level
Parking
Garage: Yes, 4 parking
MLS #
10403744
Size
1451 sqft
Year Built
2026
Maintenance Fee
$217.08
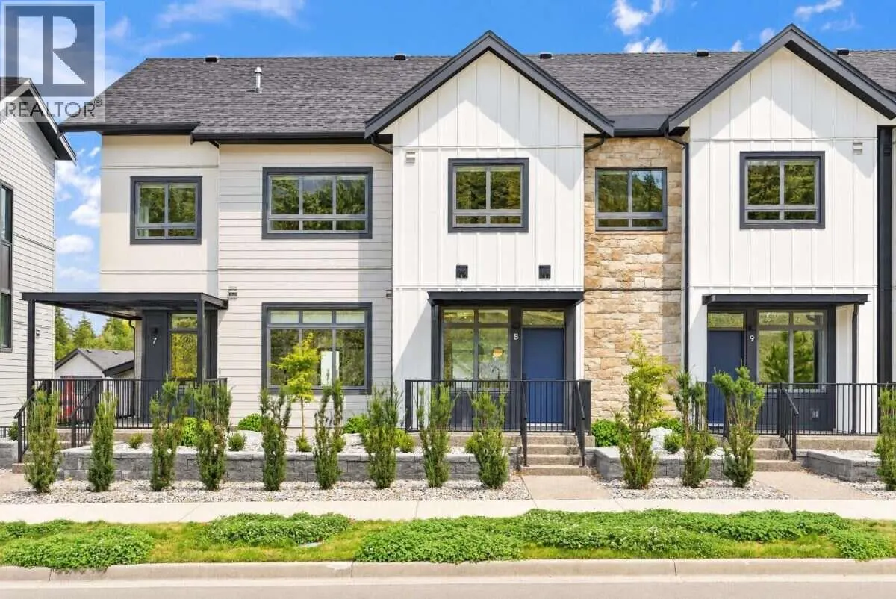
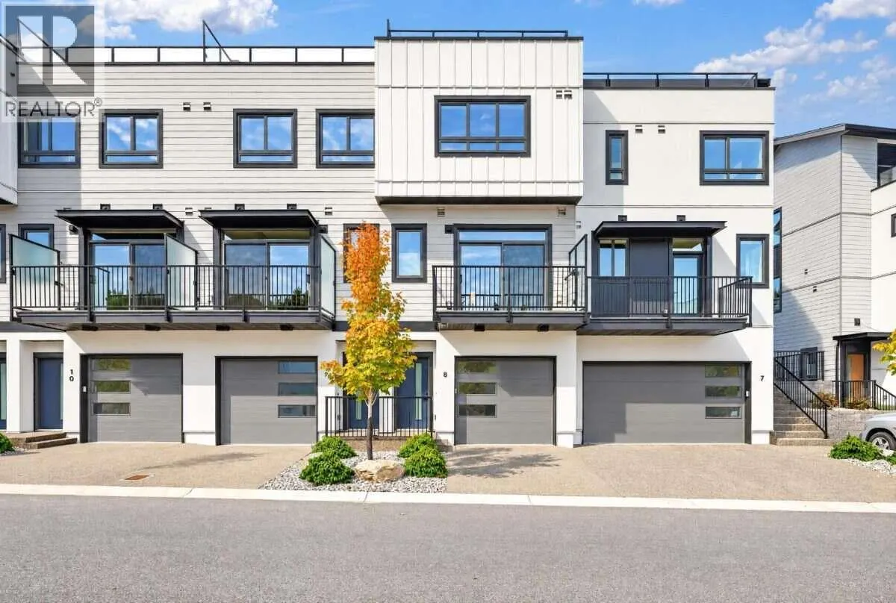
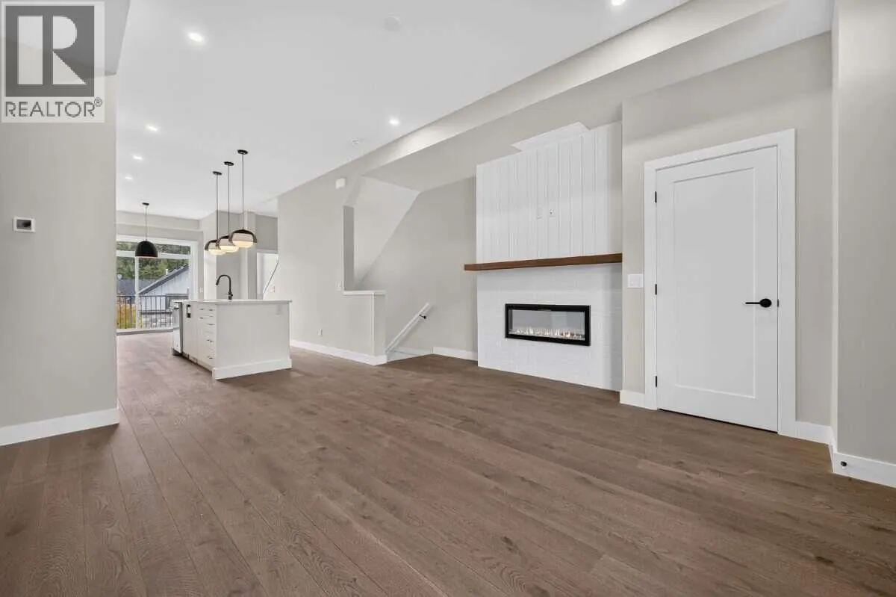
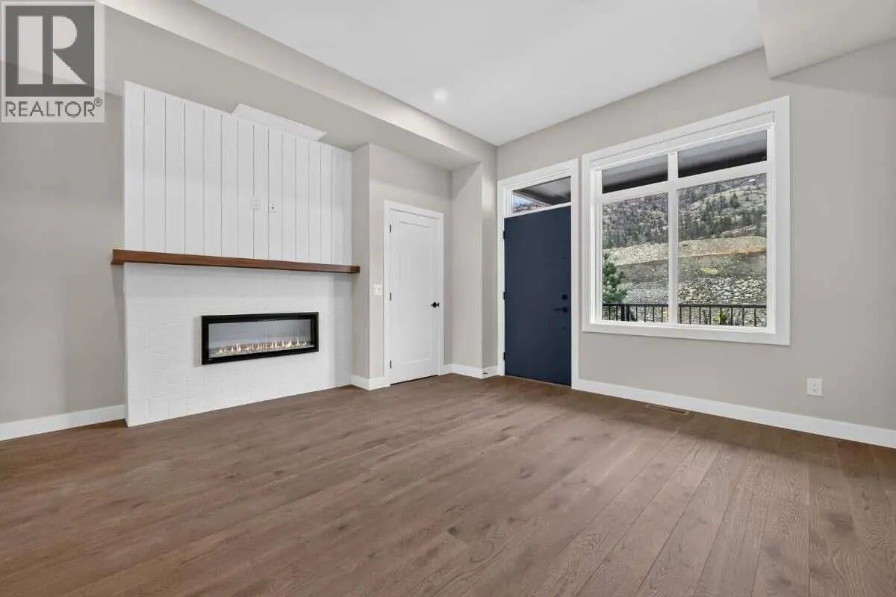
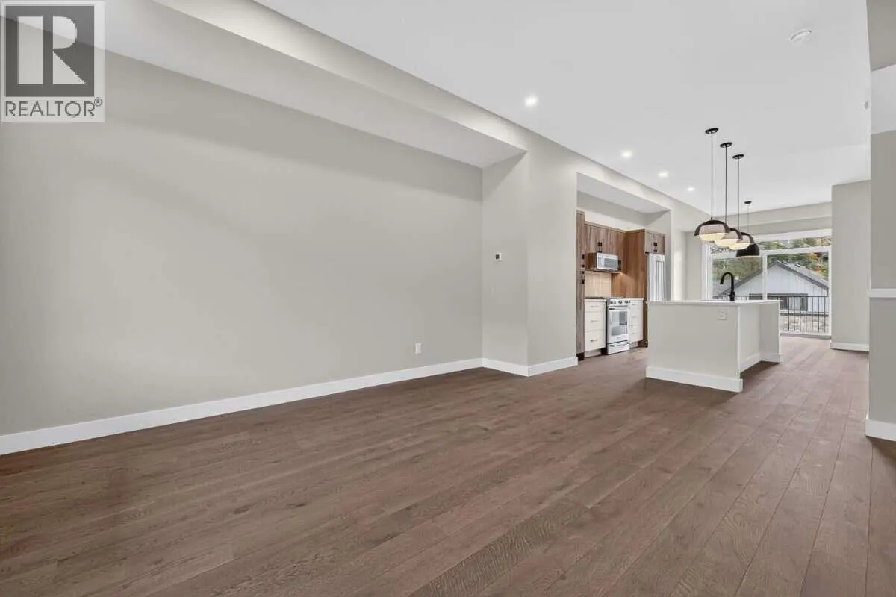
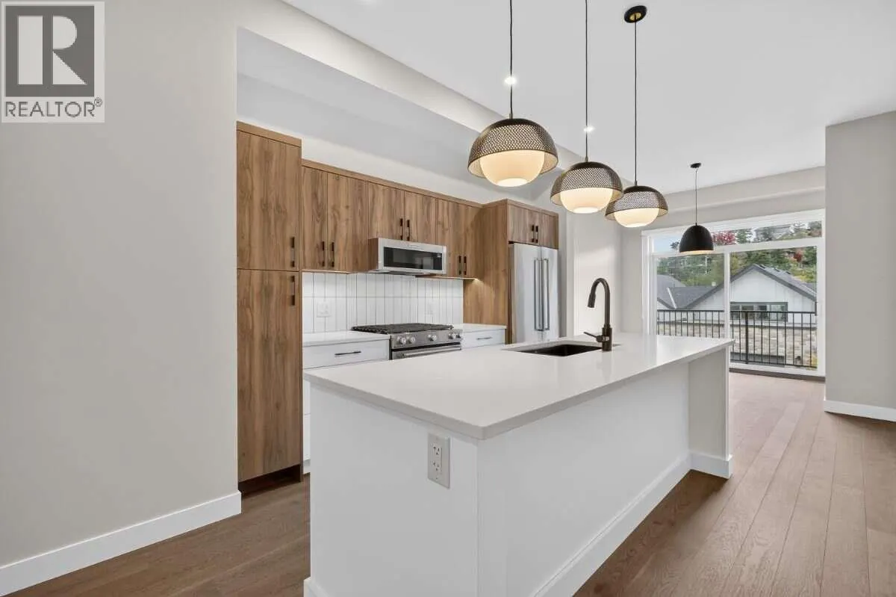
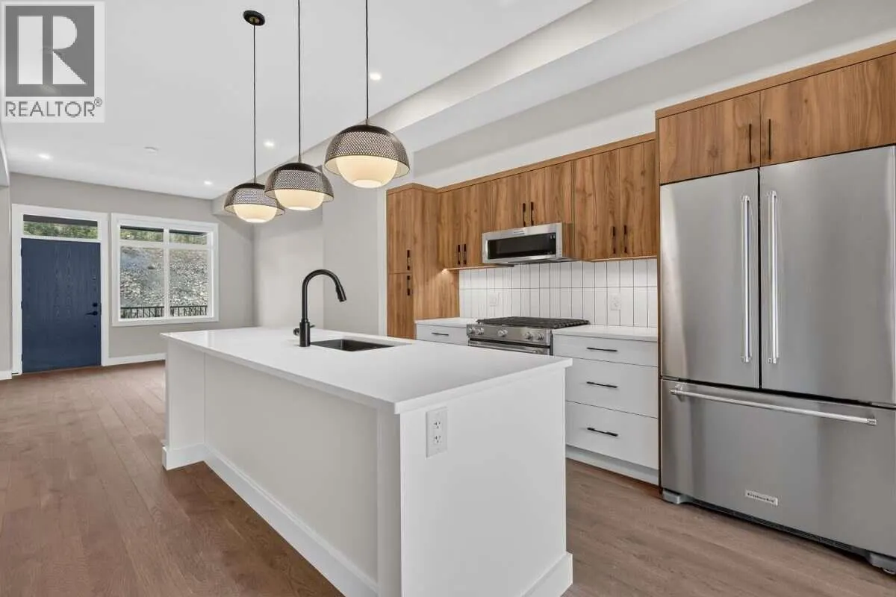
*** For more information, please click Brochure button. *** No Strata Fees for One Year, available until November 15th! Priced below assessed value! Meet Unit 8 at Pondside Landing, an interior townhouse offering 1,535 sq. ft. of comfortable, modern living finished in the soft Warm Nordic palette. The home features 3 bedrooms, 3 bathrooms, and an open-concept main floor that flows naturally from kitchen to living space. Head up to the private rooftop patio to relax with a coffee or host friends against a backdrop of mountain views. A tandem garage keeps parking and storage simple. Step outside and enjoy Wilden’s walking trails and peaceful ponds, all just 10 minutes from downtown Kelowna and the airport. Move in ready and waiting for you. Property not yet assessed. GST Applicable (id:10452)

Property Details

Full Property Details

Interior

Bedrooms
3
Washrooms
2.5
Square Footage
1451 sqft
Heating Type
Geothermal, Heat Pump
Air Conditioning
Geothermal, Heat Pump
Kitchens
1
Full Bathrooms
3
Half Bathrooms
1
Fireplace Type
Unknown
Flooring Type
Carpeted, Ceramic Tile, Hardwood, Tile

Exterior

Acreage
0.02 ac|under 1 acre
Waterfront
Waterfront nearby
Parking Spaces
4
Garage Spaces Y/N
Yes
Roof Material
Asphalt shingle

Building Description

Style
Multi-level
Home Type
Townhome
Subtype
Att/Row/Townhouse
Year Built
2026
Exterior
Brick, Stone, Stucco
Sewers
Municipal sewage system
Water Supply
Municipal water
Fire Protection
Smoke Detector Only
Architectural Style
Multi-level

Community

Community
Wilden
Area Code
Kelowna
Features
Pet Restrictions, Pets Allowed With Restrictions

Taxes & Fees

Maintenance Fee
$217.08

Other

Pets
Yes

Room Types

Room Dimensions Area Description
2pc Bathroom 7'2'' x 5'2'' 37.03 sqft -
3pc Bathroom 5'0'' x 7'9'' 38.75 sqft -
4pc Ensuite bath 6'7'' x 7'9'' 51.02 sqft -
Bedroom 11'10'' x 9'8'' 114.39 sqft -
Bedroom 9'5'' x 10'8'' 100.44 sqft -
Dining room 11'2'' x 11'8'' 130.28 sqft -
Kitchen 14'1'' x 11'7'' 163.13 sqft -
Laundry room 6'8'' x 2'10'' 18.89 sqft -
Living room 14'3'' x 13'3'' 188.81 sqft -
Primary Bedroom 11'6'' x 11'10'' 136.08 sqft -
Ben Lim
Ben Lim
Royal LePage Kelowna
Listed by Darya Pfund
33 days on site
Listing Broker
Easy List Realty
Courtesy
Easy List Realty

Similar homes for sale in Kelowna

Explore Kelowna

Copyright 2026 All rights reserved. Canadian Real Estate Association assumes no responsibility for the accuracy of any information shown. The information provided herein must only be used by consumers that have a bona fide interest in the purchase, sale or lease of real estate and may not be used for any commercial purpose or any other purpose. The trademark DDF® is owned by The Canadian Real Estate Association (CREA) and identifies CREA’s Data Distribution Facility (DDF®). The trademarks REALTOR®, REALTORS®, and the REALTOR® logo are controlled by The Canadian Real Estate Association (CREA) and identify real estate professionals who are members of CREA. The trademarks MLS®, Multiple Listing Service®, and the associated logos are owned by CREA and identify the quality of services provided by real estate professionals who are members of CREA
Powered by AgentLocator








