1088 Coronation Avenue, Kelowna
1 / 40
For Sale
$599,999
3 bd · 1.0 ba · 1,184 sq ft

1088 Coronation Avenue, Kelowna V1Y7A7

MLS®# 10403631

Est. mortgage
$2,276/mo

About This Home

Property Type
Apartment, Duplex, Ranch
Parking
Garage: No, 1 parking
MLS #
10403631
Size
1184 sqft
Basement
Crawl space
Year Built
1992
Maintenance Fee
$ 0
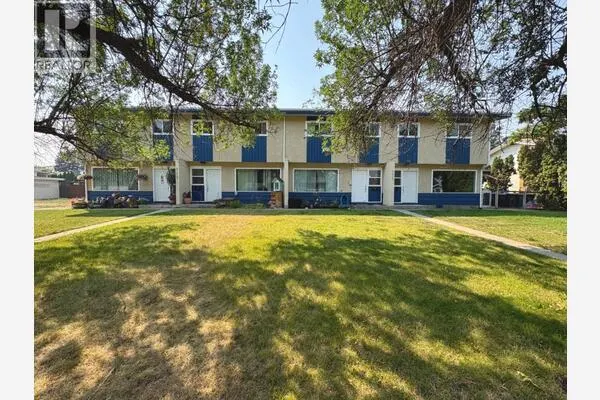
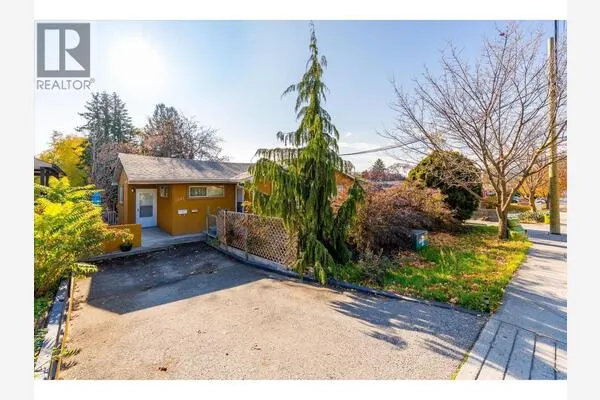
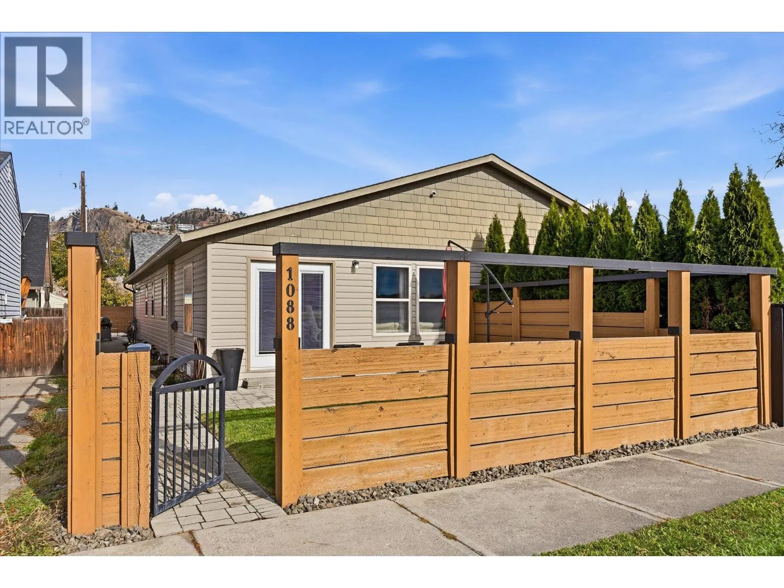
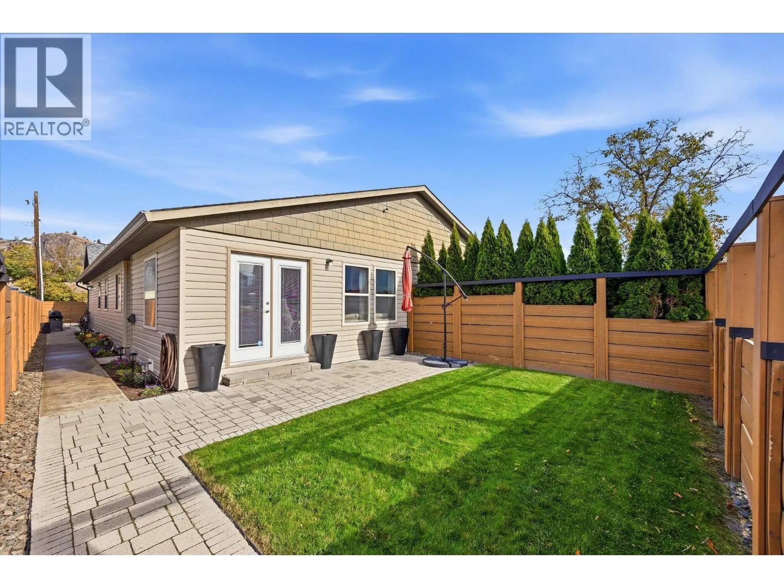
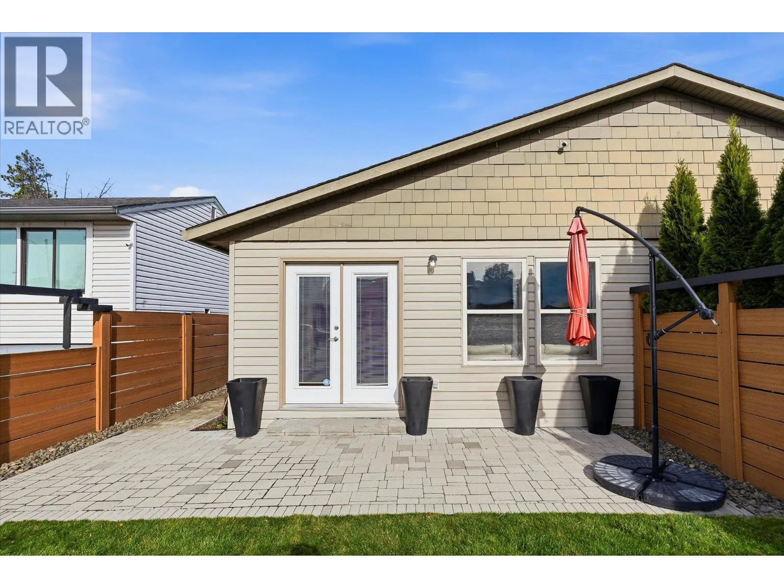
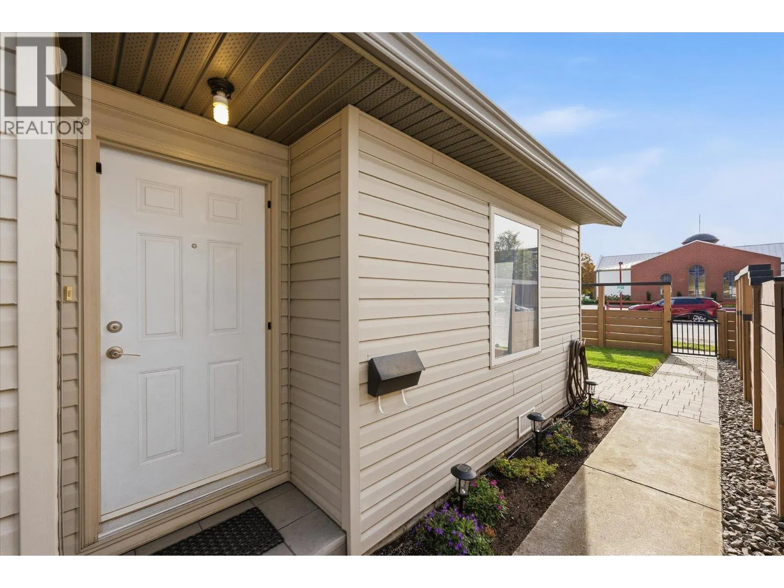
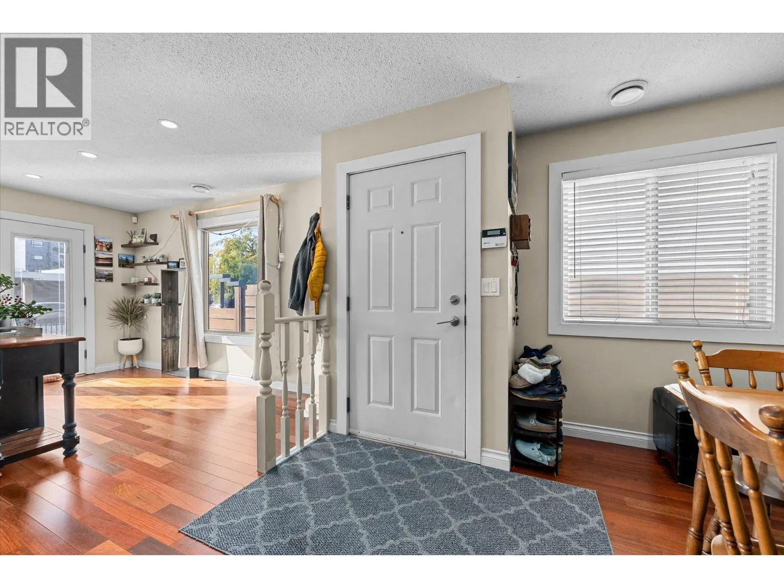
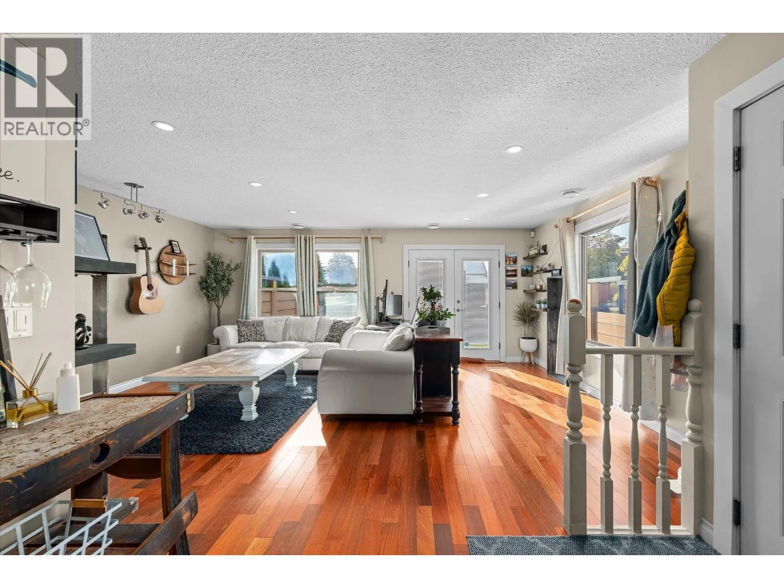
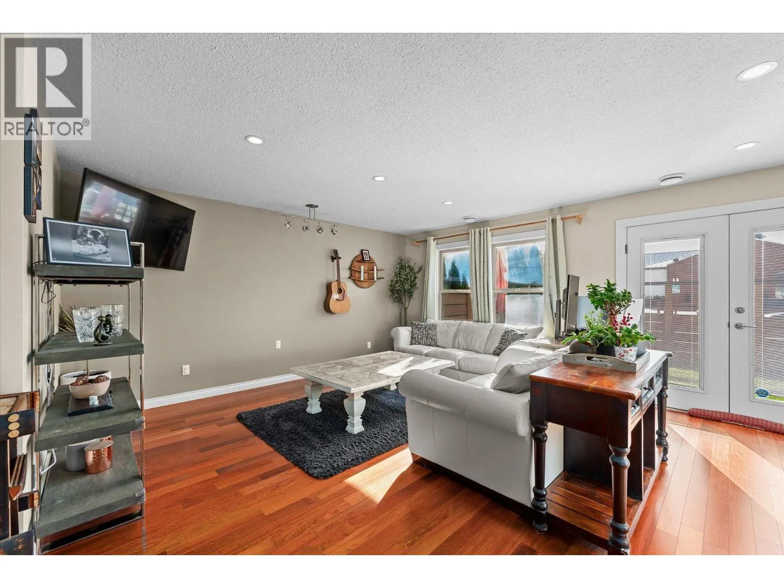
Looking for the privacy and outdoor space of a single-family home without the price tag? This well-maintained 3-bedroom, single-level half-duplex in Kelowna North offers just that! With your own front entrance, private backyard, oversized detached garage and no monthly strata fees, there's plenty to love. Inside, you'll find a functional, comfortable layout with an open living and dining area, warm wood-tone flooring and a spacious primary bedroom with a walk-in closet. French doors open to the front patio and lawn, bordered by mature cedar hedging, creating a lovely extension of the living space. Out back, enjoy a separate, fully fenced and private outdoor retreat complete with a pergola, paver patio and raised garden beds with zoned drip irrigation and plenty of room to expand your garden. The oversized detached garage is another standout, offering excellent workshop potential and an additional 182 sq. ft. storage loft above. Recent improvements include A/C (2024), a hot water tank, dishwasher and microwave/hood fan (2026). The location is hard to beat! Just steps from the Okanagan Rail Trail and within walking distance of local coffee shops, breweries, grocery stores and parks, you'll have everyday conveniences right at your doorstep. Bernard Avenue, downtown restaurants and the lake are also just a short bike ride away. Enjoy the convenience of a walkable neighbourhood without sacrificing the space, privacy and independence of a home! (id:10452)

Property Details

Full Property Details

Interior

Bedrooms
3
Washrooms
1.0
Square Footage
1184 sqft
Basement
Crawl space
Heating Type
Forced air, See remarks
Air Conditioning
Central air conditioning
Kitchens
1
Full Bathrooms
1
Half Bathrooms
0
Flooring Type
Carpeted, Ceramic Tile, Hardwood

Exterior

Acreage
0.1 ac|under 1 acre
Waterfront
Other
Parking Spaces
1
Garage Spaces Y/N
No
Roof Material
Asphalt shingle

Building Description

Style
Ranch
Home Type
Apartment
Subtype
Duplex
Year Built
1992
Exterior
Vinyl siding
Sewers
Municipal sewage system
Water Supply
Municipal water
Fire Protection
Security system, Smoke Detector Only
Architectural Style
Ranch

Community

Community
Kelowna North
Area Code
Kelowna
Features
Pets Allowed

Taxes & Fees

Maintenance Fee
$ 0

Other

Virtual Tour Link
Pets
Yes

Room Types

Room Dimensions Area Description
4pc Bathroom 11'8'' x 5'8'' 66.11 sqft -
Bedroom 9'3'' x 10'0'' 92.5 sqft -
Bedroom 9'4'' x 10'0'' 93.33 sqft -
Dining room 10'10'' x 11'7'' 125.49 sqft -
Kitchen 10'6'' x 9' 94.5 sqft -
Laundry room 7'5'' x 5'9'' 42.65 sqft -
Living room 15'8'' x 19'5'' 304.19 sqft -
Other 10'9'' x 4'6'' 48.38 sqft -
Other 12'4'' x 15'4'' 189.11 sqft -
Other 20'0'' x 16'9'' 335 sqft -
Primary Bedroom 10'9'' x 14'6'' 155.88 sqft -
Ben Lim
Ben Lim
Royal LePage Kelowna
Listed by Erin Graham
27 days on site
Listing Broker
Royal LePage Kelowna
Courtesy
Royal LePage Kelowna

Similar homes for sale in Kelowna

Explore Kelowna

Copyright 2026 All rights reserved. Canadian Real Estate Association assumes no responsibility for the accuracy of any information shown. The information provided herein must only be used by consumers that have a bona fide interest in the purchase, sale or lease of real estate and may not be used for any commercial purpose or any other purpose. The trademark DDF® is owned by The Canadian Real Estate Association (CREA) and identifies CREA’s Data Distribution Facility (DDF®). The trademarks REALTOR®, REALTORS®, and the REALTOR® logo are controlled by The Canadian Real Estate Association (CREA) and identify real estate professionals who are members of CREA. The trademarks MLS®, Multiple Listing Service®, and the associated logos are owned by CREA and identify the quality of services provided by real estate professionals who are members of CREA
Powered by AgentLocator