563 Yates Road Unit# 301, Kelowna
1 / 39
For Sale
$468,000
2 bd · 2.0 ba · 1,203 sq ft

563 Yates Road Unit# 301, Kelowna V1V2V3

MLS®# 10403529

Est. mortgage
$1,775/mo

About This Home

Property Type
Condo, Condo Apt
Parking
Garage: No, 2 parking
MLS #
10403529
Size
1203 sqft
Year Built
2006
Maintenance Fee
$534.70
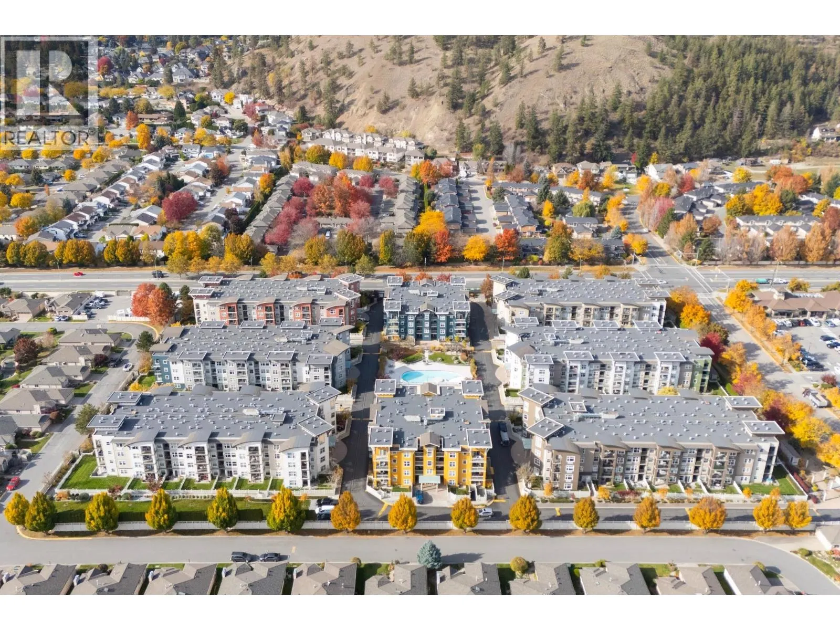
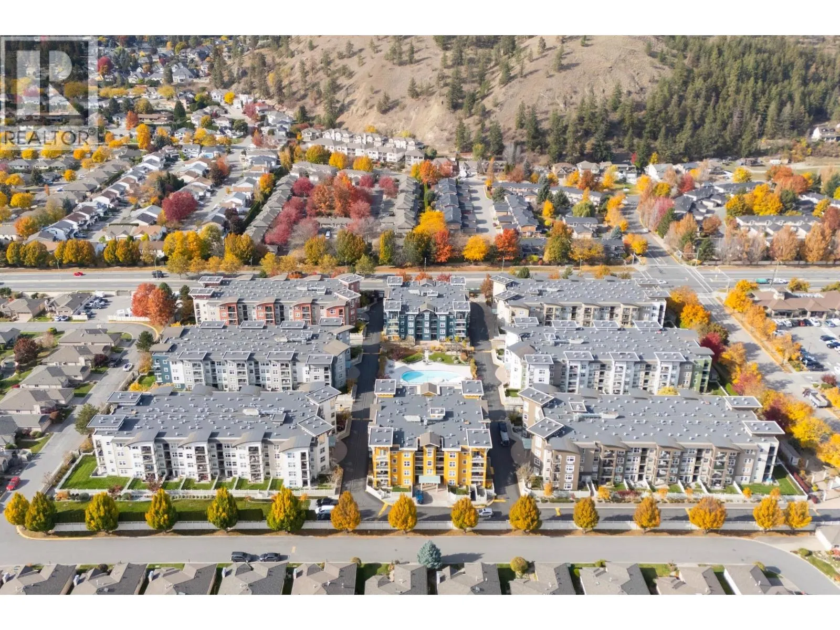
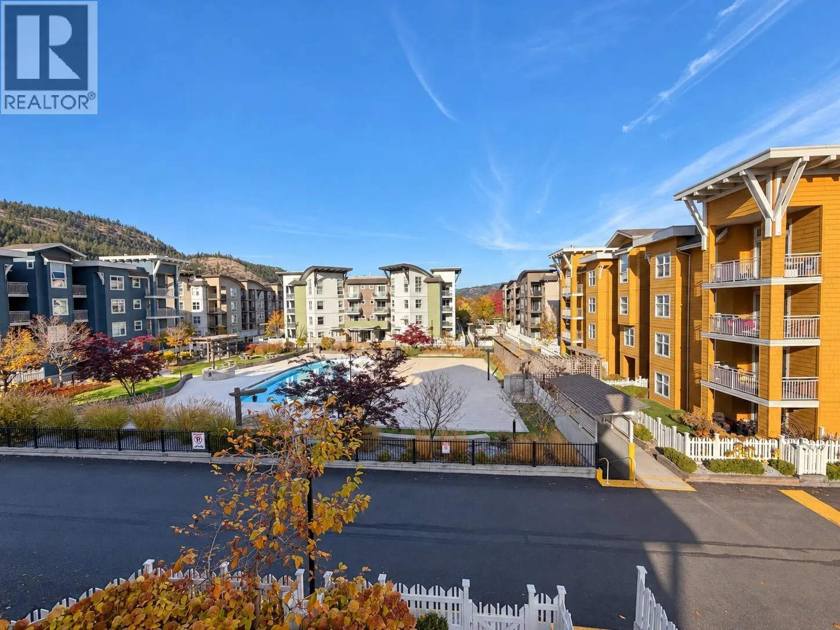
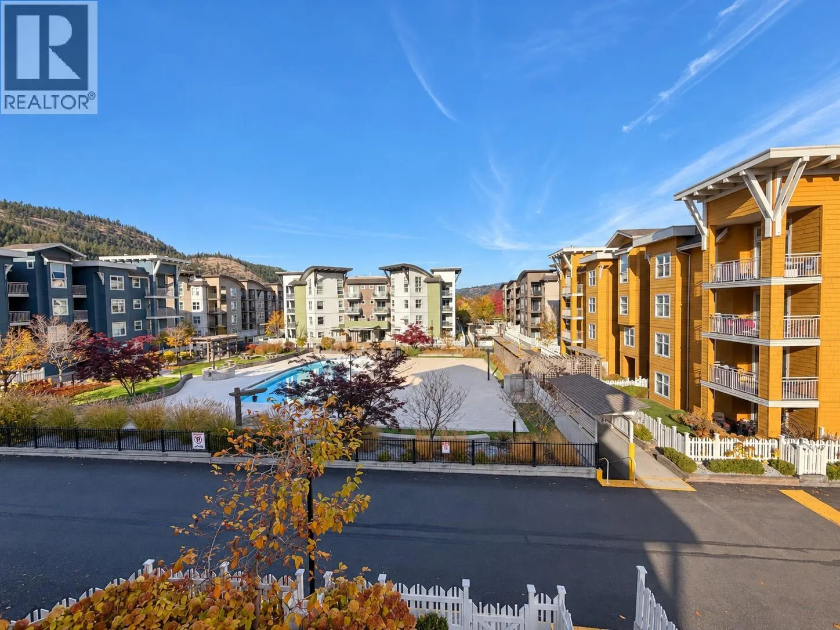
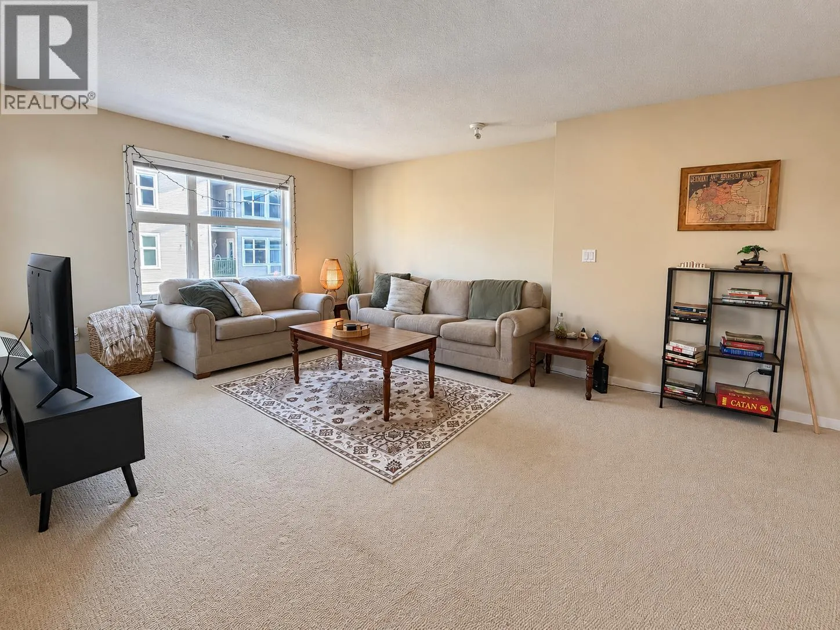
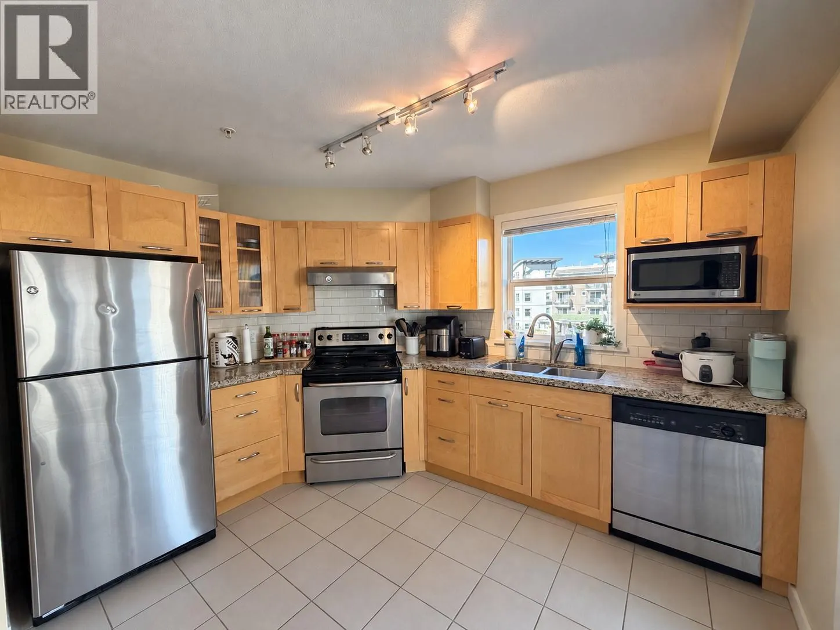
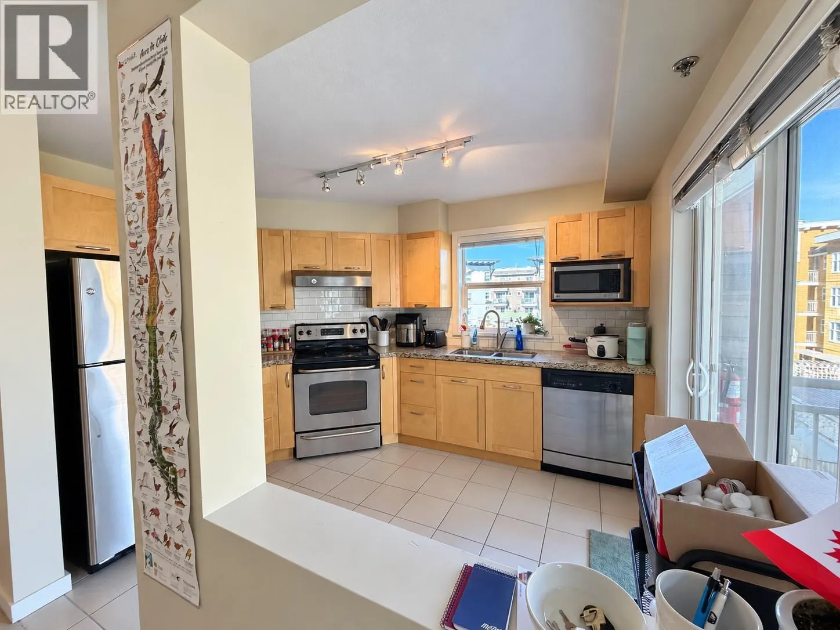
Welcome to The Verve, one of Kelowna’s most recognizable condo communities in the sought-after Glenmore neighbourhood! This spacious 1,203 sq. ft. corner unit offers 2 large bedrooms, 2 bathrooms, and an abundance of natural light pouring through its many windows. The thoughtfully designed floor plan features a generous living area, a separate dining space, and a spacious primary bedroom complete with a walk-in closet. Exceptionally well maintained by the current tenants, this home offers both comfort and functionality. Enjoy the added convenience of 2 secure underground parking stalls (84 &85), a storage locker (90), and secured building entry. Residents of The Verve enjoy fantastic amenities, including an outdoor swimming pool and beach volleyball court, creating a vibrant community atmosphere. Ideally located with Starbucks and Subway just across the street, nearby shopping, restaurants, parks, and public transit within walking distance along Glenmore Road. Currently rented for $2,200 per month plus utilities to month-to-month tenants, this property presents an excellent opportunity for investors seeking rental income or buyers looking to make this desirable Glenmore community their home. Spacious corner-unit living, exceptional convenience, and resort-style amenities. Discover the lifestyle The Verve has to offer! (id:10452)

Property Details

Full Property Details

Interior

Bedrooms
2
Washrooms
2.0
Square Footage
1203 sqft
Heating Source
Electric
Air Conditioning
Window air conditioner
Kitchens
1
Full Bathrooms
2
Half Bathrooms
0

Exterior

Acreage
under 1 acre
Pool
Outdoor pool
Parking Spaces
2
Garage Spaces Y/N
No

Building Description

Home Type
Condo
Subtype
Condo Apt
Year Built
2006
Sewers
Municipal sewage system
Water Supply
Irrigation District

Community

Community
North Glenmore
Area Code
Kelowna
Features
Pets Allowed

Taxes & Fees

Maintenance Fee
$534.70

Other

Pets
Yes

Room Types

Room Dimensions Area Description
Bedroom 11'7'' x 16'1'' 186.3 sqft -
Dining room 11'2'' x 12'2'' 135.86 sqft -
Foyer 7'5'' x 11'10'' 87.76 sqft -
Full bathroom 5'11'' x 8'1'' 47.83 sqft -
Full bathroom 5'3'' x 8'11'' 46.81 sqft -
Kitchen 11'7'' x 9'10'' 113.9 sqft -
Living room 13'9'' x 13'11'' 191.35 sqft -
Other 4'2'' x 4'1'' 17.01 sqft -
Other 5'3'' x 8'0'' 42 sqft -
Other 8'6'' x 6'9'' 57.38 sqft -
Primary Bedroom 20'9'' x 13'7'' 281.85 sqft -
Ben Lim
Ben Lim
Royal LePage Kelowna
Listed by Jewan Brar
25 days on site
Listing Broker
Stonehaus Realty Corp.
Courtesy
Stonehaus Realty Corp.

Similar homes for sale in Kelowna

Explore Kelowna

Copyright 2026 All rights reserved. Canadian Real Estate Association assumes no responsibility for the accuracy of any information shown. The information provided herein must only be used by consumers that have a bona fide interest in the purchase, sale or lease of real estate and may not be used for any commercial purpose or any other purpose. The trademark DDF® is owned by The Canadian Real Estate Association (CREA) and identifies CREA’s Data Distribution Facility (DDF®). The trademarks REALTOR®, REALTORS®, and the REALTOR® logo are controlled by The Canadian Real Estate Association (CREA) and identify real estate professionals who are members of CREA. The trademarks MLS®, Multiple Listing Service®, and the associated logos are owned by CREA and identify the quality of services provided by real estate professionals who are members of CREA
Powered by AgentLocator








