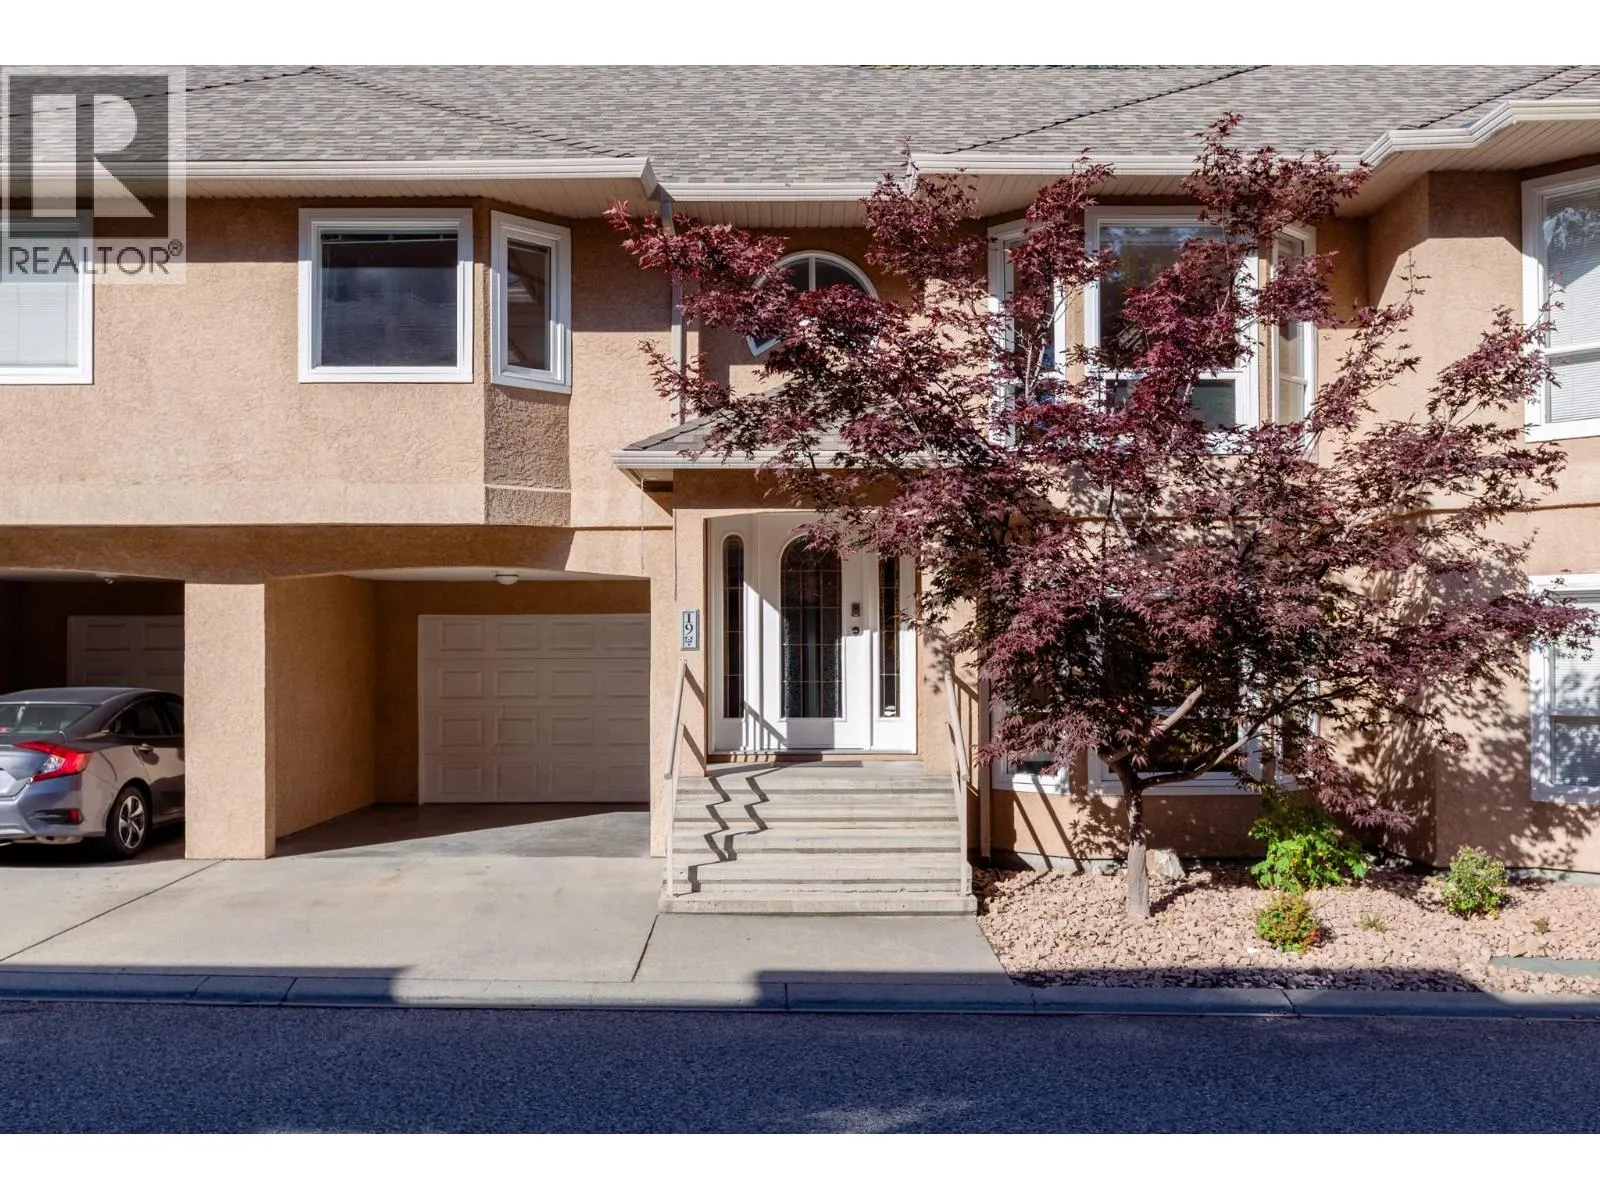
2425 Mount Baldy Drive Unit# 19, Kelowna
1 / 55
For Sale
$599,800
3 bd · 2.0 ba · 1,671 sq ft

2425 Mount Baldy Drive Unit# 19, Kelowna V1V1Z3

MLS®# 10403524

Est. mortgage
$2,275/mo

About This Home

Property Type
Townhome, Att/Row/Townhouse
Parking
Garage: Yes, 1 parking
MLS #
10403524
Size
1671 sqft
Basement
Full
Year Built
1994
Maintenance Fee
$506.62
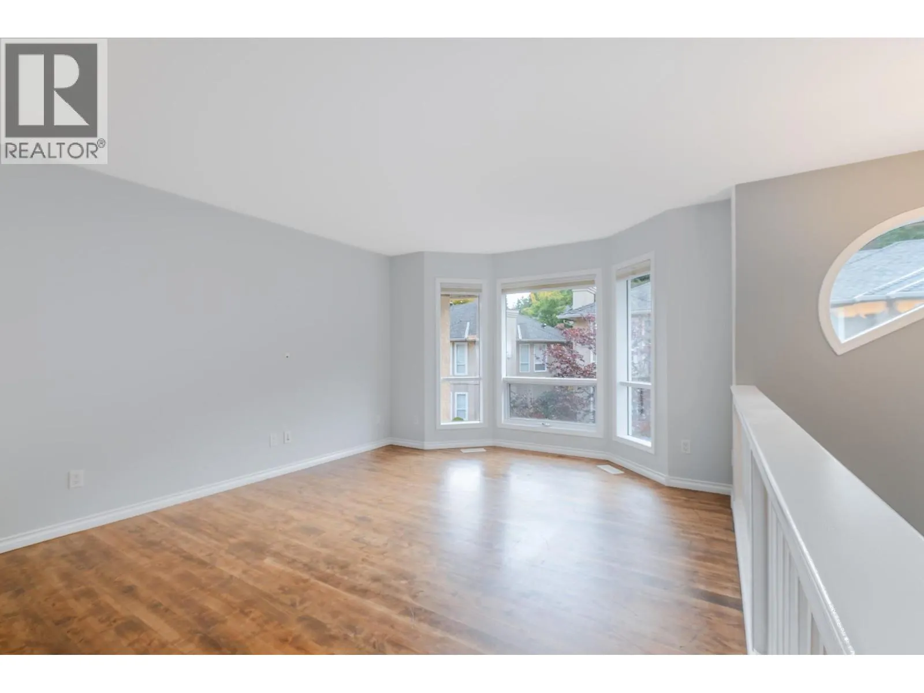
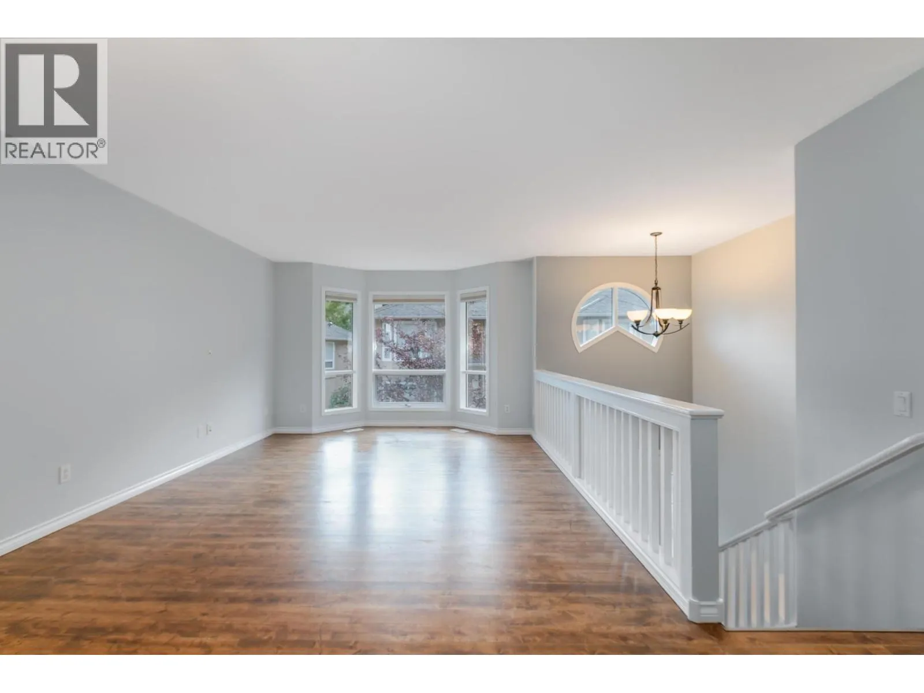
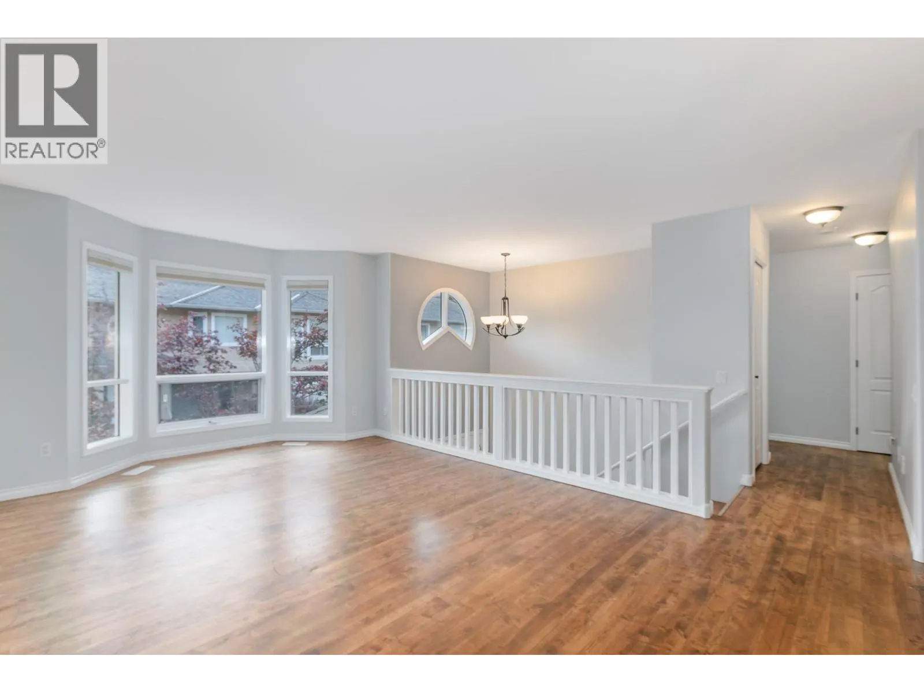
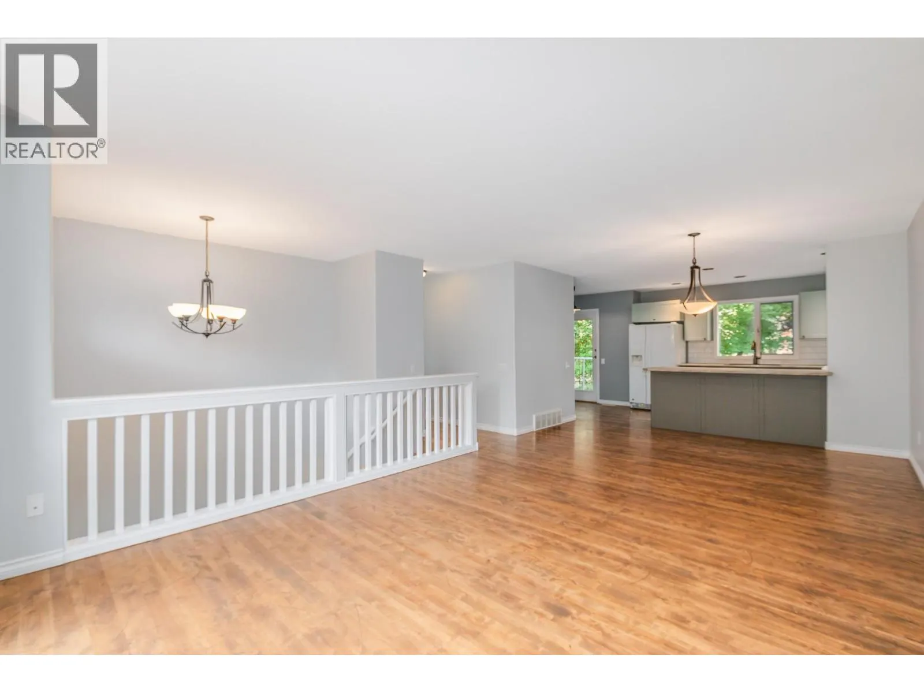
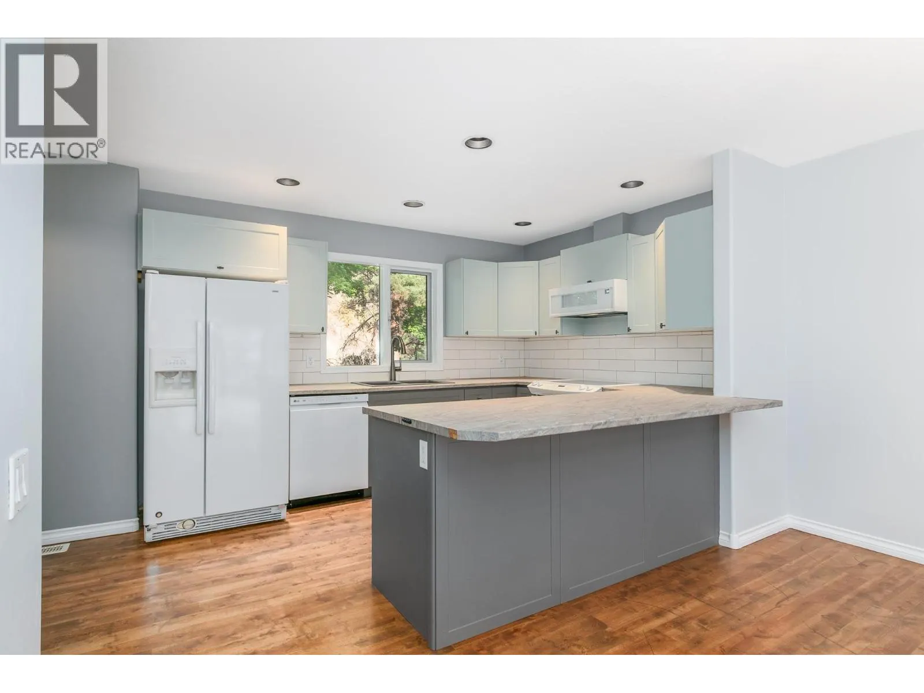
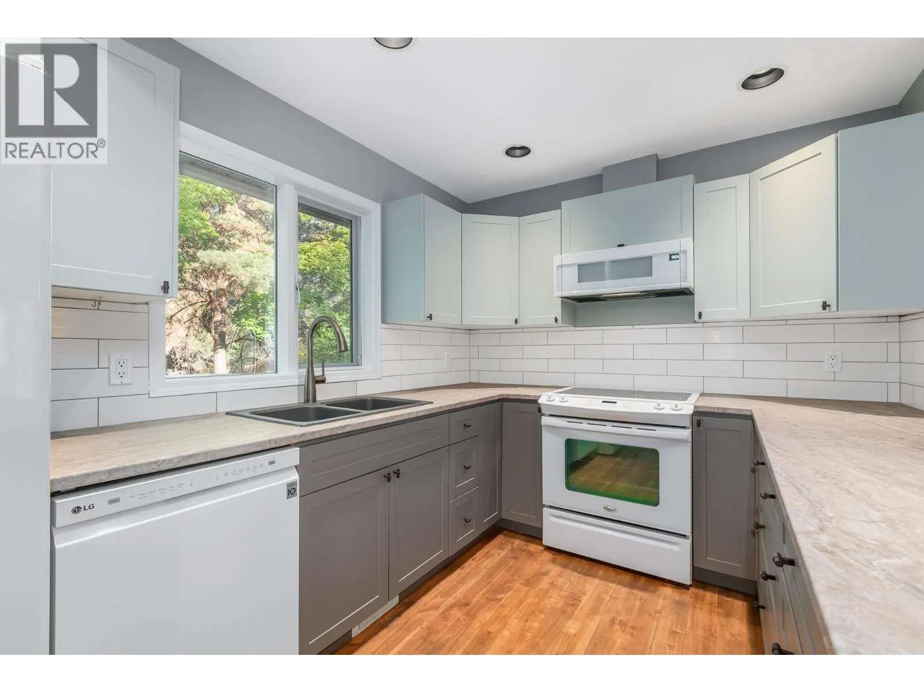
Welcome to Cassiar Meadows in the peaceful Dilworth community! Ideally located just minutes from parks, shopping, restaurants and everyday amenities, this inviting townhome offers over 1,600sqft of comfortable living space with fresh paint, large windows and an abundance of built-in storage throughout. The main level features hardwood flooring and a beautiful U-shaped kitchen with bar seating, a Silgranit sink, tile backsplash and a charming breakfast nook (alternatively a coffee bar) with access to the back deck, complete with a natural gas hookup. The bright, open-concept living area is filled with natural light from beautiful bay windows featuring top-down, bottom-up shades. Two bedrooms are located upstairs, including the spacious primary retreat with deck access, a walk-through closet and a 3-piece ensuite featuring an updated vanity, built-in storage, tile flooring and a fiberglass shower. An updated 4-piece main bathroom completes the main floor. Downstairs, you'll find a generous family room with bay windows, a third bedroom, a full 3-piece bathroom and a convenient laundry/utility room with access to the private rear patio, offering an outdoor escape with no neighbours behind! Additional features include a single garage, carport parking, A/C, built-in vacuum, a new hot water tank (2026) and new PEX plumbing (2026). (id:10452)

Property Details

Full Property Details

Interior

Bedrooms
3
Washrooms
2.0
Square Footage
1671 sqft
Basement
Full
Heating Type
See remarks
Air Conditioning
Central air conditioning
Kitchens
1
Full Bathrooms
2
Half Bathrooms
0
Flooring Type
Carpeted, Hardwood, Tile

Exterior

Acreage
under 1 acre
Parking Spaces
1
Garage Spaces Y/N
Yes
Roof Material
Asphalt shingle

Building Description

Home Type
Townhome
Subtype
Att/Row/Townhouse
Year Built
1994
Exterior
Stucco
Sewers
Municipal sewage system
Water Supply
Irrigation District

Community

Community
Dilworth Mountain
Area Code
Kelowna

Taxes & Fees

Maintenance Fee
$506.62

Other

Virtual Tour Link

Room Types

Room Dimensions Area Description
3pc Ensuite bath 5'4'' x 7'7'' 40.44 sqft -
4pc Bathroom 4'11'' x 7'0'' 34.42 sqft -
Bedroom 13'6'' x 12'2'' 164.25 sqft -
Bedroom 7'0'' x 5'11'' 41.42 sqft -
Dining room 9'1'' x 12'6'' 113.54 sqft -
Family room 20'6'' x 12'0'' 246 sqft -
Kitchen 9'2'' x 17'7'' 161.18 sqft -
Living room 15'3'' x 12'1'' 184.27 sqft -
Other 11'11'' x 20'1'' 239.33 sqft -
Primary Bedroom 12'11'' x 13'3'' 171.15 sqft -
Utility room 5'8'' x 6'5'' 36.36 sqft -
Ben Lim
Ben Lim
Royal LePage Kelowna
Listed by Colin Krieg
34 days on site
Listing Broker
REMAX Kelowna
Courtesy
REMAX Kelowna

Similar homes for sale in Kelowna

Explore Kelowna

Copyright 2026 All rights reserved. Canadian Real Estate Association assumes no responsibility for the accuracy of any information shown. The information provided herein must only be used by consumers that have a bona fide interest in the purchase, sale or lease of real estate and may not be used for any commercial purpose or any other purpose. The trademark DDF® is owned by The Canadian Real Estate Association (CREA) and identifies CREA’s Data Distribution Facility (DDF®). The trademarks REALTOR®, REALTORS®, and the REALTOR® logo are controlled by The Canadian Real Estate Association (CREA) and identify real estate professionals who are members of CREA. The trademarks MLS®, Multiple Listing Service®, and the associated logos are owned by CREA and identify the quality of services provided by real estate professionals who are members of CREA
Powered by AgentLocator








