555 Yates Road Unit# 200, Kelowna
1 / 30
For Sale
$339,000
1 bd · 1.0 ba · 649 sq ft

555 Yates Road Unit# 200, Kelowna V1V2V2

MLS®# 10403417

Est. mortgage
$1,286/mo

About This Home

Property Type
Condo, Condo Apt, Other
Parking
Garage: Yes, 1 parking
MLS #
10403417
Size
649 sqft
Year Built
2006
Maintenance Fee
$286.45
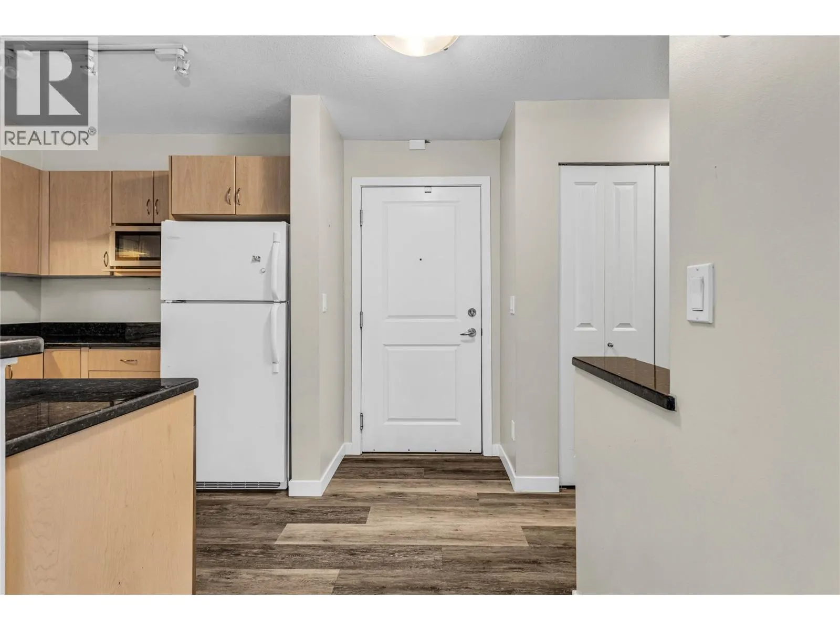
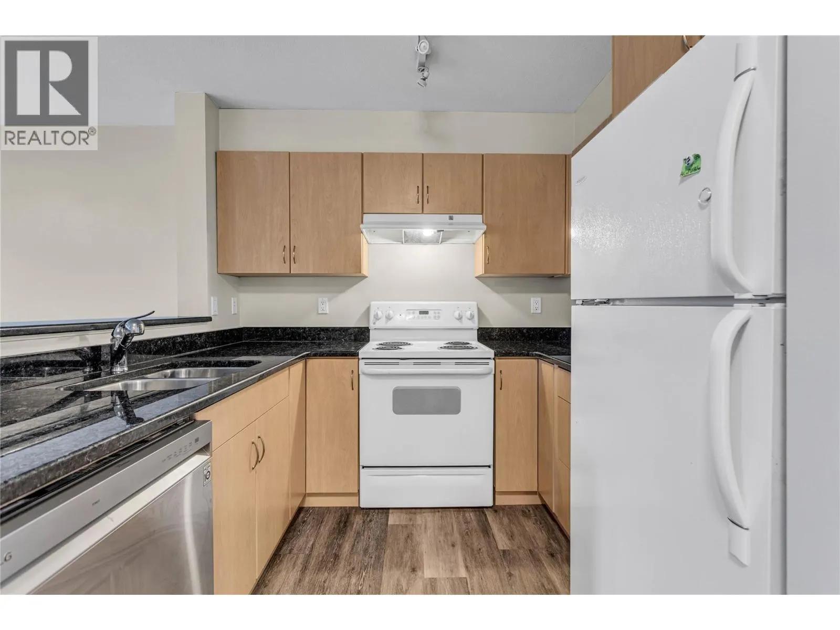
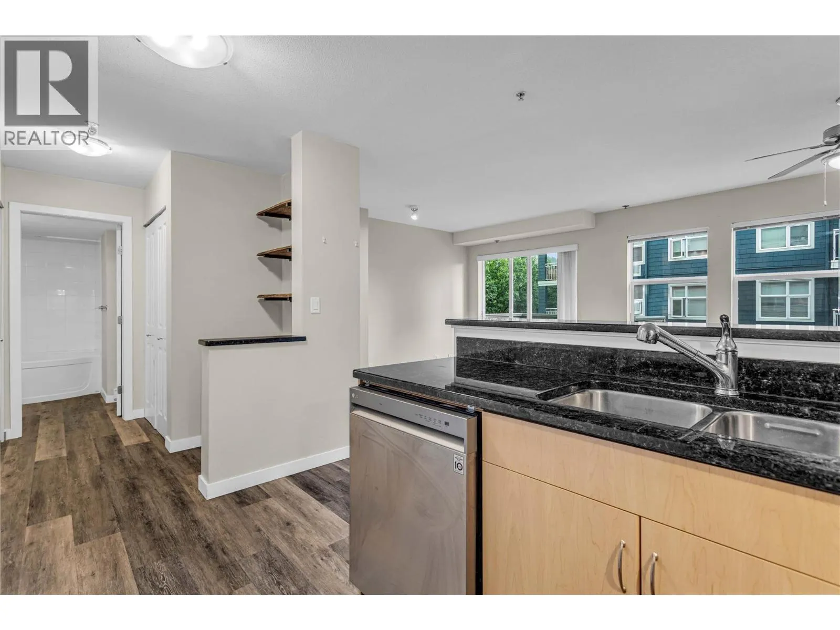
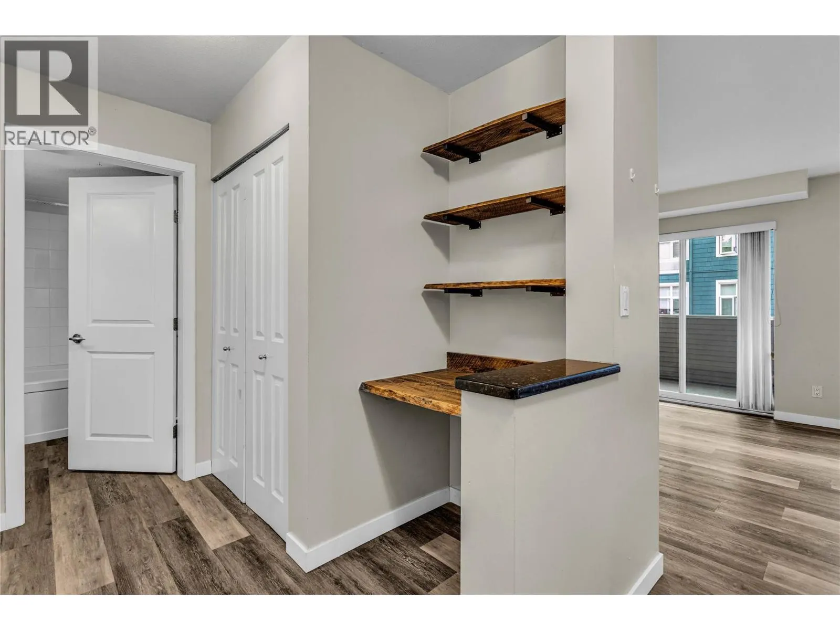
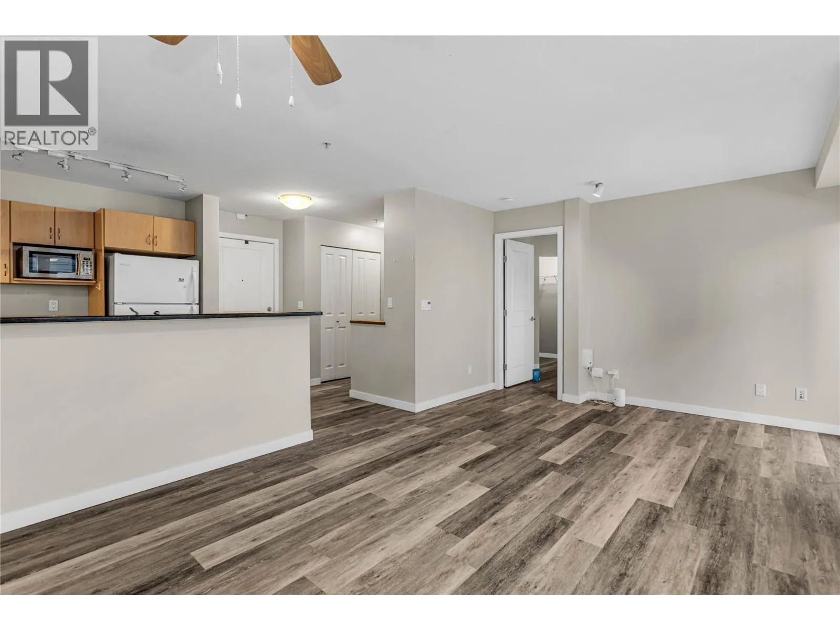
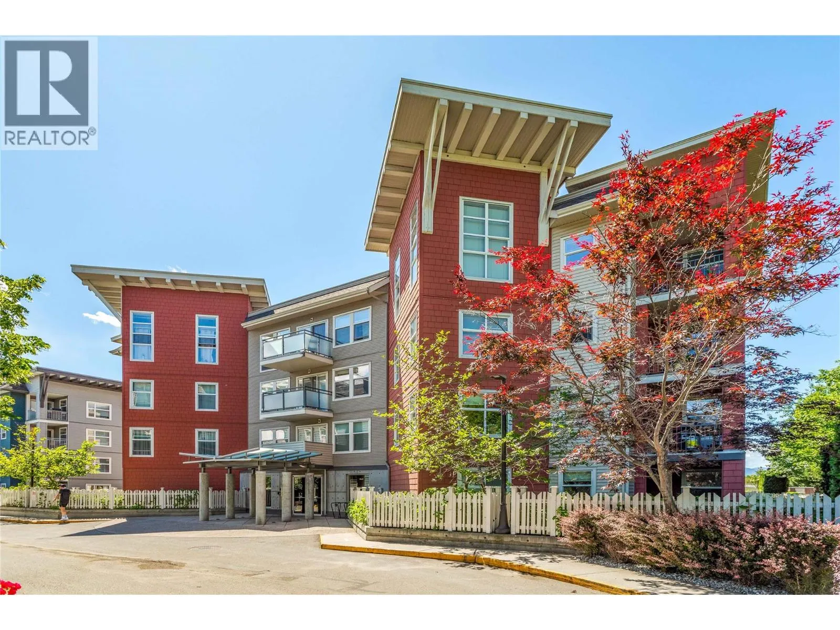
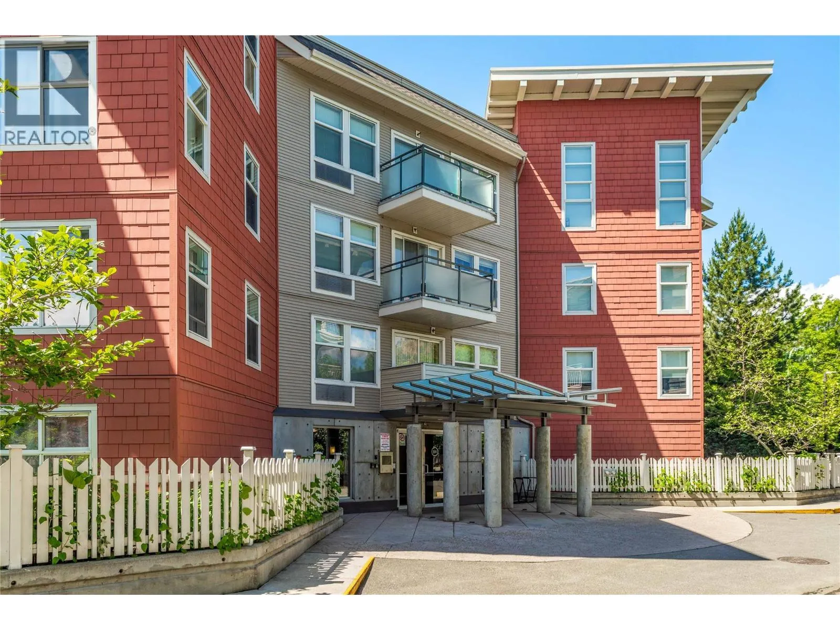
Welcome to #200-555 Yates Road – Your Perfect Kelowna Lifestyle Starts Here! Step into comfort and convenience with this beautifully appointed 1-bedroom, 1-bathroom condo in The Verve, one of Kelowna’s most vibrant and amenity-rich communities. Whether you're a first-time buyer, savvy investor, or looking to downsize without compromise, this home checks all the boxes. Inside, the bright open-concept layout is designed for effortless living. You’ll appreciate the modern updates, including new flooring (2019), a new A/C wall unit (2023), new dishwasher (2024), and upgraded washer/dryer (2025) – adding both style and peace of mind. The kitchen offers ample counter space and flows seamlessly into the living area, ideal for entertaining or unwinding after a long day. Step outside onto your covered balcony, a perfect spot for morning coffee or evening wine as you enjoy the Okanagan air. Spend summer days lounging by the oversized outdoor pool, challenge friends at the beach volleyball court, or host BBQs in the outdoor cook area with gas grills, all within beautifully maintained grounds and a welcoming community. Located in desirable Glenmore, you’re just minutes from shops, restaurants, parks, schools (including North Glenmore Elementary), and public transit. The Verve is pet- and rental-friendly (with restrictions), offering flexibility for many lifestyles. Don’t miss your chance to own in one of Kelowna’s most sought-after condo communities! 1 storage locker and 1 parking stall. (id:10452)
Property Details

Full Property Details

Interior

Bedrooms
1
Washrooms
1.0
Square Footage
649 sqft
Heating Source
Electric
Heating Type
Baseboard heaters
Air Conditioning
Wall unit
Kitchens
1
Full Bathrooms
1
Half Bathrooms
0
Flooring Type
Vinyl

Exterior

Acreage
under 1 acre
Pool
Inground pool, Outdoor pool
Parking Spaces
1
Garage Spaces Y/N
Yes
Roof Material
Tar & gravel
Land Amenities
Golf Nearby, Public Transit, Airport, Park, Recreation, Schools, Shopping

Building Description

Style
Other
Home Type
Condo
Subtype
Condo Apt
Year Built
2006
Exterior
Other
Sewers
Municipal sewage system
Water Supply
Municipal water
Fire Protection
Security, Sprinkler System-Fire, Controlled entry
Architectural Style
Other

Community

Community
Glenmore
Area Code
Kelowna
Features
Family Oriented

Taxes & Fees

Maintenance Fee
$286.45

Room Types

Room Dimensions Area Description
4pc Bathroom Measurements not available x Measurements not available 0 sqft -
Dining room 8'0'' x 11'0'' 88 sqft -
Kitchen 9'8'' x 8'0'' 77.33 sqft -
Living room 10'6'' x 11'6'' 120.75 sqft -
Primary Bedroom 10'1'' x 11'8'' 117.64 sqft -
Ben Lim
Ben Lim
Royal LePage Kelowna
Listed by Raj Kandola
29 days on site
Listing Broker
Century 21 Assurance Realty Ltd
Courtesy
Century 21 Assurance Realty Ltd

Similar homes for sale in Kelowna

Explore Kelowna

Copyright 2026 All rights reserved. Canadian Real Estate Association assumes no responsibility for the accuracy of any information shown. The information provided herein must only be used by consumers that have a bona fide interest in the purchase, sale or lease of real estate and may not be used for any commercial purpose or any other purpose. The trademark DDF® is owned by The Canadian Real Estate Association (CREA) and identifies CREA’s Data Distribution Facility (DDF®). The trademarks REALTOR®, REALTORS®, and the REALTOR® logo are controlled by The Canadian Real Estate Association (CREA) and identify real estate professionals who are members of CREA. The trademarks MLS®, Multiple Listing Service®, and the associated logos are owned by CREA and identify the quality of services provided by real estate professionals who are members of CREA
Powered by AgentLocator