115 Wyndham Crescent Unit# 7, Kelowna
1 / 51
For Sale
$679,000
3 bd · 2.5 ba · 1,612 sq ft

115 Wyndham Crescent Unit# 7, Kelowna V1V1Z2

MLS®# 10403333

Est. mortgage
$2,576/mo

About This Home

Property Type
Townhome, Att/Row/Townhouse
Parking
Garage: Yes, 2 parking
MLS #
10403333
Size
1612 sqft
Basement
Crawl space
Year Built
2020
Maintenance Fee
$403.46
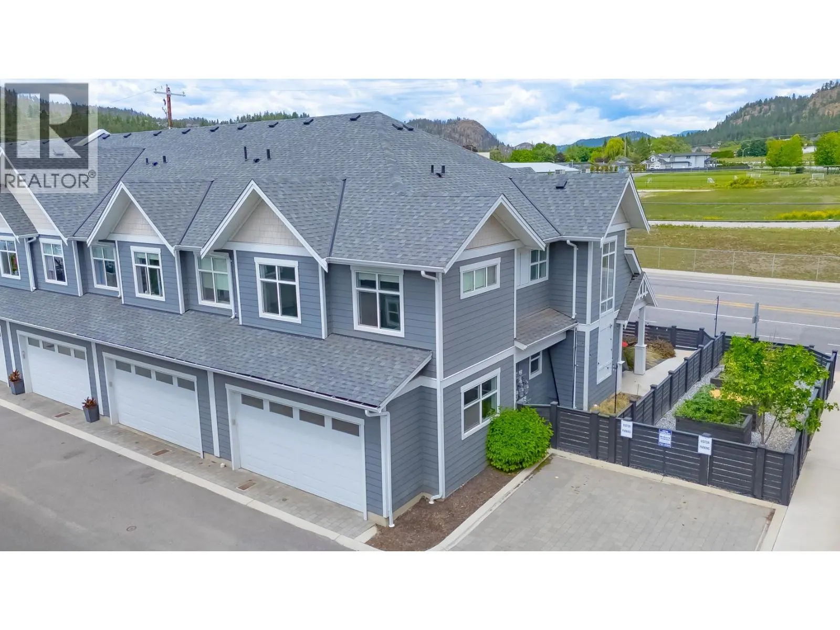
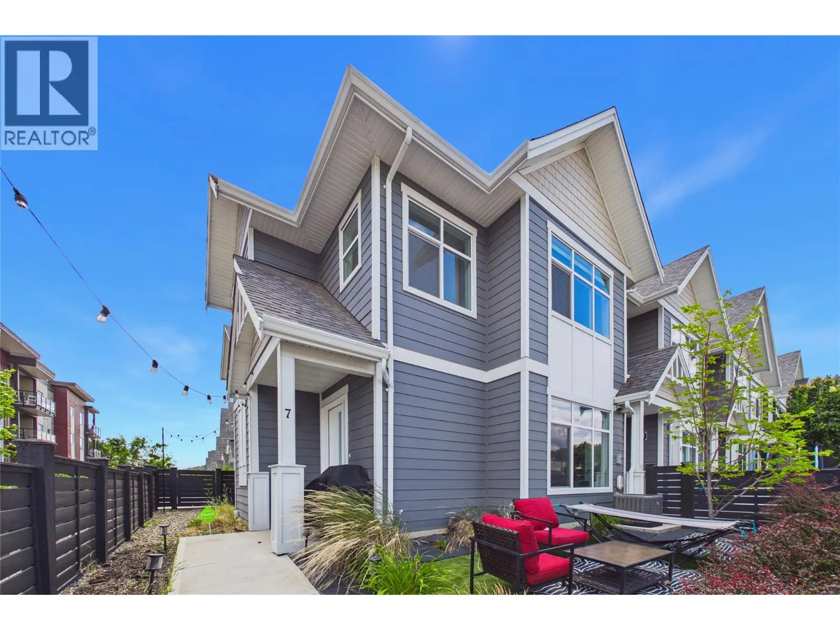
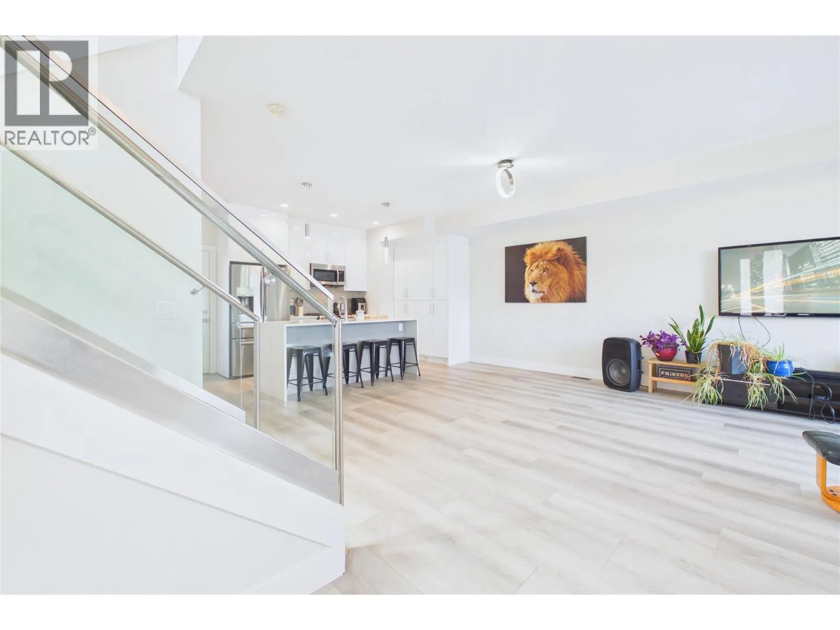
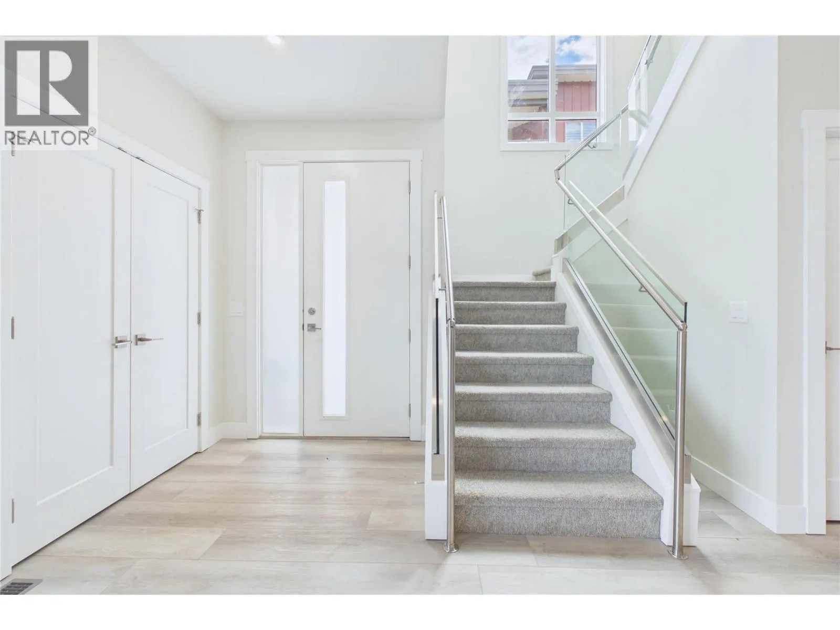
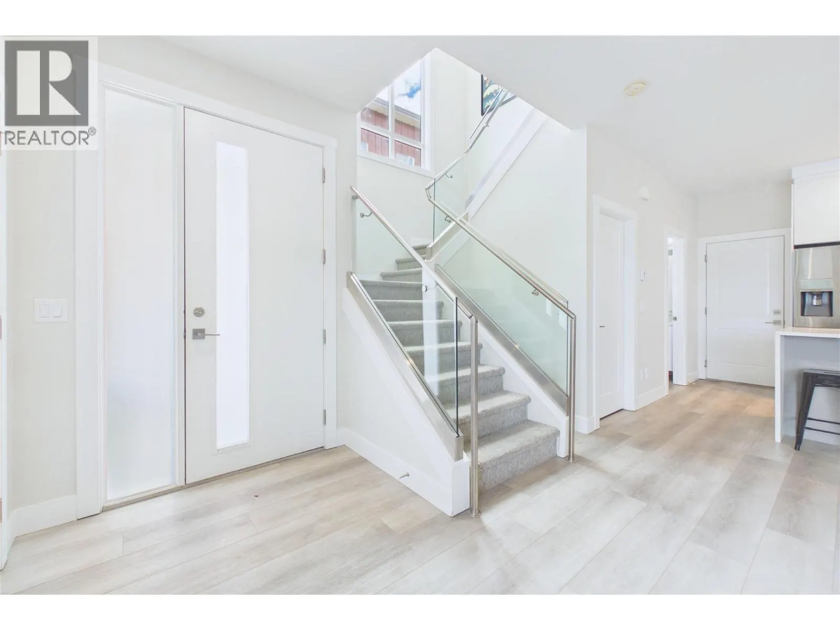
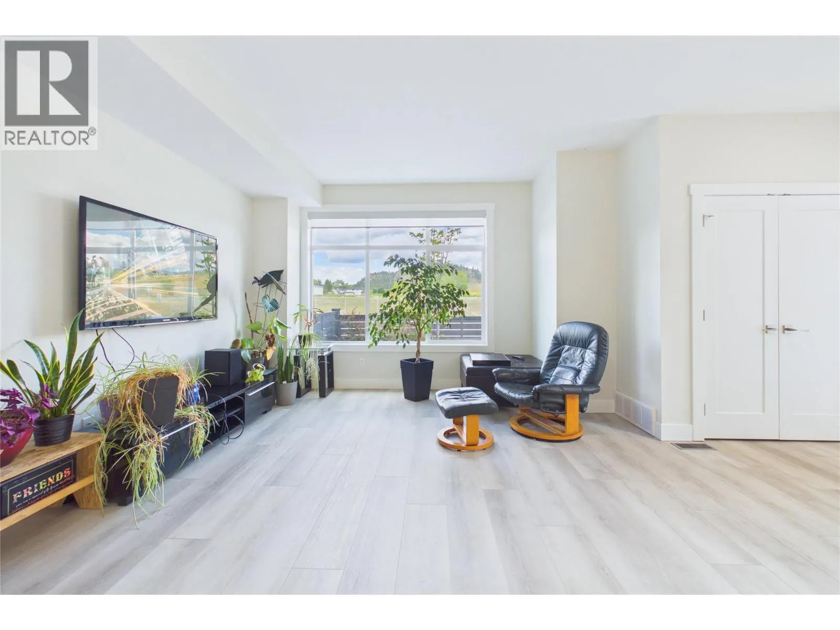
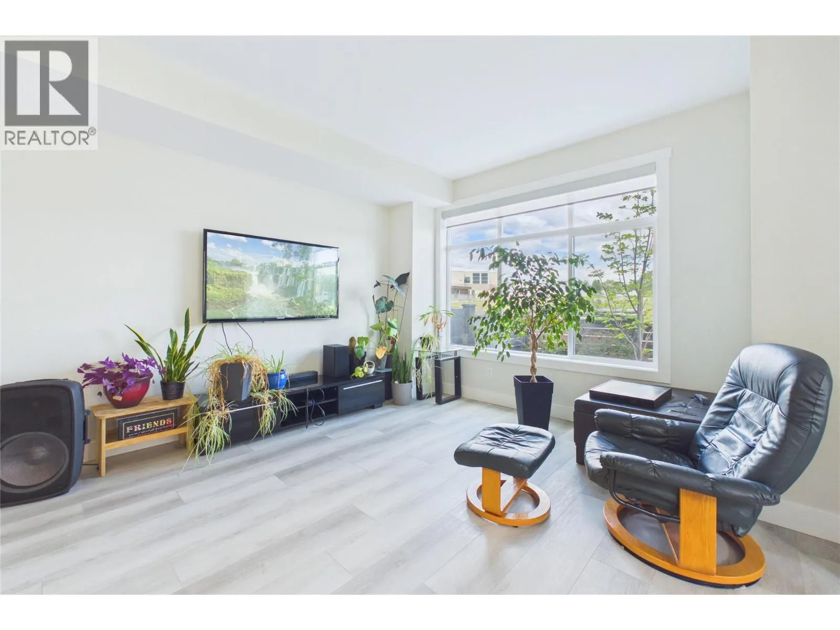
END UNIT | EXTRA OUTDOOR SPACE | MODERN FINISHES | FAMILY-FRIENDLY NORTH GLENMORE! Welcome to this 3-bedroom + office townhome, ideally positioned as a PREMIUM CORNER UNIT. Only 6 years young, this home offers a rare combination of style, functionality, and an unbeatable location directly adjacent to North Glenmore Elementary and close to Dr. Knox Middle School. One of the standout features is the LARGER OUTDOOR YARD, providing more room for PETS compared to many other homes within the development. The corner location also allows for additional windows. The main level showcases a stunning kitchen designed to impress. Features include QUARTZ COUNTERTOPS THROUGHOUT, a kitchen island with WATERFALL QUARTZ EDGES, GAS RANGE, modern cabinetry extending to the ceiling, a large bank of pantry cabinets, and durable VINYL PLANK FLOORING. The open-concept layout seamlessly connects the kitchen, dining, and living spaces, making everyday living and entertaining effortless. Upstairs, the spacious PRIMARY BEDROOM offers a walk-in closet and private 3-piece ensuite. Two additional guest bedrooms, while the dedicated OFFICE AREA creates the perfect work-from-home setup. A convenient side-by-side laundry closet completes the upper level. Additional highlights include the DOUBLE CAR GARAGE and visitor parking conveniently located beside the unit. Families will appreciate the picture-perfect location with schools, parks, grocery stores, and amenities all just minutes away. (id:10452)

Property Details

Full Property Details

Interior

Bedrooms
3
Washrooms
2.5
Square Footage
1612 sqft
Basement
Crawl space
Heating Type
Forced air
Air Conditioning
Central air conditioning
Kitchens
1
Full Bathrooms
3
Half Bathrooms
1

Exterior

Acreage
under 1 acre
Parking Spaces
2
Garage Spaces Y/N
Yes
Roof Material
Asphalt shingle

Building Description

Home Type
Townhome
Subtype
Att/Row/Townhouse
Year Built
2020
Exterior
Other
Sewers
Municipal sewage system
Water Supply
Municipal water

Community

Community
North Glenmore
Area Code
Kelowna

Taxes & Fees

Maintenance Fee
$403.46

Other

Virtual Tour Link

Room Types

Room Dimensions Area Description
3pc Ensuite bath 10' x 5' 50 sqft -
Bedroom 10' x 14' 140 sqft -
Bedroom 11'5'' x 11'4'' 129.39 sqft -
Full bathroom 5'4'' x 9'8'' 51.56 sqft -
Kitchen 12'6'' x 8' 100 sqft -
Laundry room 2'6'' x 5' 12.5 sqft -
Living room 20'6'' x 16' 328 sqft -
Office 7' x 8' 56 sqft -
Other 20'8'' x 21'9'' 449.5 sqft -
Partial bathroom 3'4'' x 7'6'' 25 sqft -
Primary Bedroom 12'4'' x 12'2'' 150.06 sqft -
Ben Lim
Ben Lim
Royal LePage Kelowna
Listed by Ryan Peterson
33 days on site
Listing Broker
Royal LePage Kelowna
Courtesy
Royal LePage Kelowna

Similar homes for sale in Kelowna

Explore Kelowna

Copyright 2026 All rights reserved. Canadian Real Estate Association assumes no responsibility for the accuracy of any information shown. The information provided herein must only be used by consumers that have a bona fide interest in the purchase, sale or lease of real estate and may not be used for any commercial purpose or any other purpose. The trademark DDF® is owned by The Canadian Real Estate Association (CREA) and identifies CREA’s Data Distribution Facility (DDF®). The trademarks REALTOR®, REALTORS®, and the REALTOR® logo are controlled by The Canadian Real Estate Association (CREA) and identify real estate professionals who are members of CREA. The trademarks MLS®, Multiple Listing Service®, and the associated logos are owned by CREA and identify the quality of services provided by real estate professionals who are members of CREA
Powered by AgentLocator








