1964 Enterprise Way Unit# 309, Kelowna
1 / 33
For Sale
$517,500
2 bd · 2.0 ba · 1,193 sq ft

1964 Enterprise Way Unit# 309, Kelowna V1Y9S7

MLS®# 10403301

Est. mortgage
$1,963/mo

About This Home

Property Type
Condo, Condo Apt, Multi-level
Parking
Garage: No, 1 parking
MLS #
10403301
Size
1193 sqft
Year Built
1997
Maintenance Fee
$490
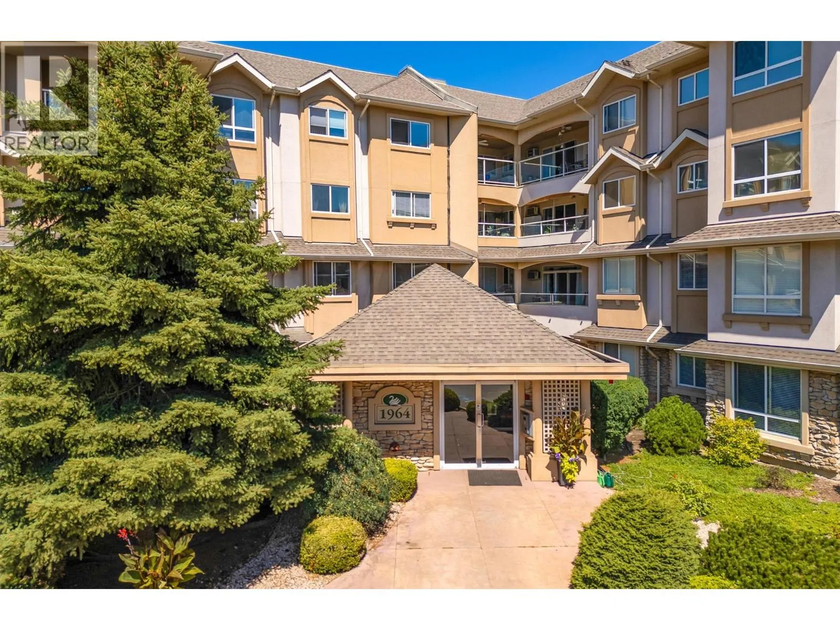
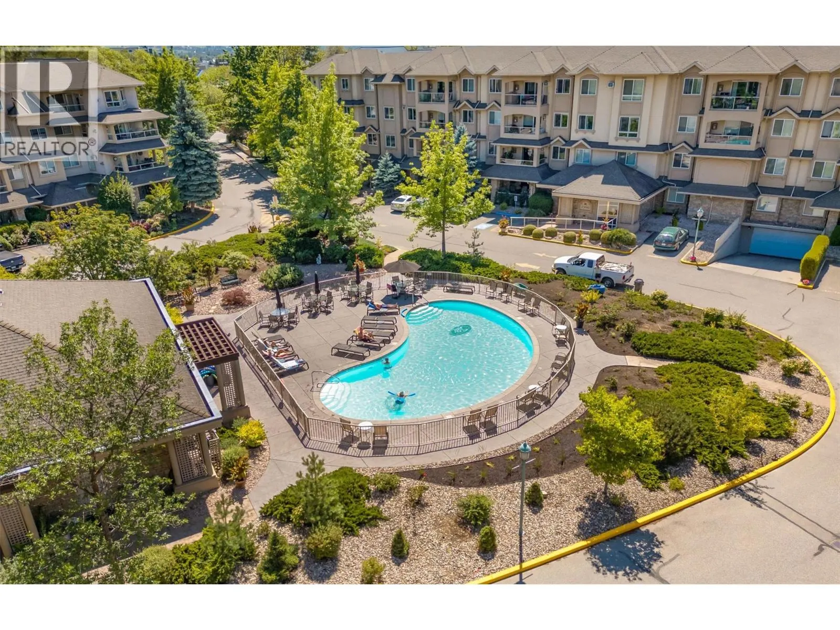
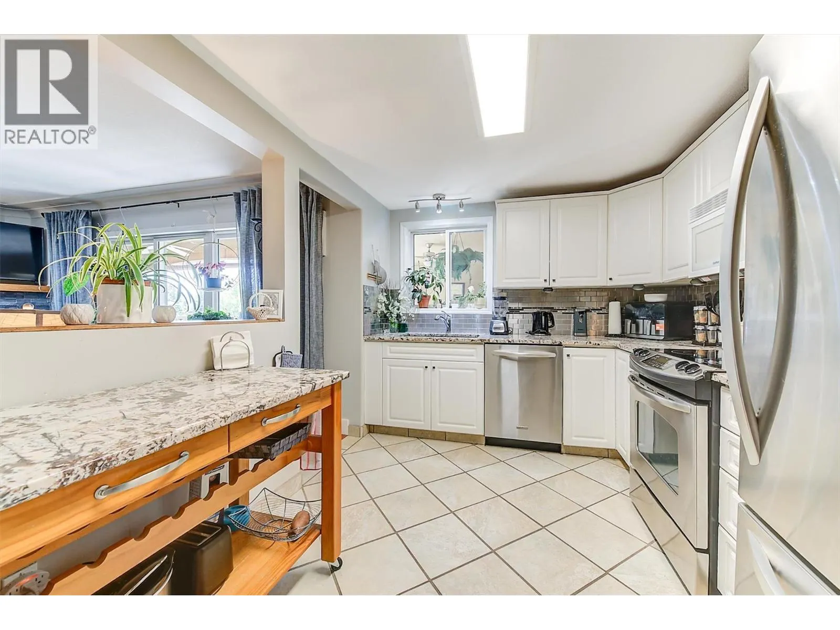
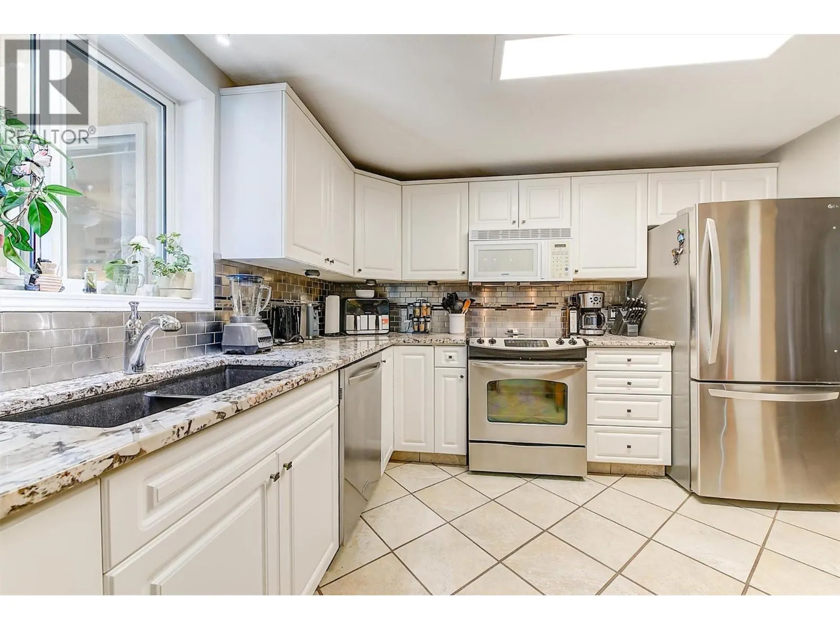
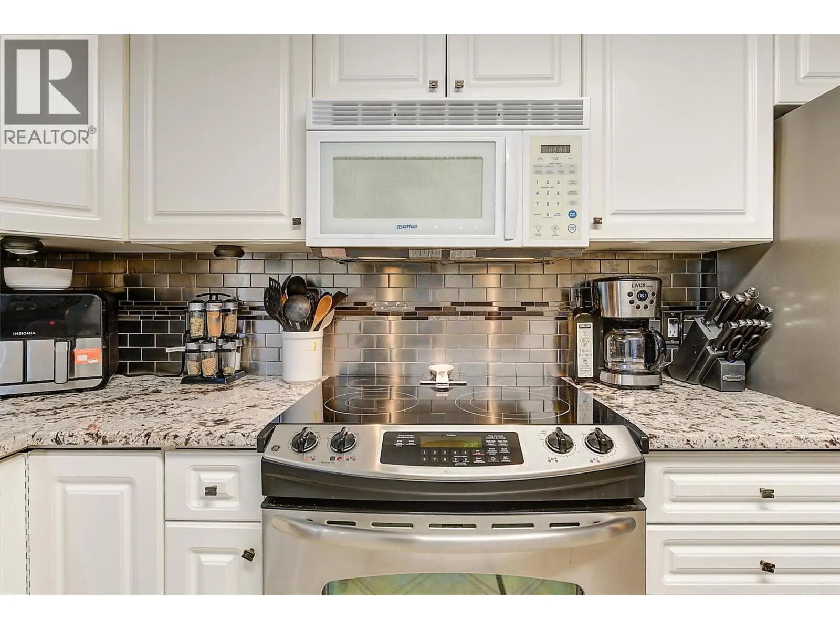
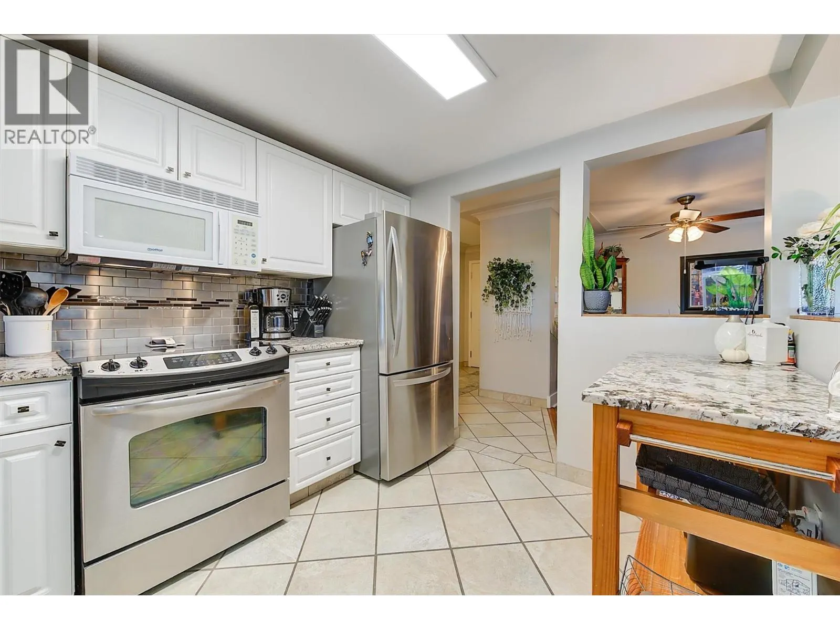
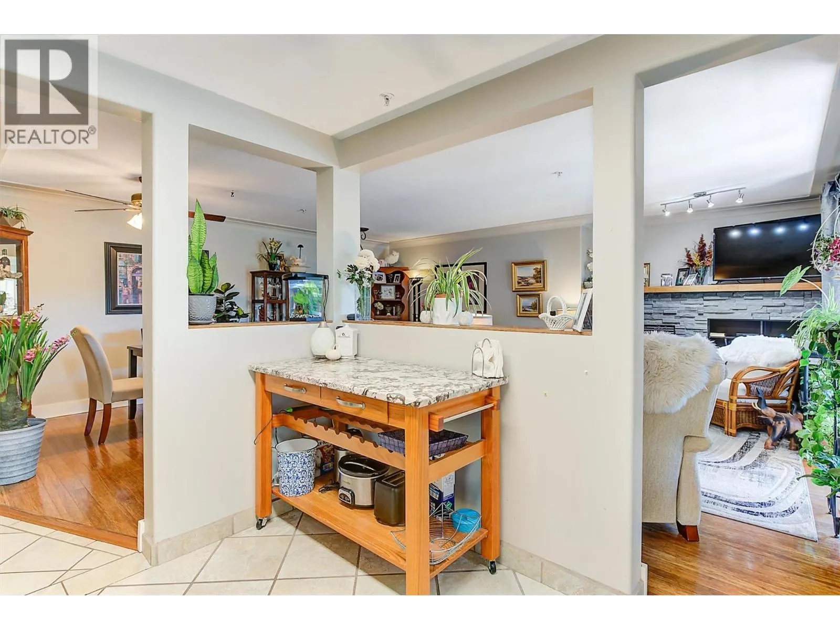
Welcome to your dream home, a spacious 2-bedroom, 2-bathroom condo designed for comfort, convenience, and a vibrant lifestyle. Perfectly tailored for those seeking an easy, low-maintenance living experience, this home combines modern elegance with a warm, inviting ambiance. Step into an open concept living space that feels both expansive and cozy, featuring gleaming bamboo floors and stylish tile throughout. The heart of the home is the luxurious living room, anchored by a stunning gas fireplace that creates a welcoming atmosphere. The kitchen is a chef’s delight, boasting stainless steel appliances, sleek quartz countertops, an undermount sink, and a versatile mobile prep island. The master suite is a true retreat, offering generous space, a massive walk-in closet, and a private 4-piece ensuite for ultimate comfort and convenience. Step outside to your massive private wrap-around deck, a serene oasis perfect for morning coffee. Located in a resort-like complex, this home offers an unparalleled lifestyle. Enjoy the heated pool, vibrant clubhouse, hobby room, gym, and convenient guest suite for visiting family or friends. The complex is centrally located, just steps from shopping, restaurants, and essential amenities, yet feels like a private retreat. A spacious storage locker on the same floor adds extra convenience, and the home’s thoughtful layout ensures ease of movement for all. Schedule your private tour today and discover why this is the perfect place to call home (id:10452)

Property Details

Full Property Details

Interior

Bedrooms
2
Washrooms
2.0
Square Footage
1193 sqft
Heating Source
Electric
Air Conditioning
Wall unit
Kitchens
1
Full Bathrooms
2
Half Bathrooms
0
Fireplace Type
Unknown
Flooring Type
Carpeted, Hardwood, Tile

Exterior

Acreage
under 1 acre
Pool
Outdoor pool
Parking Spaces
1
Garage Spaces Y/N
No
Roof Material
Asphalt shingle,Tar & gravel
Land Amenities
Recreation, Shopping

Building Description

Style
Multi-level
Home Type
Condo
Subtype
Condo Apt
Year Built
1997
Exterior
Stucco
Sewers
Municipal sewage system
Water Supply
Municipal water
Architectural Style
Multi-level

Community

Community
Dilworth Mountain
Area Code
Kelowna
Features
Adult Oriented

Taxes & Fees

Maintenance Fee
$490

Other

Virtual Tour Link

Room Types

Room Dimensions Area Description
3pc Ensuite bath 6'1'' x 7'8'' 46.64 sqft -
4pc Bathroom 5'0'' x 9'3'' 46.25 sqft -
Bedroom 10'0'' x 10'5'' 104.17 sqft -
Dining room 8'0'' x 10'0'' 80 sqft -
Kitchen 10'10'' x 8'10'' 95.69 sqft -
Laundry room 5'3'' x 9'2'' 48.13 sqft -
Living room 21'0'' x 14'10'' 311.5 sqft -
Primary Bedroom 15'11'' x 16'7'' 263.95 sqft -
Ben Lim
Ben Lim
Royal LePage Kelowna
Listed by Kevin Mueller
39 days on site
Listing Broker
REMAX Kelowna
Courtesy
REMAX Kelowna

Similar homes for sale in Kelowna

Explore Kelowna

Copyright 2026 All rights reserved. Canadian Real Estate Association assumes no responsibility for the accuracy of any information shown. The information provided herein must only be used by consumers that have a bona fide interest in the purchase, sale or lease of real estate and may not be used for any commercial purpose or any other purpose. The trademark DDF® is owned by The Canadian Real Estate Association (CREA) and identifies CREA’s Data Distribution Facility (DDF®). The trademarks REALTOR®, REALTORS®, and the REALTOR® logo are controlled by The Canadian Real Estate Association (CREA) and identify real estate professionals who are members of CREA. The trademarks MLS®, Multiple Listing Service®, and the associated logos are owned by CREA and identify the quality of services provided by real estate professionals who are members of CREA
Powered by AgentLocator








