1120 Guisachan Road Unit# 8, Kelowna
1 / 47
For Sale
$599,000
3 bd · 2.5 ba · 1,621 sq ft

1120 Guisachan Road Unit# 8, Kelowna V1Y9R5

MLS®# 10403204

Est. mortgage
$2,272/mo

About This Home

Property Type
Townhome, Att/Row/Townhouse
Parking
Garage: Yes, 1 parking
MLS #
10403204
Size
1621 sqft
Year Built
1994
Maintenance Fee
$469.03
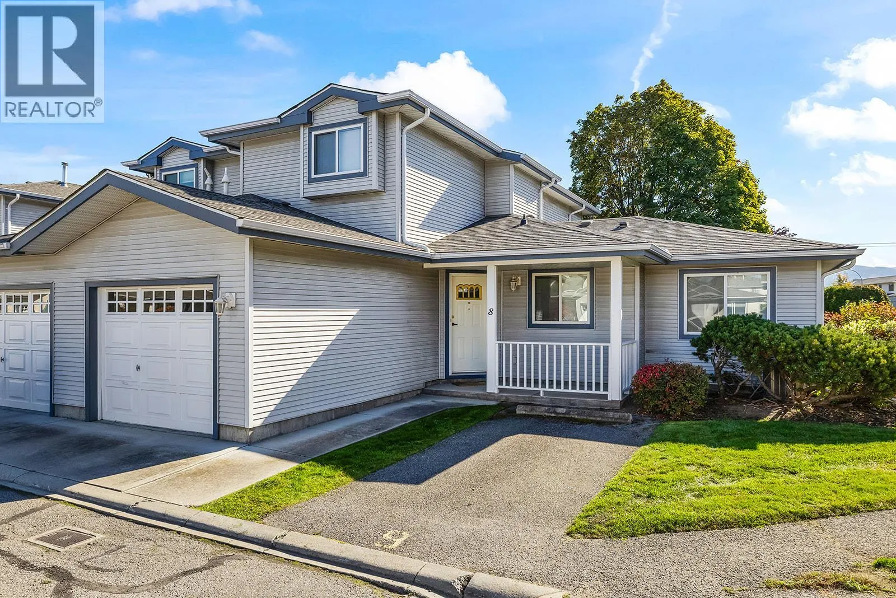
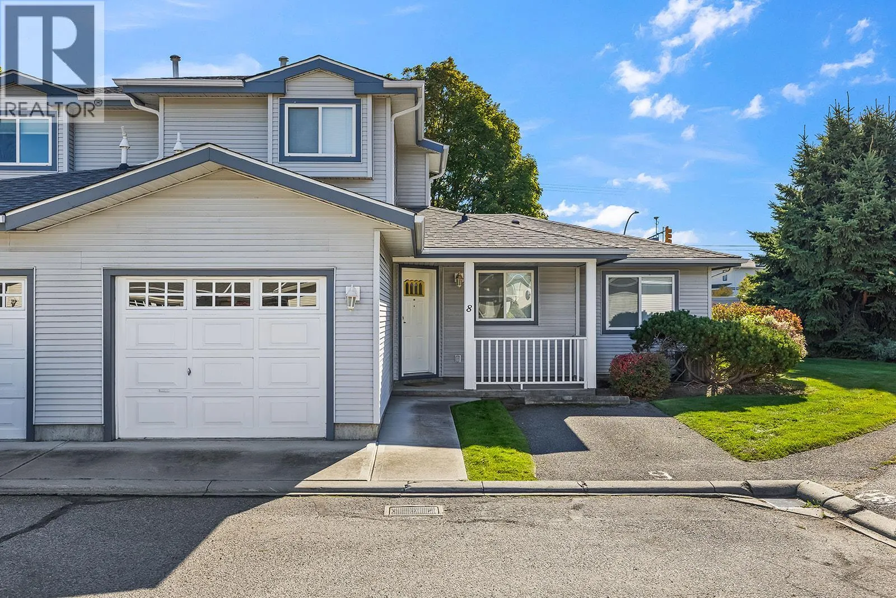
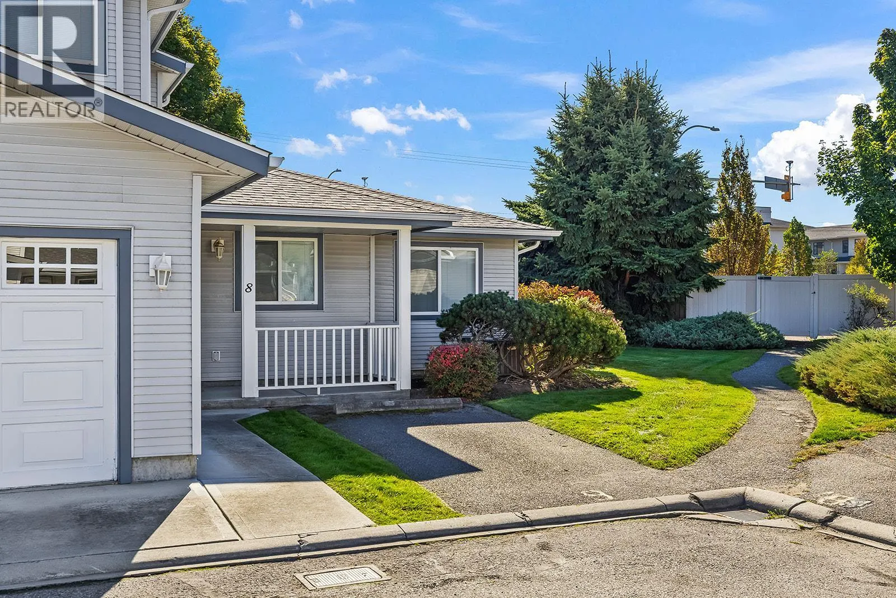
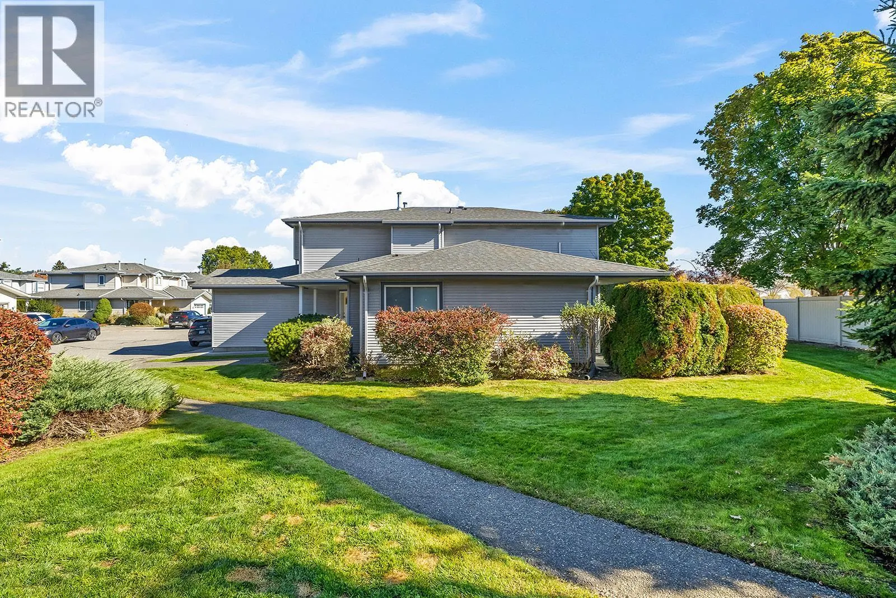
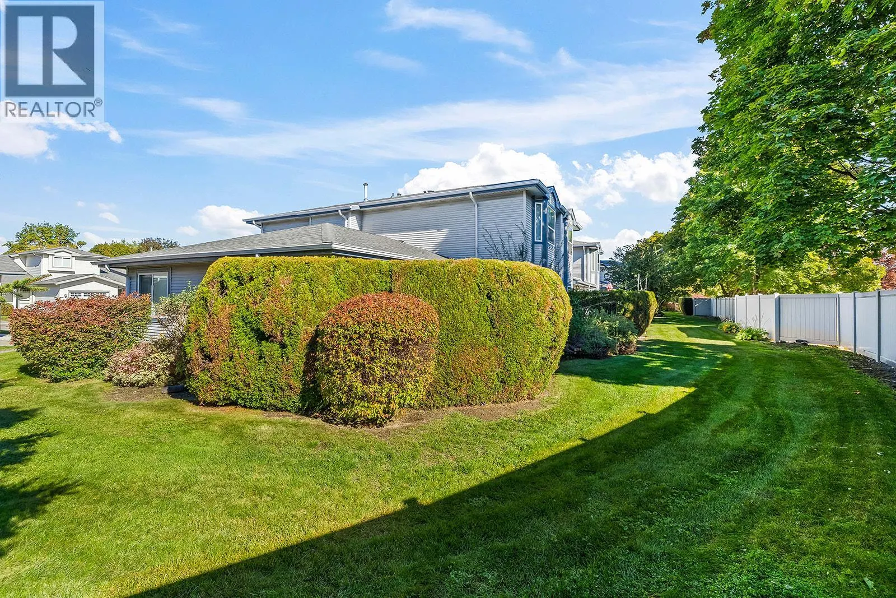
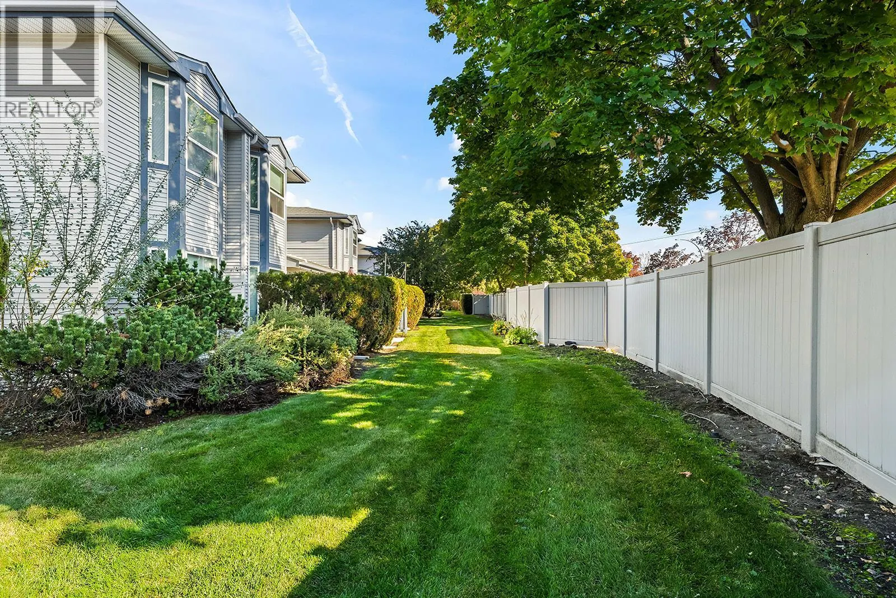
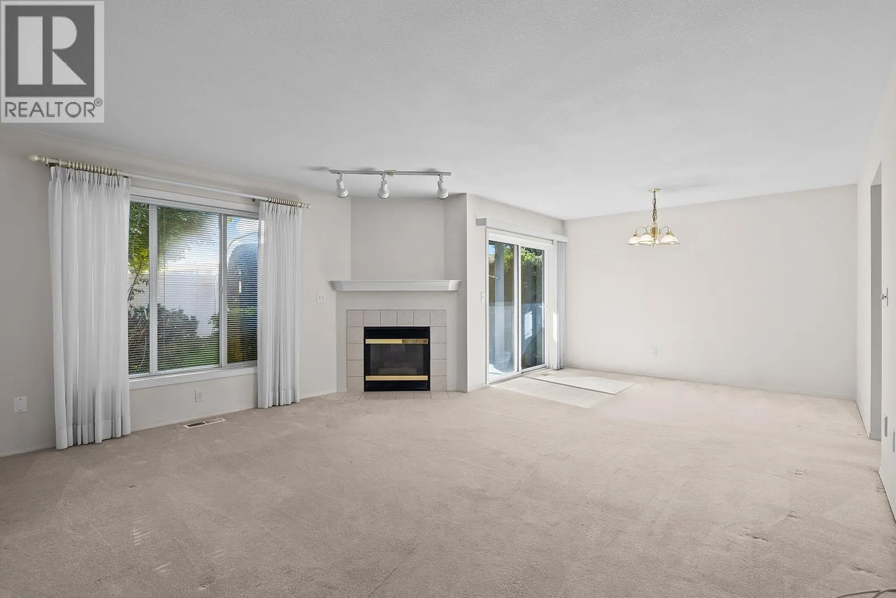
Perfectly situated in Kelowna’s desirable central neighbourhood, this well maintained townhouse in Aberdeen Estates offers a perfect blend of comfort, style, and convenience. Enjoy easy access to nearby beaches, shopping, restaurants, Kelowna General Hospital and Guisachan Village all just minutes from your doorstep. The thoughtfully designed floor plan features a spacious primary and ensuite on the main level, offering the convenience of main-floor living, while two additional generously sized bedrooms upstairs provide flexibility for family, guests, or a home office. The bright and inviting living room features a cozy gas fireplace, creating the perfect setting to unwind after a long day. A functional layout and welcoming atmosphere make this home equally suited to everyday living and entertaining. As a desirable end unit, the home benefits from added privacy and an abundance of natural light, along with plenty of surrounding green space to enjoy the outdoors. Additional features include a new furnace installed in 2020, an attached garage, and an extra parking stall conveniently located out front. Combining a versatile floor plan, a tranquil setting, and an exceptional central location, this home offers an excellent opportunity to enjoy comfortable, low-maintenance living in the heart of Kelowna. (id:10452)

Property Details

Full Property Details

Interior

Bedrooms
3
Washrooms
2.5
Square Footage
1621 sqft
Heating Type
Forced air
Air Conditioning
Central air conditioning
Kitchens
1
Full Bathrooms
3
Half Bathrooms
1

Exterior

Acreage
under 1 acre
Parking Spaces
1
Garage Spaces Y/N
Yes

Building Description

Home Type
Townhome
Subtype
Att/Row/Townhouse
Year Built
1994
Sewers
Municipal sewage system
Water Supply
Municipal water

Community

Community
Springfield/Spall
Area Code
Kelowna

Taxes & Fees

Maintenance Fee
$469.03

Other

Virtual Tour Link

Room Types

Room Dimensions Area Description
2pc Bathroom 5'3'' x 4'6'' 23.62 sqft -
4pc Bathroom 4'11'' x 8'2'' 40.15 sqft -
4pc Ensuite bath 4'11'' x 8'1'' 39.74 sqft -
Bedroom 12'5'' x 12' 149 sqft -
Bedroom 15'9'' x 12' 189 sqft -
Dining nook 8' x 10' 80 sqft -
Dining room 11'8'' x 8'5'' 98.19 sqft -
Kitchen 10'6'' x 11'1'' 116.38 sqft -
Laundry room 5'1'' x 3'3'' 16.52 sqft -
Living room 15'8'' x 14' 219.33 sqft -
Primary Bedroom 19'2'' x 12' 230 sqft -
Ben Lim
Ben Lim
Royal LePage Kelowna
Listed by Tyler Robertson
39 days on site
Listing Broker
Royal LePage Kelowna
Courtesy
Royal LePage Kelowna

Similar homes for sale in Kelowna

Explore Kelowna

Copyright 2026 All rights reserved. Canadian Real Estate Association assumes no responsibility for the accuracy of any information shown. The information provided herein must only be used by consumers that have a bona fide interest in the purchase, sale or lease of real estate and may not be used for any commercial purpose or any other purpose. The trademark DDF® is owned by The Canadian Real Estate Association (CREA) and identifies CREA’s Data Distribution Facility (DDF®). The trademarks REALTOR®, REALTORS®, and the REALTOR® logo are controlled by The Canadian Real Estate Association (CREA) and identify real estate professionals who are members of CREA. The trademarks MLS®, Multiple Listing Service®, and the associated logos are owned by CREA and identify the quality of services provided by real estate professionals who are members of CREA
Powered by AgentLocator








