1289 Ellis Street Unit# 216, Kelowna
1 / 36
For Sale
$384,900
1 bd · 1.0 ba · 753 sq ft

1289 Ellis Street Unit# 216, Kelowna V1Y9X6

MLS®# 10402989

Est. mortgage
$1,460/mo

About This Home

Property Type
Condo, Condo Apt
Parking
Garage: No, 1 parking
MLS #
10402989
Size
753 sqft
Year Built
2005
Maintenance Fee
$319.63
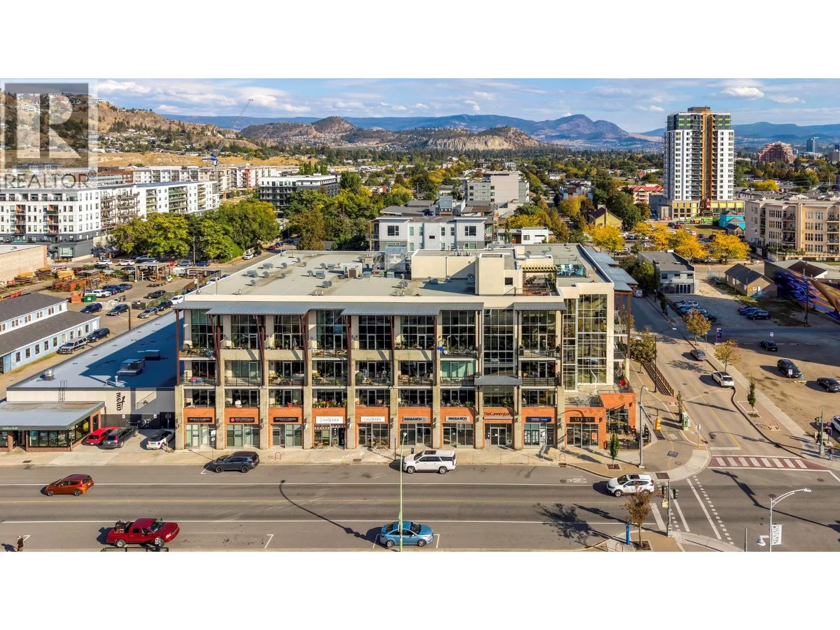
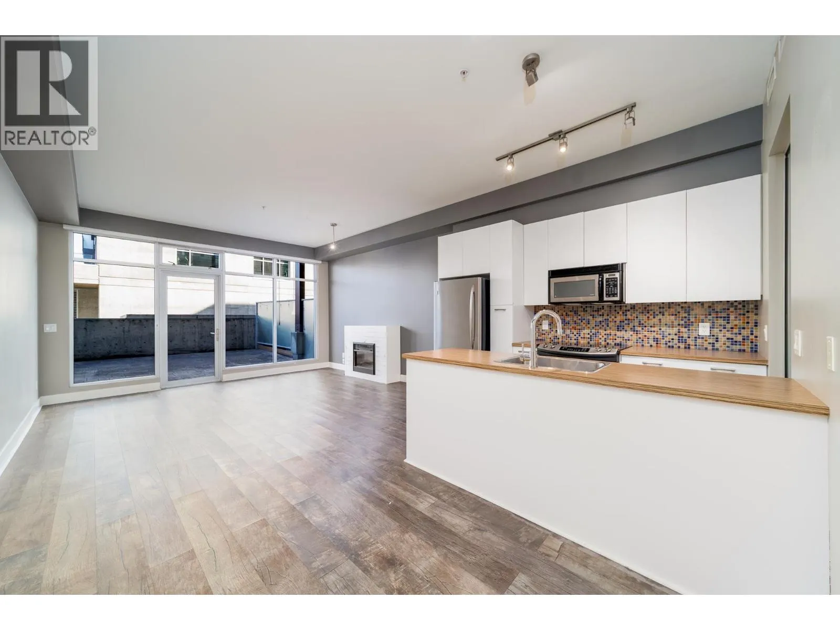
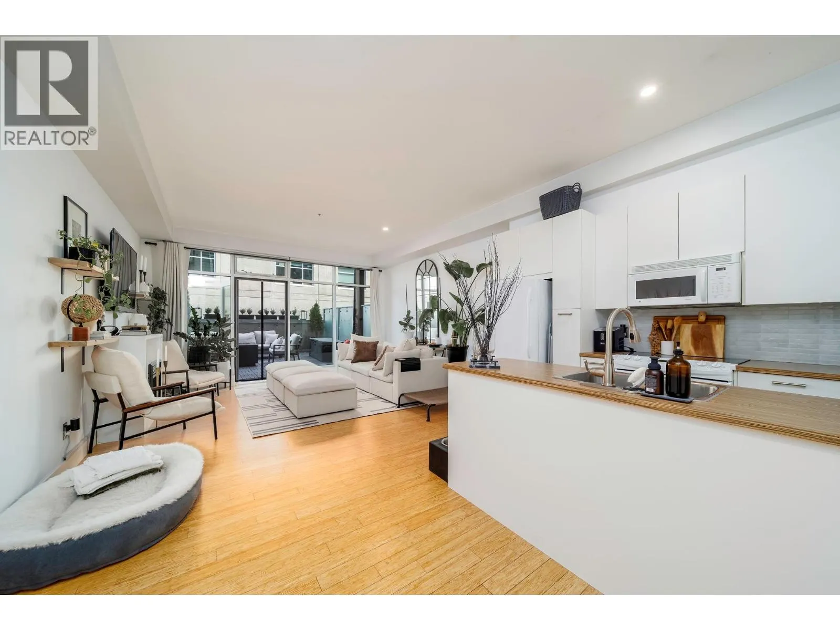
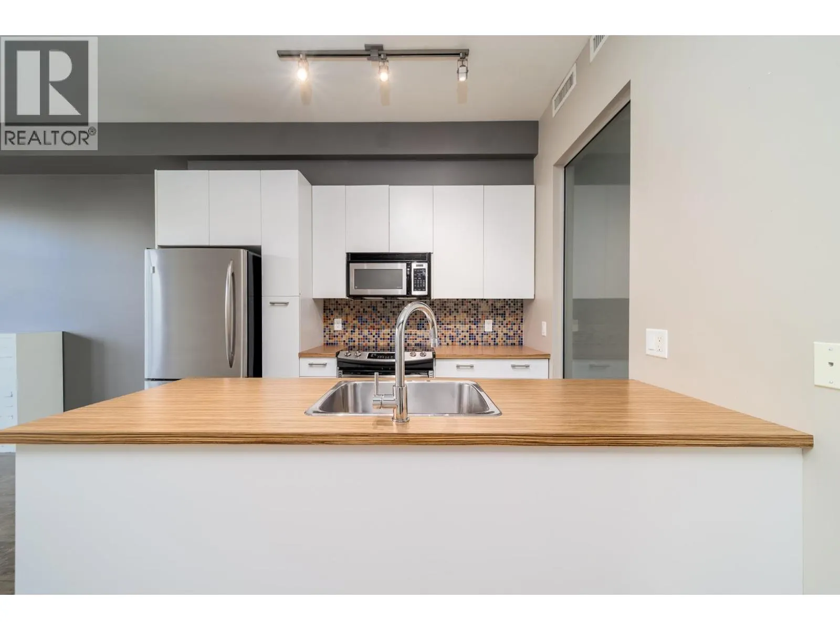
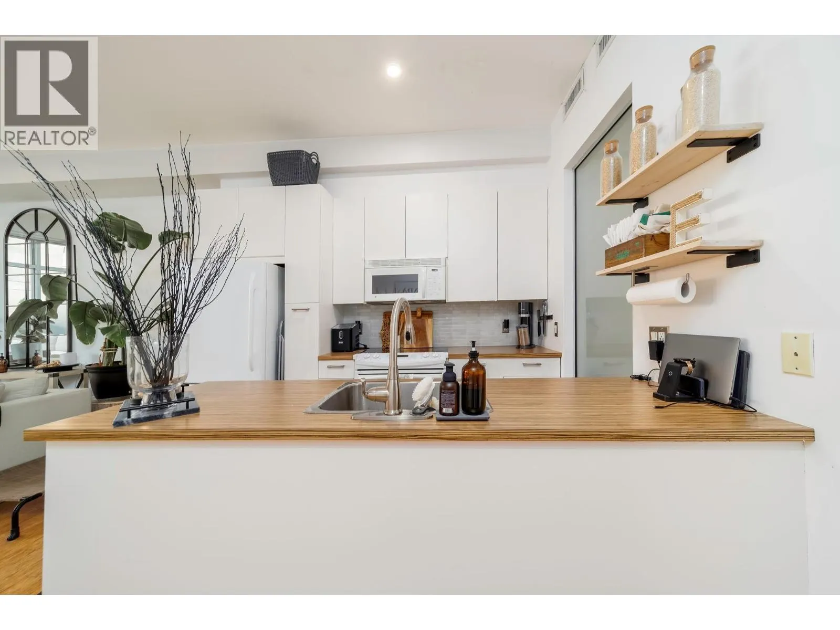
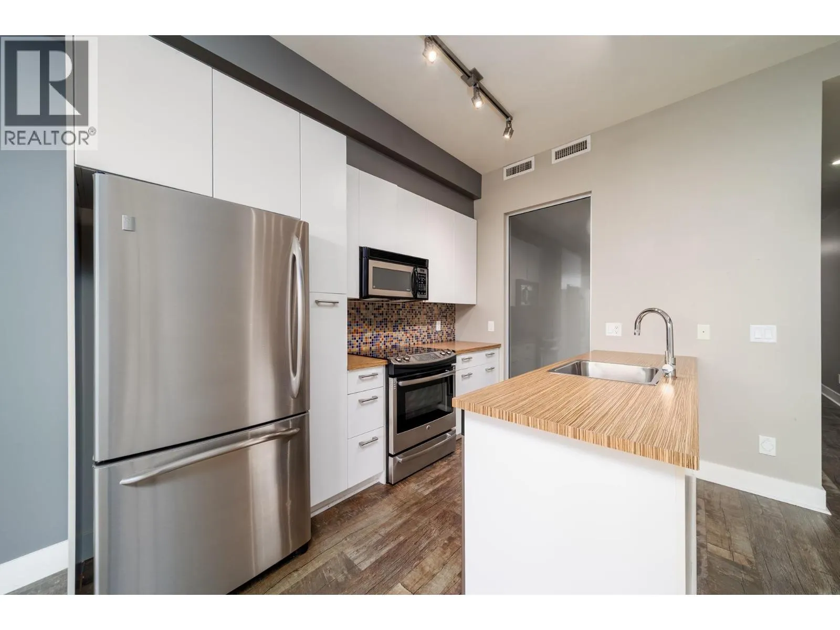
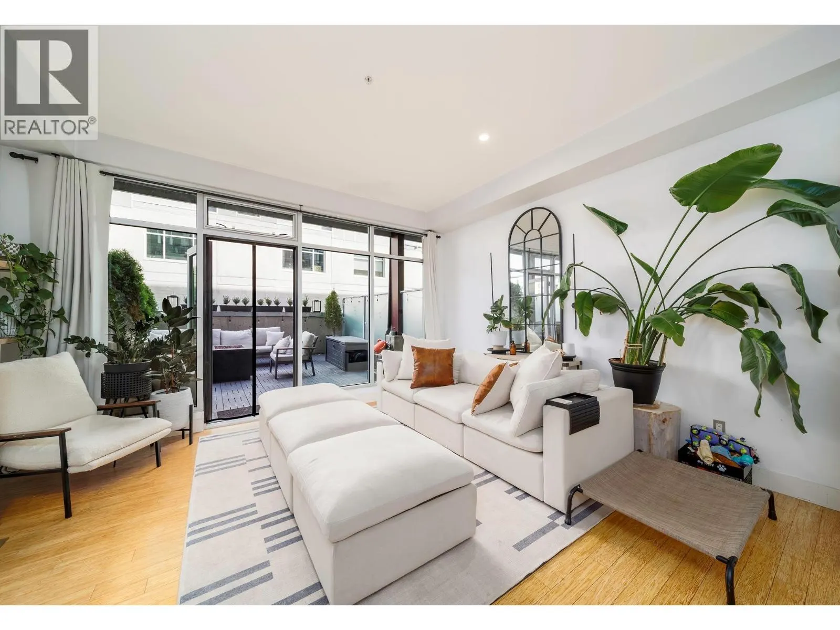
A huge private patio in the heart of Downtown Kelowna sets this home apart, providing exceptional outdoor living just steps from the energy of the Cultural District. This 1 bedroom + den/storage 1 bathroom, 753 sq.ft. condo in Cannery Lofts offers an open-concept design with floor-to-ceiling windows that bring plenty of natural light into the main living space. Laminate and tile flooring, stainless steel appliances and updated heat pump in 2021 add to the comfortable, easy-care interior, while an in-unit storage room provides additional practical space. The oversized private patio extends the living area outdoors with plenty of room to relax or entertain. Residents also enjoy a common rooftop patio with BBQ area and impressive views over Downtown Kelowna and Okanagan Lake. Secure underground parking is included. Restaurants, cafes, beaches, the library, art gallery, Knox Mountain hiking/tennis and waterfront are all nearby, making this an excellent opportunity for those looking to enjoy a walkable downtown lifestyle. Pets permitted with restrictions. (id:10452)

Property Details

Full Property Details

Interior

Bedrooms
1
Washrooms
1.0
Square Footage
753 sqft
Heating Source
Electric
Heating Type
Forced air
Air Conditioning
Central air conditioning
Kitchens
1
Full Bathrooms
1
Half Bathrooms
0
Fireplace Type
Decorative
Flooring Type
Laminate, Tile

Exterior

Acreage
under 1 acre
Waterfront
Other
Parking Spaces
1
Garage Spaces Y/N
No
Roof Material
Tar & gravel

Building Description

Home Type
Condo
Subtype
Condo Apt
Year Built
2005
Exterior
Brick, Stucco
Sewers
Municipal sewage system
Water Supply
Municipal water

Community

Community
Kelowna North
Area Code
Kelowna
Features
Pets Allowed, Pets Allowed With Restrictions

Taxes & Fees

Maintenance Fee
$319.63

Other

Virtual Tour Link
Pets
Yes

Room Types

Room Dimensions Area Description
4pc Bathroom 5'6'' x 7'7'' 41.71 sqft -
Den 7'10'' x 5'2'' 40.47 sqft -
Dining room 7'7'' x 10'1'' 76.47 sqft -
Kitchen 7'6'' x 10'1'' 75.62 sqft -
Living room 15'2'' x 14' 212.33 sqft -
Primary Bedroom 8' x 9'2'' 73.33 sqft -
Ben Lim
Ben Lim
Royal LePage Kelowna
Listed by Audrey Houghton
34 days on site
Listing Broker
REMAX Kelowna
Courtesy
REMAX Kelowna

Similar homes for sale in Kelowna

Explore Kelowna

Copyright 2026 All rights reserved. Canadian Real Estate Association assumes no responsibility for the accuracy of any information shown. The information provided herein must only be used by consumers that have a bona fide interest in the purchase, sale or lease of real estate and may not be used for any commercial purpose or any other purpose. The trademark DDF® is owned by The Canadian Real Estate Association (CREA) and identifies CREA’s Data Distribution Facility (DDF®). The trademarks REALTOR®, REALTORS®, and the REALTOR® logo are controlled by The Canadian Real Estate Association (CREA) and identify real estate professionals who are members of CREA. The trademarks MLS®, Multiple Listing Service®, and the associated logos are owned by CREA and identify the quality of services provided by real estate professionals who are members of CREA
Powered by AgentLocator








