3348 Richter Street, Kelowna
1 / 59
For Sale
$1,355,000
3 bd · 2.5 ba · 1,635 sq ft

3348 Richter Street, Kelowna V1W3S9

MLS®# 10402915

Est. mortgage
$5,140/mo

About This Home

Property Type
Townhome, Att/Row/Townhouse, Contemporary, Other
Parking
Garage: Yes, 2 parking
MLS #
10402915
Size
1635 sqft
Year Built
2024
Maintenance Fee
$842.93
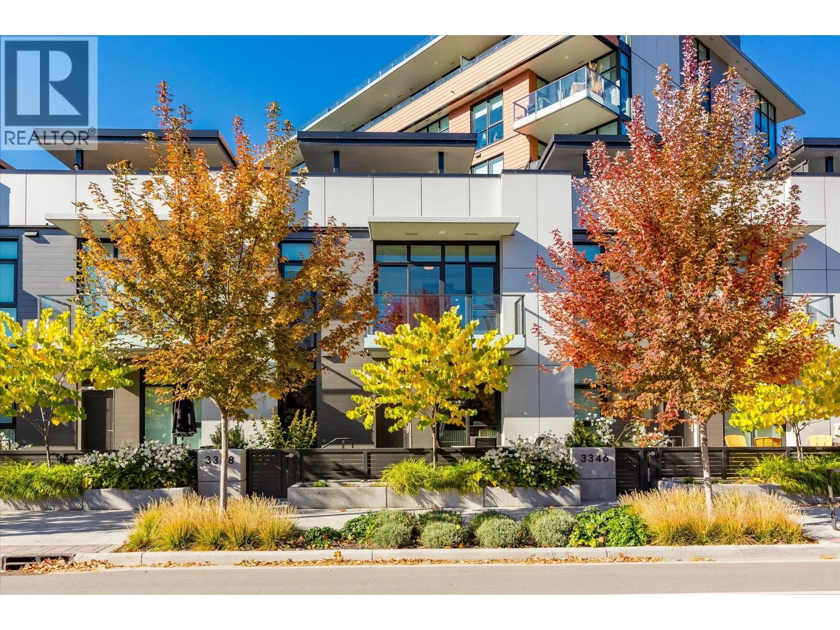
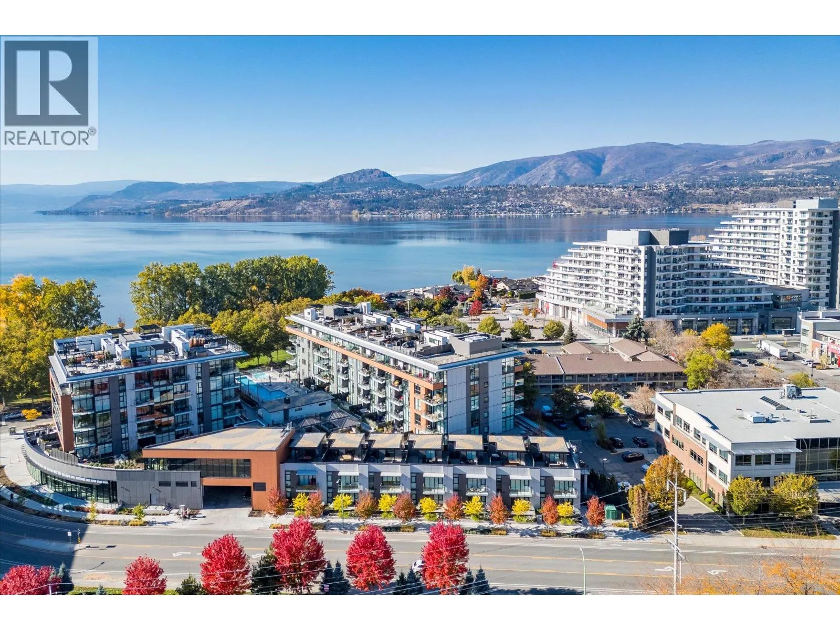
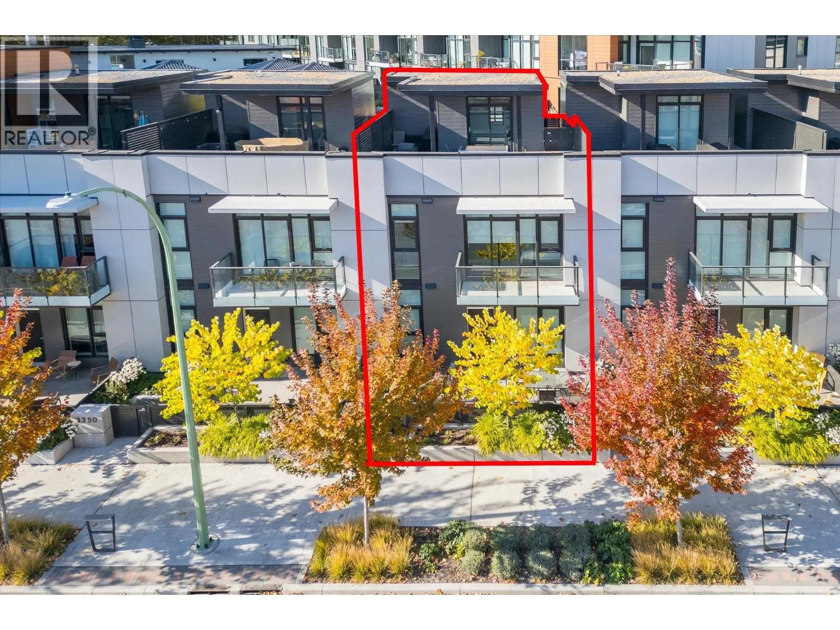
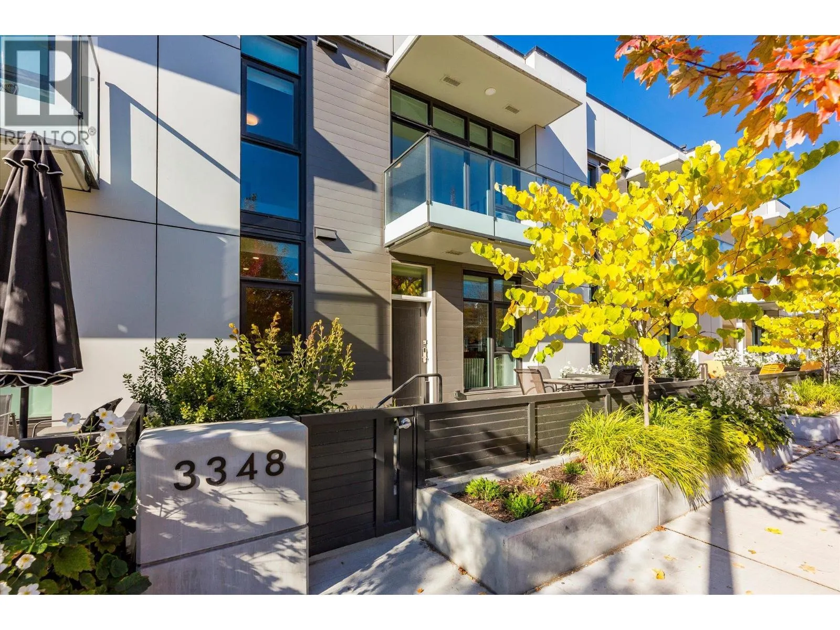
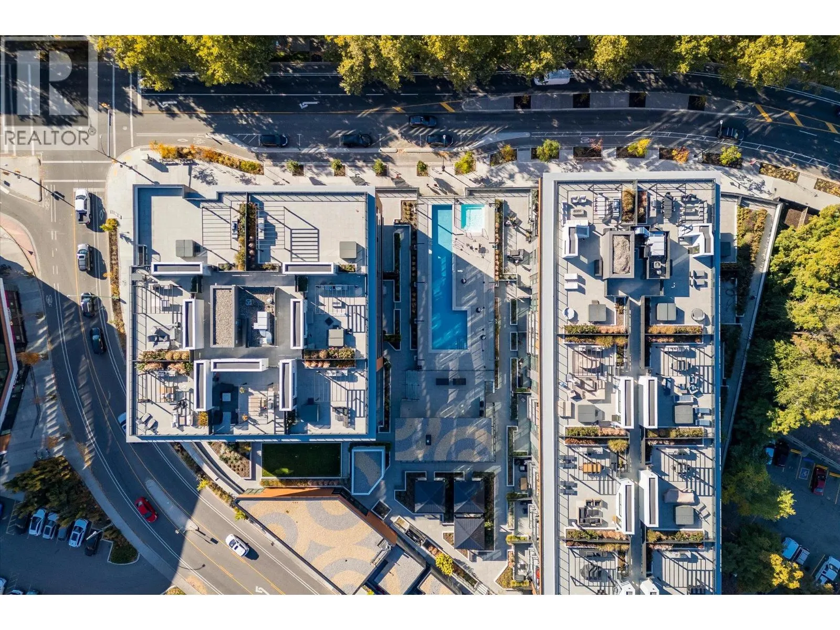
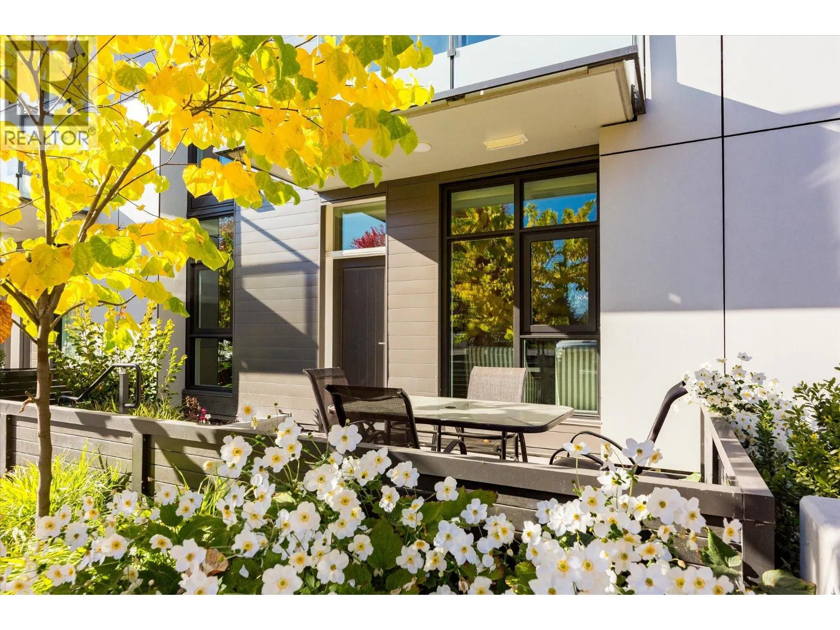
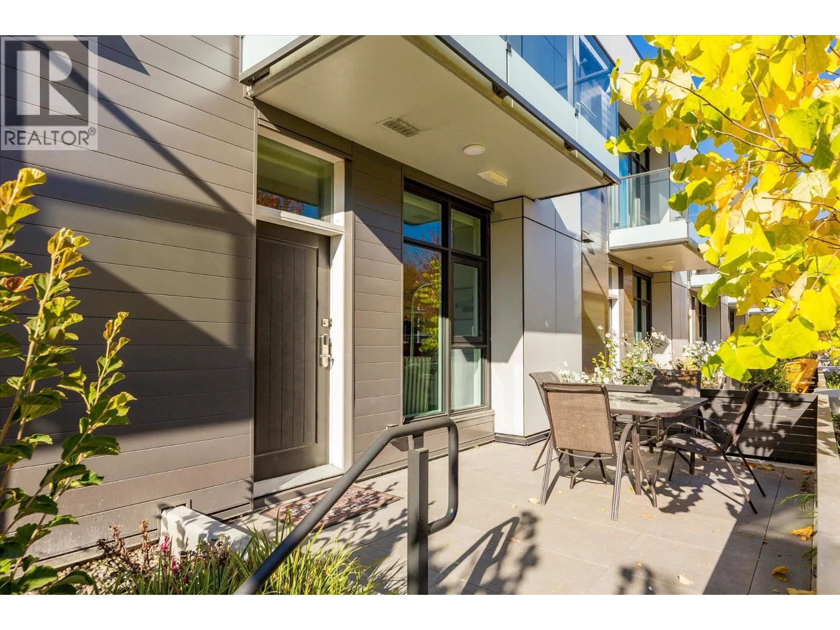
EXCEPTIONAL LIFESTYLE AT CABAN • SHORT-TERM RENTAL POTENTIAL • LUXURY TOWNHOME WITH PRIVATE ROOFTOP TERRACE & RARE ENCLOSED DOUBLE GARAGE. This distinctive three-level residence blends independent living with resort-inspired amenities. Private street-level and rear entrances offer exceptional convenience. The main floor features inviting kitchen, dining and living spaces, complemented by a bathroom, dedicated laundry room and mudroom. Upstairs, the spacious primary bedroom accommodates a king-size bed and features a SPA LIKE private ensuite, while a second bedroom and full bathroom welcome family and guests. The top-floor den provides a versatile office or guest retreat, opening onto an approximately 400 sq. ft. private rooftop terrace. Enjoy morning coffee, sunset cocktails and Okanagan evenings, with a private gate connecting directly to the shared amenity area. Amenities include a seasonal pool, hot tub, sauna, fitness centre, shared barbecues and a pool room available for private gatherings. A private, enclosed two-car garage within the underground parkade provides secure parking and storage for recreational gear. An exceptional full-time residence, lock-and-leave escape or investment opportunity. Short-term rentals subject to strata approval, municipal licensing and provincial registration. 2 Pets allowed! LIVE YOUR BEST OKANAGAN LIFE AT CABAN! (id:10452)

Property Details

Full Property Details

Interior

Bedrooms
3
Washrooms
2.5
Square Footage
1635 sqft
Heating Type
Forced air
Air Conditioning
Central air conditioning
Kitchens
1
Full Bathrooms
3
Half Bathrooms
1

Exterior

Acreage
under 1 acre
Pool
Inground pool, Outdoor pool, Pool
Parking Spaces
2
Garage Spaces Y/N
Yes
Roof Material
Asphalt shingle

Building Description

Style
Contemporary, Other
Home Type
Townhome
Subtype
Att/Row/Townhouse
Year Built
2024
Sewers
Municipal sewage system
Water Supply
Municipal water
Architectural Style
Contemporary, Other

Community

Community
Lower Mission
Area Code
Kelowna
Features
Recreational Facilities

Taxes & Fees

Maintenance Fee
$842.93

Other

Virtual Tour Link

Room Types

Room Dimensions Area Description
2pc Bathroom 4'6'' x 9' 40.5 sqft -
4pc Bathroom 5' x 9' 45 sqft -
4pc Ensuite bath 9'6'' x 13'6'' 128.25 sqft -
Bedroom 11'5'' x 10'5'' 118.92 sqft -
Bedroom 9'6'' x 12' 114 sqft -
Dining room 7'9'' x 10' 77.5 sqft -
Mud room 9' x 6' 54 sqft -
Other 10' x 14'6'' 145 sqft -
Other 24' x 15'6'' 372 sqft -
Other 24' x 20' 480 sqft -
Other 4'6'' x 12' 54 sqft -
Primary Bedroom 13'6'' x 12'8'' 171 sqft -
Ben Lim
Ben Lim
Royal LePage Kelowna
Listed by Ryan Peterson
24 days on site
Listing Broker
Royal LePage Kelowna
Courtesy
Royal LePage Kelowna

Similar homes for sale in Kelowna

Explore Kelowna

Copyright 2026 All rights reserved. Canadian Real Estate Association assumes no responsibility for the accuracy of any information shown. The information provided herein must only be used by consumers that have a bona fide interest in the purchase, sale or lease of real estate and may not be used for any commercial purpose or any other purpose. The trademark DDF® is owned by The Canadian Real Estate Association (CREA) and identifies CREA’s Data Distribution Facility (DDF®). The trademarks REALTOR®, REALTORS®, and the REALTOR® logo are controlled by The Canadian Real Estate Association (CREA) and identify real estate professionals who are members of CREA. The trademarks MLS®, Multiple Listing Service®, and the associated logos are owned by CREA and identify the quality of services provided by real estate professionals who are members of CREA
Powered by AgentLocator








