563 Yates Road Unit# 412, Kelowna
1 / 34
For Sale
$425,000
2 bd · 2.0 ba · 888 sq ft

563 Yates Road Unit# 412, Kelowna V1V2V3

MLS®# 10402863

Est. mortgage
$1,612/mo

About This Home

Property Type
Condo, Condo Apt
Parking
Garage: No, 2 parking
MLS #
10402863
Size
888 sqft
Year Built
2006
Maintenance Fee
$396.25
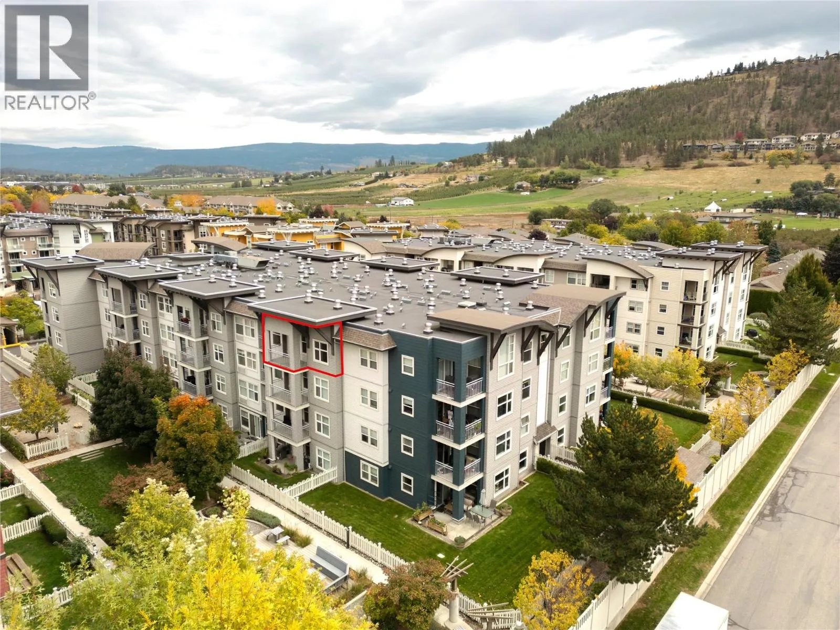
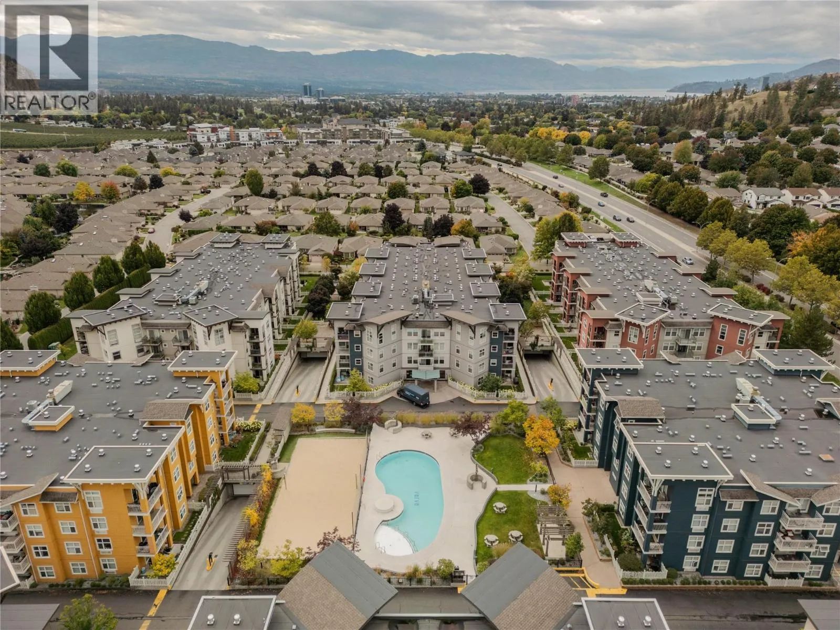
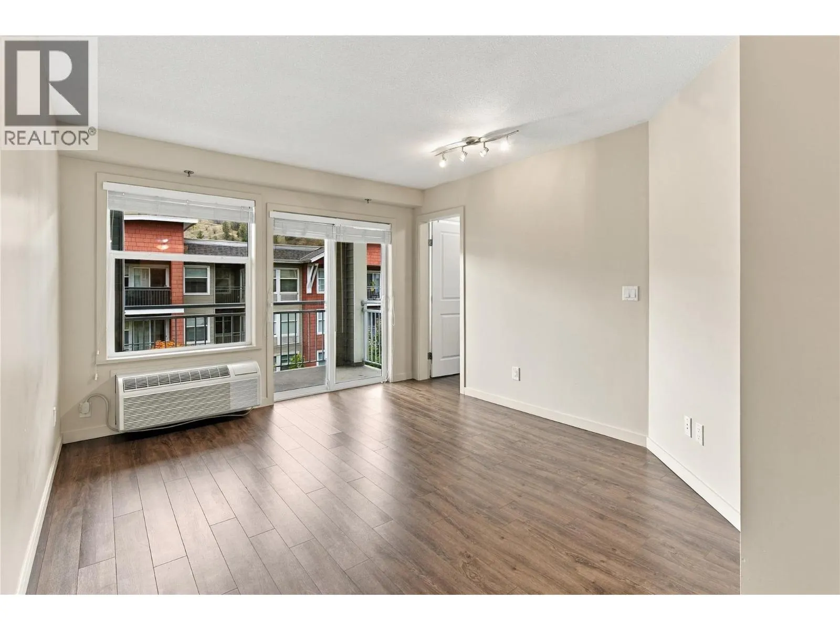
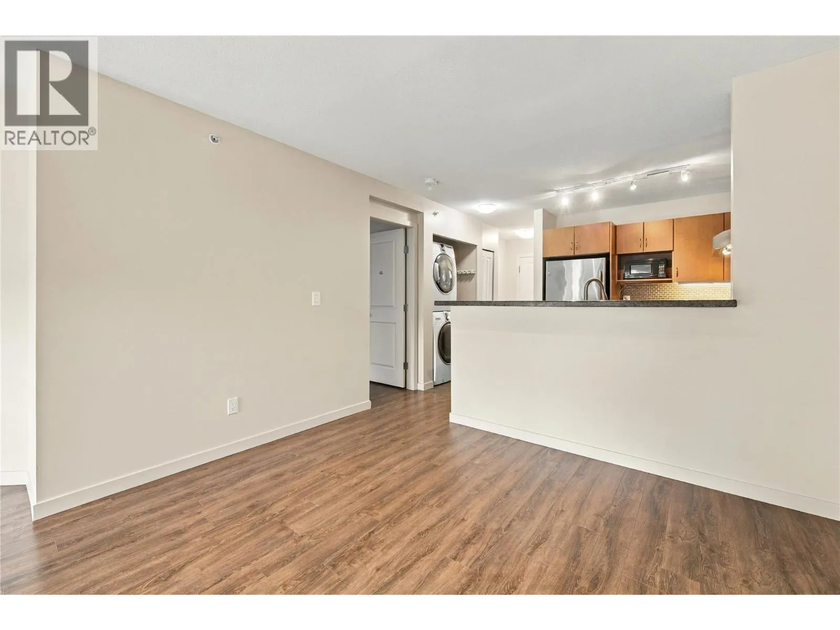
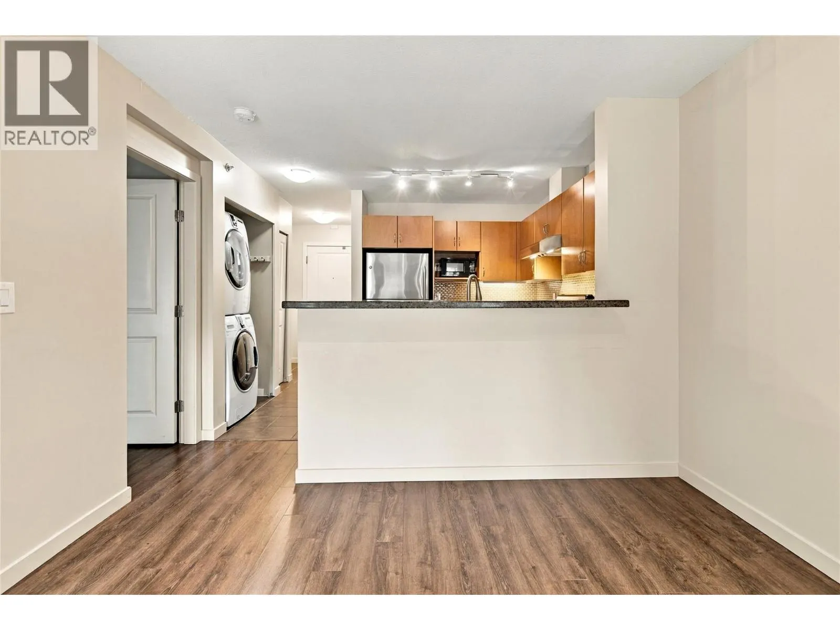
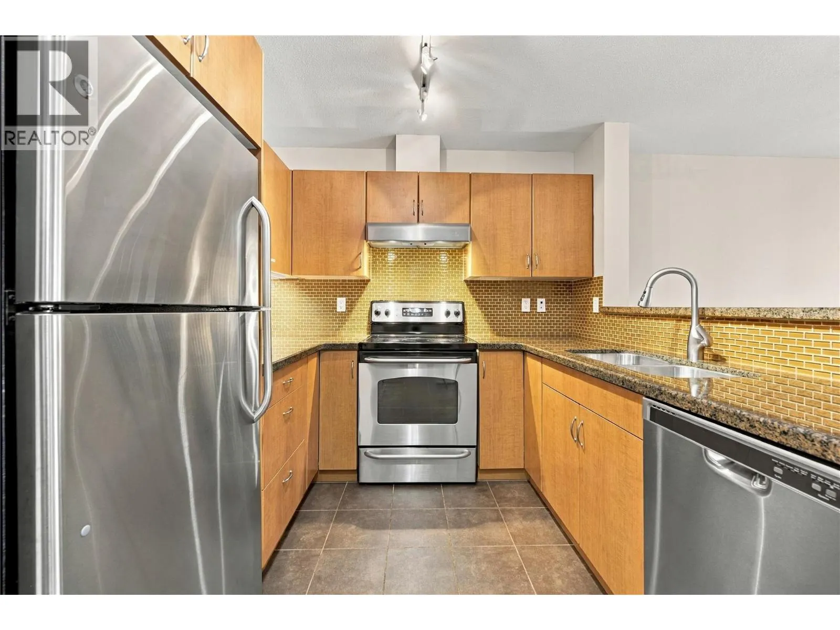
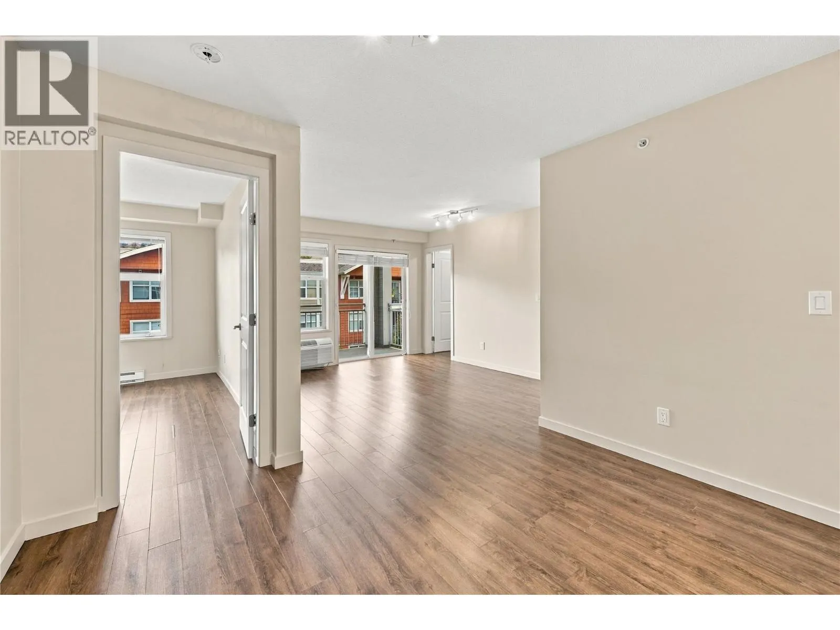
TOP FLOOR, 2 BEDROOM + DEN, 2 BATHROOM and TWO SECURE UNDERGROUND PARKING STALLS! Don’t miss this bright and spacious top floor unit at The Verve, offering one of the most desirable floorplans in the complex. The top floor location provides added privacy and plenty of natural light, while the rare two secure underground parking stalls are a major bonus. The versatile den offers the perfect space for a home office or study area. The kitchen features stainless steel appliances and granite countertops which open into the living area with direct access to your west facing deck. PET FRIENDLY complex allows up to 2 dogs or 2 cats, with no age restrictions and rentals permitted, making this a great option for homeowners, student living, investors or anyone looking for flexibility. Residents enjoy an impressive selection of outdoor amenities including a swimming pool, barbecue area, beach volleyball court, and bike room creating a unique resort style atmosphere right at home. Ideally located close to shopping, restaurants, transit, city amenities and UBCO. Don’t miss this one! Contact for more information or would like to book a private viewing. (id:10452)

Property Details

Full Property Details

Interior

Bedrooms
2
Washrooms
2.0
Square Footage
888 sqft
Heating Source
Electric
Heating Type
Other
Air Conditioning
See Remarks, Wall unit
Kitchens
1
Full Bathrooms
2
Half Bathrooms
0
Flooring Type
Ceramic Tile, Laminate

Exterior

Acreage
under 1 acre
Pool
Inground pool, Outdoor pool
Parking Spaces
2
Garage Spaces Y/N
No
Roof Material
Other
Land Amenities
Golf Nearby, Airport, Park, Recreation, Schools, Shopping

Building Description

Home Type
Condo
Subtype
Condo Apt
Year Built
2006
Exterior
Other
Sewers
Municipal sewage system
Water Supply
Municipal water
Fire Protection
Sprinkler System-Fire

Community

Community
Glenmore
Area Code
Kelowna
Features
Family Oriented, Pets Allowed, Pets Allowed With Restrictions

Taxes & Fees

Maintenance Fee
$396.25

Other

Pets
Yes

Room Types

Room Dimensions Area Description
3pc Bathroom 4'10'' x 4'6'' 21.75 sqft -
4pc Ensuite bath 8'0'' x 5'0'' 40 sqft -
Bedroom 9'4'' x 9'0'' 84 sqft -
Den 5'5'' x 8'3'' 44.69 sqft -
Dining room 11'0'' x 9'0'' 99 sqft -
Kitchen 7'10'' x 8'0'' 62.67 sqft -
Living room 12'10'' x 11'3'' 144.38 sqft -
Primary Bedroom 13'0'' x 10'0'' 130 sqft -
Ben Lim
Ben Lim
Royal LePage Kelowna
Listed by Christian Martins
41 days on site
Listing Broker
Real Broker B.C. Ltd
Courtesy
Real Broker B.C. Ltd

Similar homes for sale in Kelowna

Explore Kelowna

Copyright 2026 All rights reserved. Canadian Real Estate Association assumes no responsibility for the accuracy of any information shown. The information provided herein must only be used by consumers that have a bona fide interest in the purchase, sale or lease of real estate and may not be used for any commercial purpose or any other purpose. The trademark DDF® is owned by The Canadian Real Estate Association (CREA) and identifies CREA’s Data Distribution Facility (DDF®). The trademarks REALTOR®, REALTORS®, and the REALTOR® logo are controlled by The Canadian Real Estate Association (CREA) and identify real estate professionals who are members of CREA. The trademarks MLS®, Multiple Listing Service®, and the associated logos are owned by CREA and identify the quality of services provided by real estate professionals who are members of CREA
Powered by AgentLocator








