796 Kuipers Crescent Unit# 2, Kelowna
1 / 72
For Sale
$1,150,000
3 bd · 2.5 ba · 2,287 sq ft

796 Kuipers Crescent Unit# 2, Kelowna V1W0C2

MLS®# 10402658

Est. mortgage
$4,363/mo

About This Home

Property Type
Townhome, Att/Row/Townhouse
Parking
Garage: Yes, 4 parking
MLS #
10402658
Size
2287 sqft
Basement
Full
Year Built
2022
Maintenance Fee
$370.88
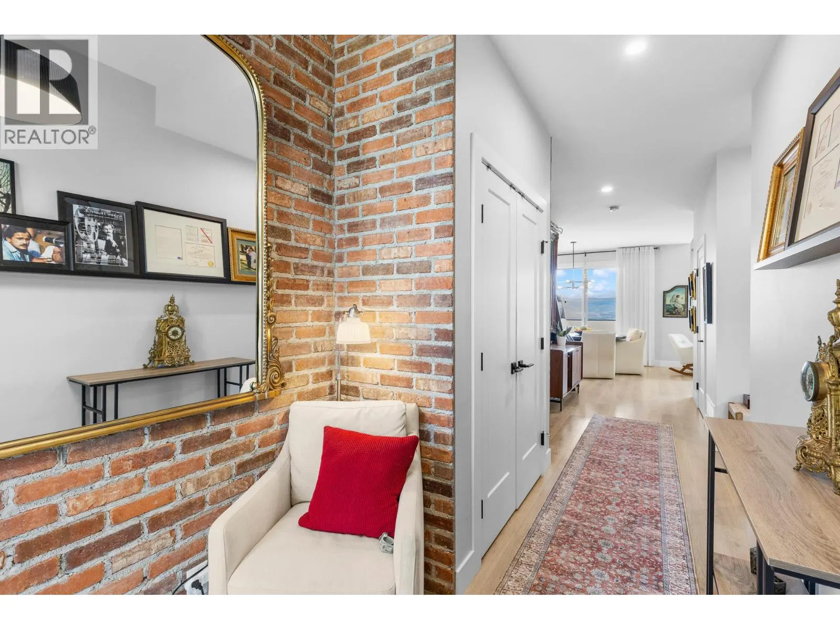
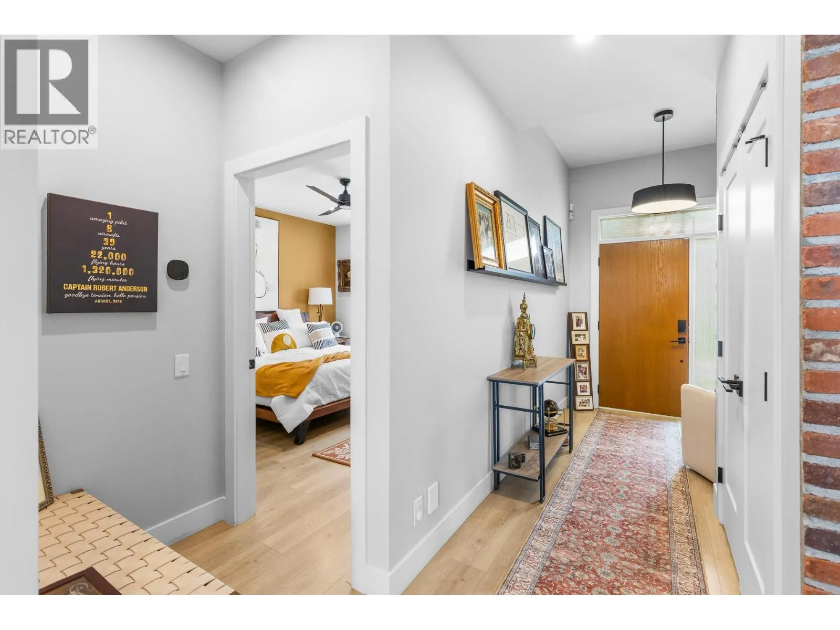
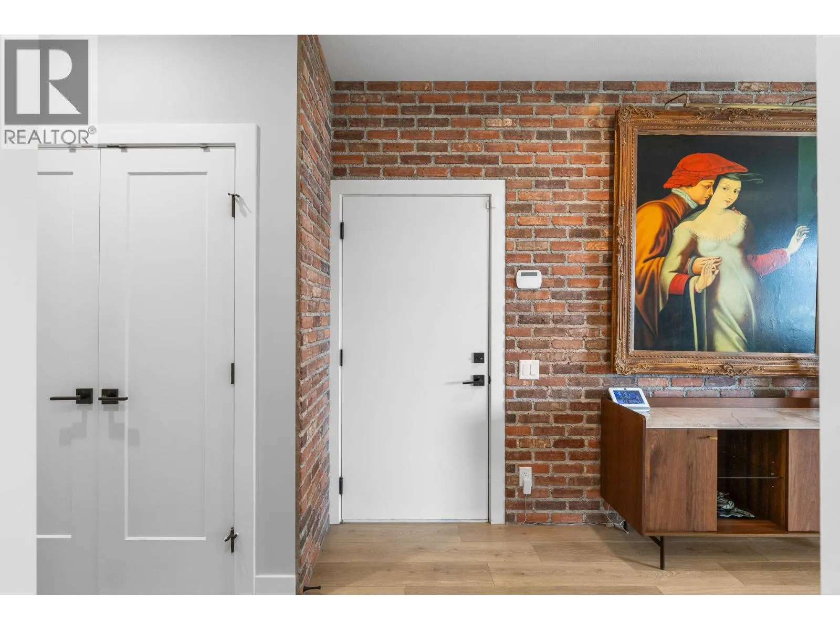
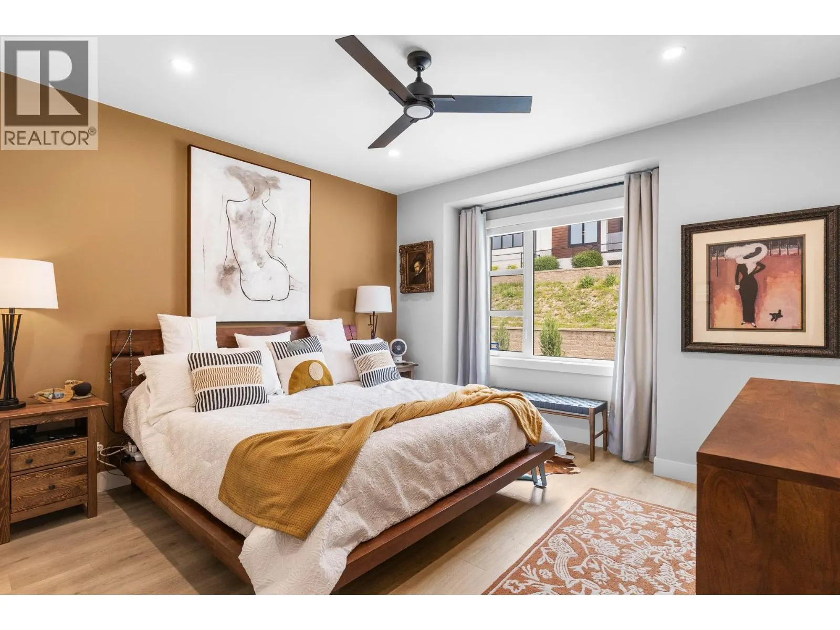
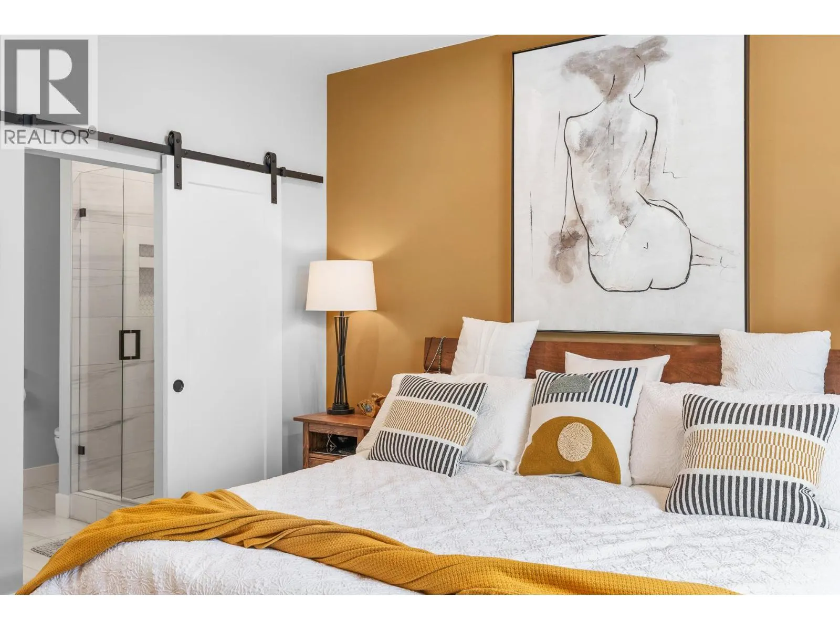
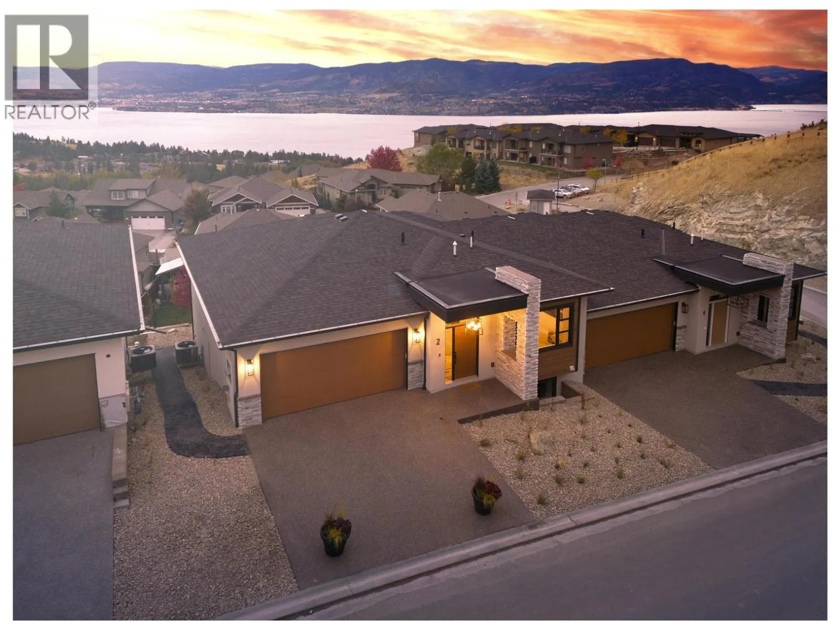
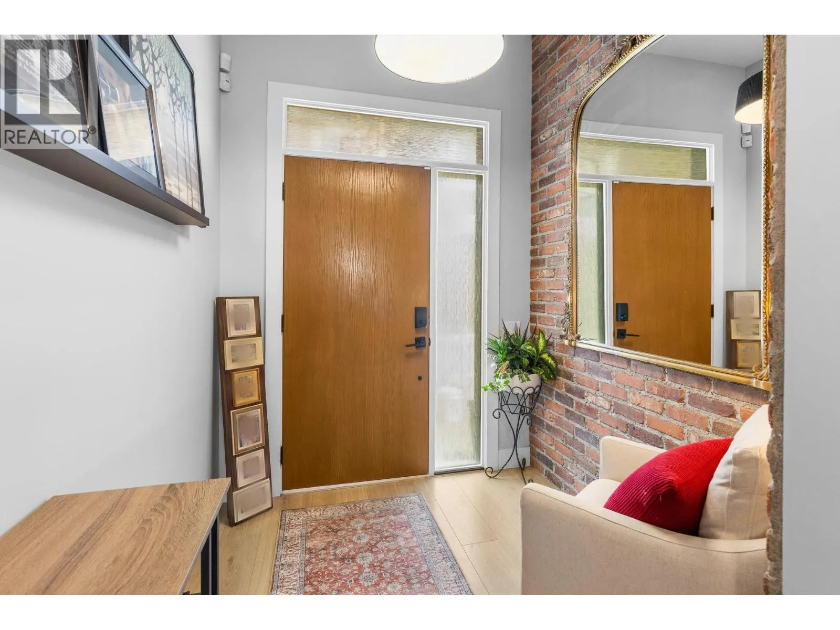
Welcome to Kuipers Peak in Kelowna's highly sought-after Upper Mission. This beautifully upgraded 3-bedroom, 3-bathroom walk-out rancher townhouse offers over 2,160 sq. ft. of thoughtfully designed living space, combining luxury, comfort, and low-maintenance living. From the moment you enter, unobstructed lake views create a stunning first impression, complemented by a custom brick feature wall and elegant finishes throughout. Unlike many units in the complex, the current owner selected and invested in numerous premium upgrades during and after construction, creating a truly enhanced living experience. The main level features engineered hardwood flooring, a floor-to-ceiling stone fireplace, and a bright open-concept layout designed for effortless everyday living. The chef-inspired kitchen is appointed with quartz countertops, a gas range, and custom rollout cabinetry. The spacious primary suite features a spa-inspired ensuite with glass shower, double vanity, custom window coverings, and automated power blinds. The fully finished walk-out lower level offers 9-foot ceilings, abundant natural light, two additional bedrooms, a full bathroom, beverage bar with sink and fridge, generous storage, and direct outdoor access. Outside, enjoy a fully fenced and sodded yard, while the upper deck has been enhanced with a power sunscreen, ceiling fan, and custom wood soffits—perfect for taking in the lake and mountain views. Additional highlights include smart home integration controlling lighting and window coverings, power blinds throughout, bidet toilets in all three bathrooms, a new washer and dryer, and an oversized double garage with enhanced storage. Built in 2022, this exceptional home offers lock-and-leave convenience without sacrificing space, privacy, or lifestyle. A rare opportunity to enjoy modern Upper Mission living with premium upgrades and breathtaking views. (id:10452)
Property Details

Full Property Details

Interior

Bedrooms
3
Washrooms
2.5
Square Footage
2287 sqft
Basement
Full
Heating Source
Electric
Heating Type
Forced air, See remarks
Air Conditioning
Central air conditioning
Kitchens
1
Full Bathrooms
3
Half Bathrooms
1
Fireplace Type
Unknown
Flooring Type
Ceramic Tile, Laminate, Vinyl

Exterior

Acreage
under 1 acre
Parking Spaces
4
Garage Spaces Y/N
Yes
Roof Material
Asphalt shingle

Building Description

Home Type
Townhome
Subtype
Att/Row/Townhouse
Year Built
2022
Exterior
Stone, Stucco
Sewers
Municipal sewage system
Water Supply
Municipal water
Fire Protection
Sprinkler System-Fire

Community

Community
Upper Mission
Area Code
Kelowna
Features
Pets Allowed With Restrictions

Taxes & Fees

Maintenance Fee
$370.88

Other

Virtual Tour Link
Pets
Yes

Room Types

Room Dimensions Area Description
2pc Bathroom 7'7'' x 3'9'' 28.44 sqft -
3pc Bathroom 8'0'' x 7'6'' 60 sqft -
4pc Ensuite bath 7'2'' x 9'2'' 65.69 sqft -
Bedroom 11'2'' x 13'4'' 148.89 sqft -
Bedroom 12'9'' x 10'0'' 127.5 sqft -
Dining room 11'1'' x 11'10'' 131.15 sqft -
Great room 13'6'' x 13'6'' 182.25 sqft -
Kitchen 14'9'' x 14'8'' 216.33 sqft -
Laundry room 4'2'' x 5'2'' 21.53 sqft -
Other 4'1'' x 9'1'' 37.09 sqft -
Recreation room 14'9'' x 14'8'' 216.33 sqft -
Utility room 11'3'' x 8'9'' 98.44 sqft -
Ben Lim
Ben Lim
Royal LePage Kelowna
Listed by Jay Blackford
43 days on site
Listing Broker
Stilhavn Real Estate Services
Courtesy
Stilhavn Real Estate Services

Similar homes for sale in Kelowna

Explore Kelowna

Copyright 2026 All rights reserved. Canadian Real Estate Association assumes no responsibility for the accuracy of any information shown. The information provided herein must only be used by consumers that have a bona fide interest in the purchase, sale or lease of real estate and may not be used for any commercial purpose or any other purpose. The trademark DDF® is owned by The Canadian Real Estate Association (CREA) and identifies CREA’s Data Distribution Facility (DDF®). The trademarks REALTOR®, REALTORS®, and the REALTOR® logo are controlled by The Canadian Real Estate Association (CREA) and identify real estate professionals who are members of CREA. The trademarks MLS®, Multiple Listing Service®, and the associated logos are owned by CREA and identify the quality of services provided by real estate professionals who are members of CREA
Powered by AgentLocator