1011-1013 Lawson Avenue, Kelowna
1 / 72
For Sale
$1,080,000
9 bd · 4.0 ba · 3,930 sq ft

1011-1013 Lawson Avenue, Kelowna V1Y6T3

MLS®# 10402492

Est. mortgage
$4,097/mo

About This Home

Property Type
Apartment, Duplex
Parking
Garage: Yes, 1 parking
MLS #
10402492
Size
3930 sqft
Year Built
1980
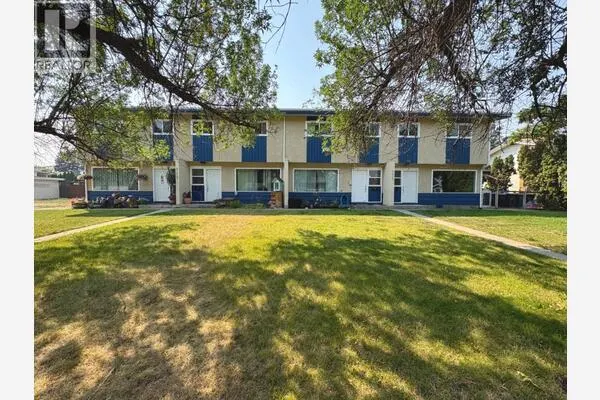
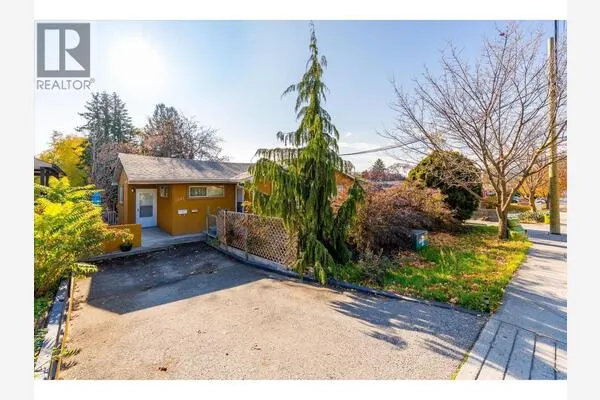
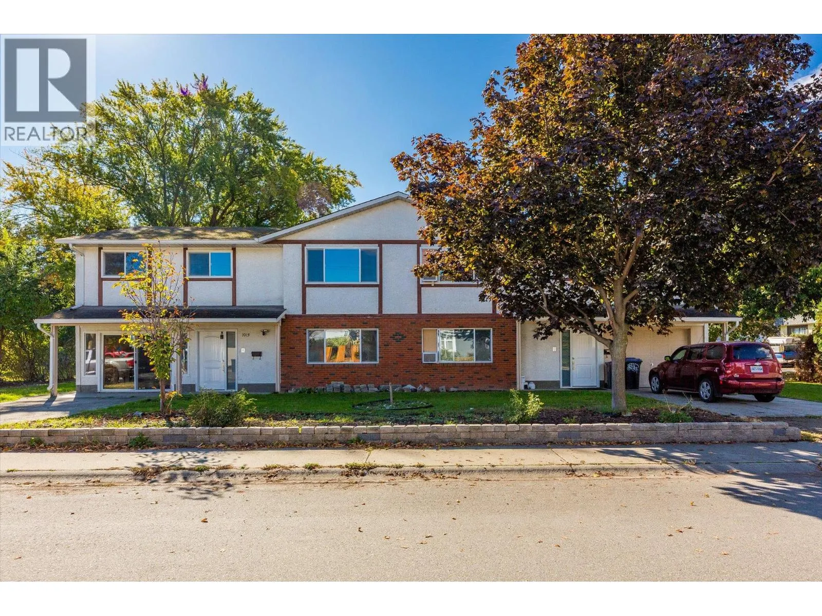
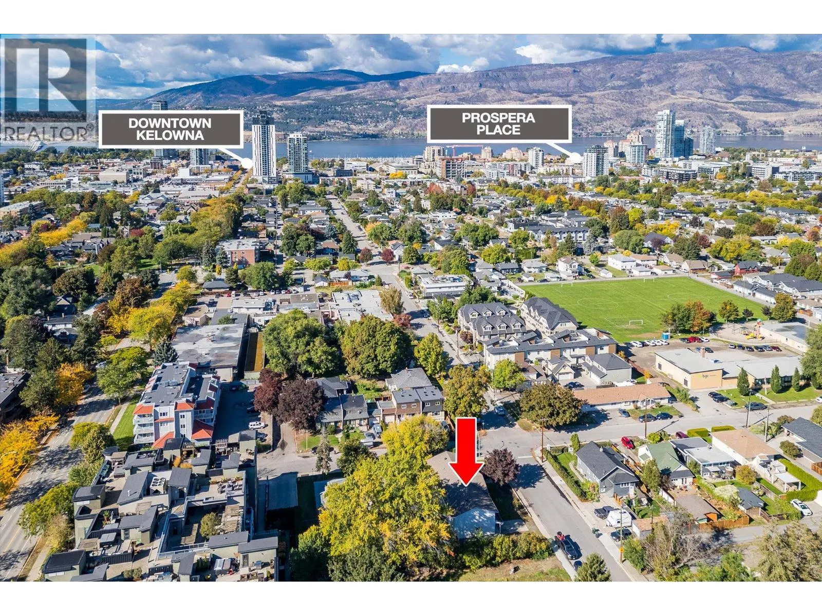
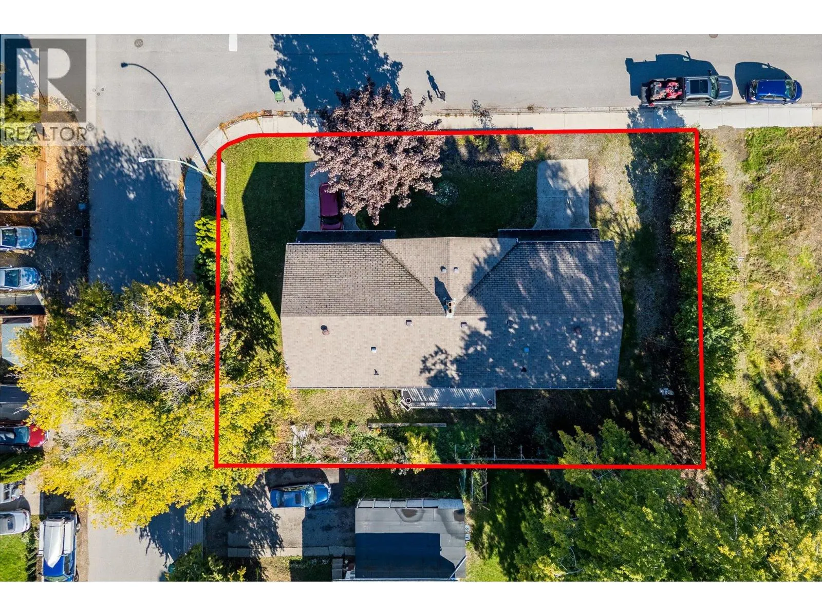
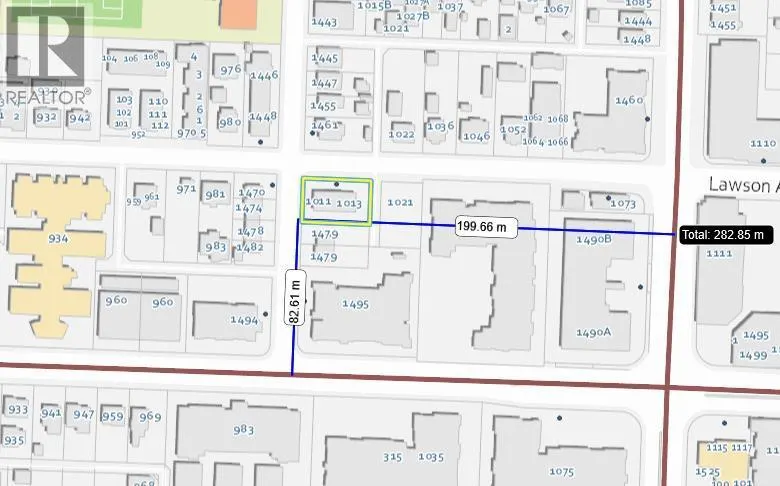
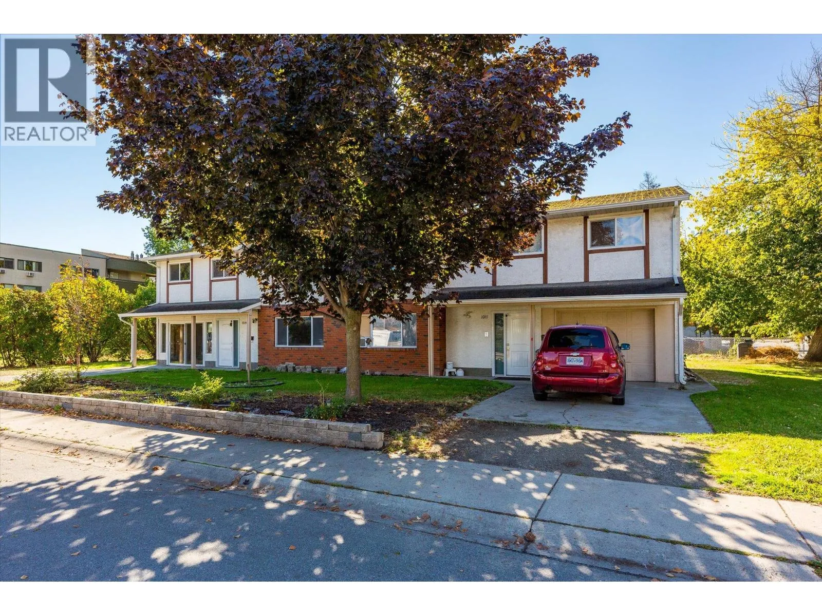
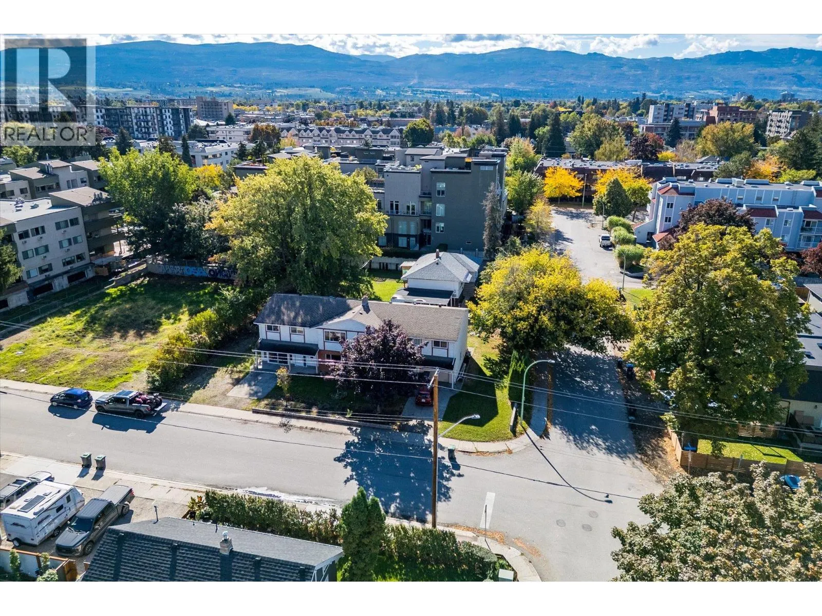
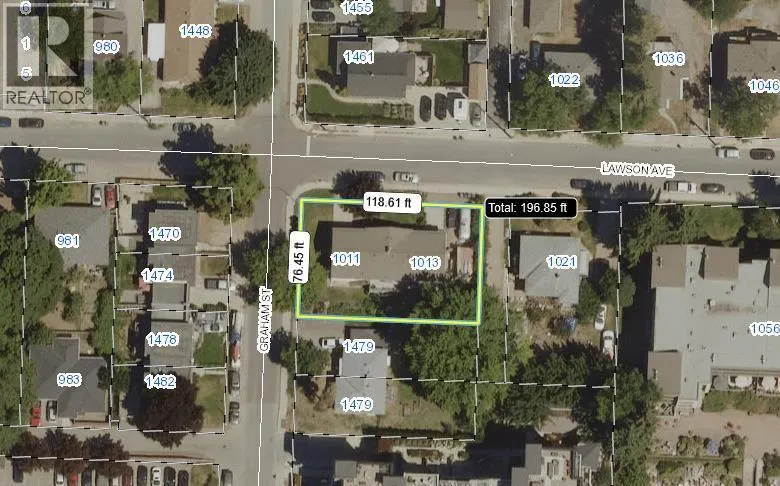
INVESTORS • DEVELOPERS • MULTI-GENERATIONAL FAMILIES — 1st time offered for sale in 34 years! This full side-by-side duplex presents a rare opportunity to generate rental income, accommodate extended family, or landbank a prime site for redevelopment. Situated on a 0.21-acre corner lot in Downtown Kelowna, the property offers approx. 117 ft of frontage along Lawson Avenue and 76 ft along Graham Street. Its TS1 zoning supports higher-density infill and a variety of residential formats, including apartments, townhomes, and long-term rental housing. The site permits development of up to 6 storeys and a max. density of 2.05 FAR, with the potential for an additional 0.3 FAR bonus for qualifying rental or affordable housing projects. The 1013 residence offers 5 bedrooms and 2 full bathrooms. The main level features a kitchen, living room, 3 bedrooms and a full bathroom, while the lower level provides two additional bedrooms, a second full bathroom and excellent potential for an in-law suite. Following water damage in 2024, the affected areas were professionally remediated by Total Restoration. The 1013 side is a blank canvas for renovation. The 1011 residence offers 4 bedrooms and 2 full bathrooms and is currently tenant-occupied, providing immediate rental income. Located within 80m of a Transit Supportive Corridor and less than 1 km from Downtown Kelowna and the future UBC Okanagan downtown campus. Parks, beaches, shopping, restaurants and transit are all nearby. (id:10452)

Property Details

Full Property Details

Interior

Bedrooms
9
Washrooms
4.0
Square Footage
3930 sqft
Heating Source
Electric
Heating Type
Baseboard heaters
Kitchens
3
Full Bathrooms
4
Half Bathrooms
0

Exterior

Acreage
0.21 ac|under 1 acre
Parking Spaces
1
Garage Spaces Y/N
Yes

Building Description

Home Type
Apartment
Subtype
Duplex
Year Built
1980
Sewers
Municipal sewage system
Water Supply
Municipal water

Community

Community
Kelowna North
Area Code
Kelowna

Other

Virtual Tour Link

Room Types

Room Dimensions Area Description
3pc Bathroom 7' x 6'6'' 45.5 sqft -
Bedroom 12'6'' x 9'6'' 118.75 sqft -
Bedroom 12'9'' x 9' 114.75 sqft -
Bedroom 9'9'' x 9' 87.75 sqft -
Family room 12' x 15' 180 sqft -
Family room 13'6'' x 12' 162 sqft -
Laundry room 10' x 11'4'' 113.33 sqft -
Laundry room 6'6'' x 3' 19.5 sqft -
Living room 12' x 17' 204 sqft -
Other 12' x 16'8'' 200 sqft -
Other 6'6'' x 13'6'' 87.75 sqft -
Primary Bedroom 11'6'' x 12' 138 sqft -
Ben Lim
Ben Lim
Royal LePage Kelowna
Listed by Ryan Peterson
45 days on site
Listing Broker
Royal LePage Kelowna
Courtesy
Royal LePage Kelowna

Similar homes for sale in Kelowna

Explore Kelowna

Copyright 2026 All rights reserved. Canadian Real Estate Association assumes no responsibility for the accuracy of any information shown. The information provided herein must only be used by consumers that have a bona fide interest in the purchase, sale or lease of real estate and may not be used for any commercial purpose or any other purpose. The trademark DDF® is owned by The Canadian Real Estate Association (CREA) and identifies CREA’s Data Distribution Facility (DDF®). The trademarks REALTOR®, REALTORS®, and the REALTOR® logo are controlled by The Canadian Real Estate Association (CREA) and identify real estate professionals who are members of CREA. The trademarks MLS®, Multiple Listing Service®, and the associated logos are owned by CREA and identify the quality of services provided by real estate professionals who are members of CREA
Powered by AgentLocator