580 Sarsons Road Unit# 115, Kelowna
1 / 40
For Sale
$489,000
1 bd · 1.0 ba · 837 sq ft

580 Sarsons Road Unit# 115, Kelowna V1W5H5

MLS®# 10402431

Est. mortgage
$1,855/mo

About This Home

Property Type
Condo, Condo Apt
Parking
Garage: No, 1 parking
MLS #
10402431
Size
837 sqft
Year Built
2009
Maintenance Fee
$443.97
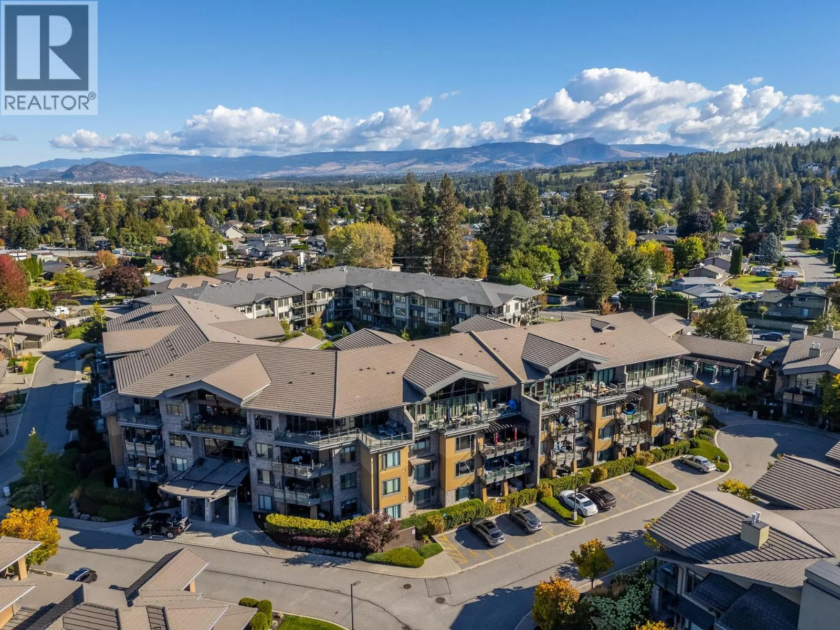
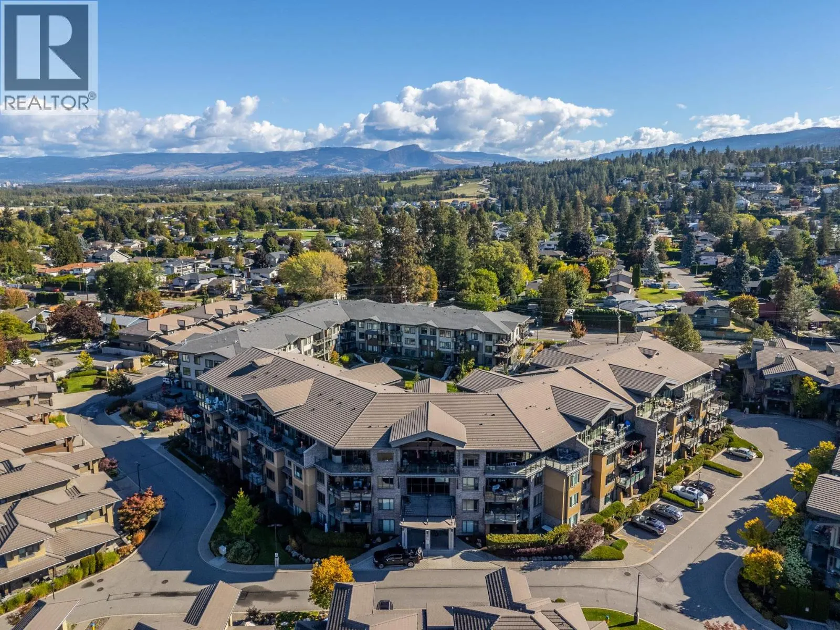
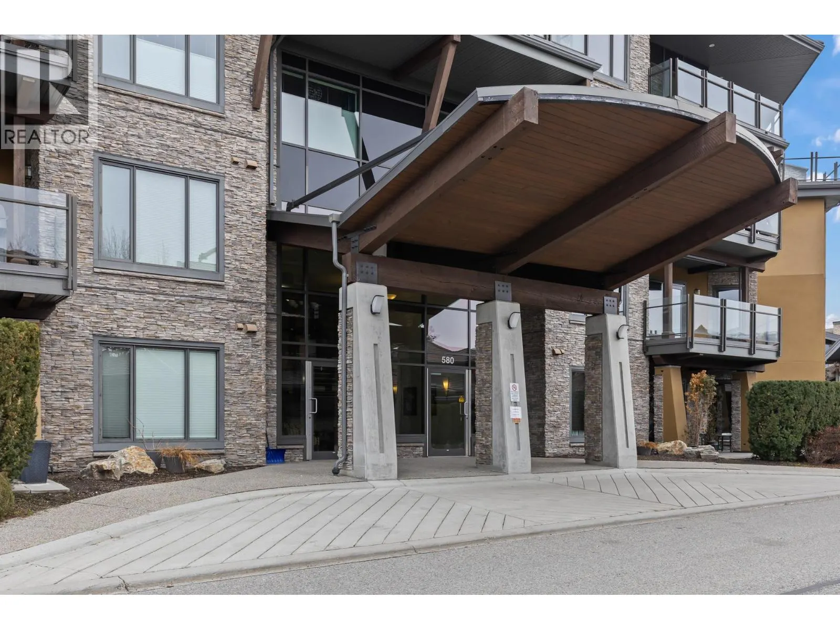
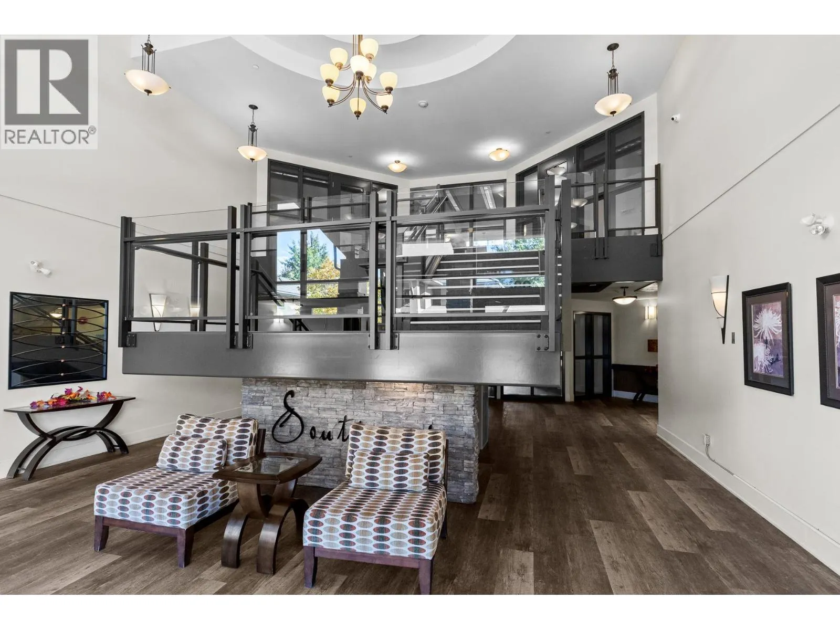
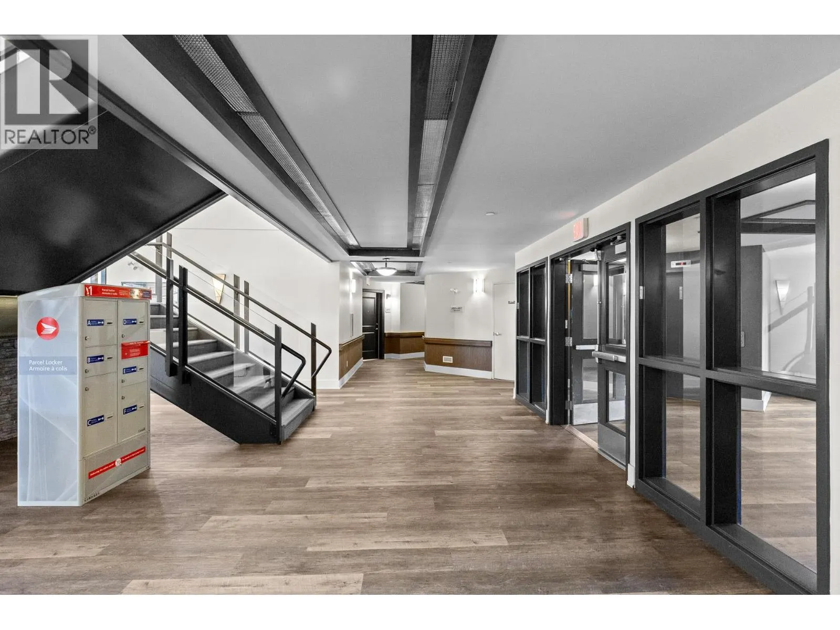
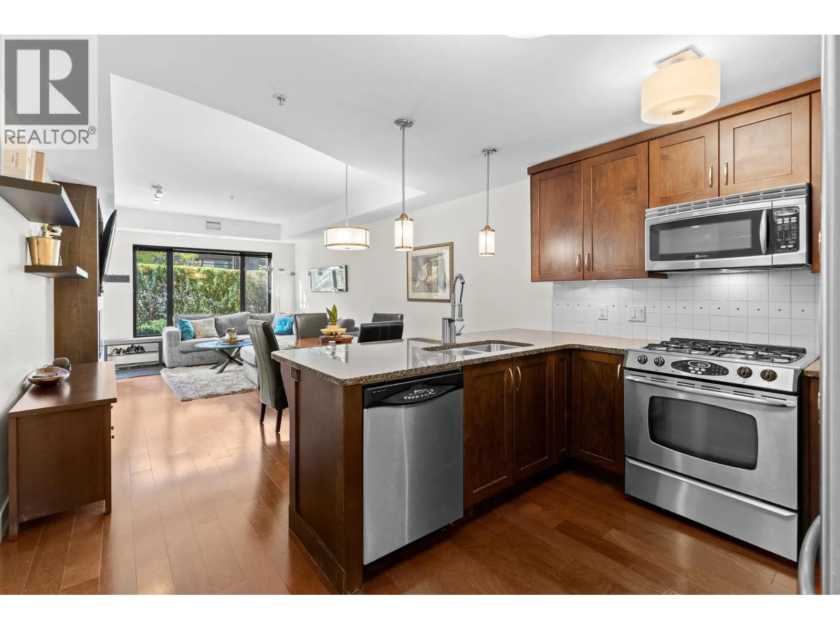
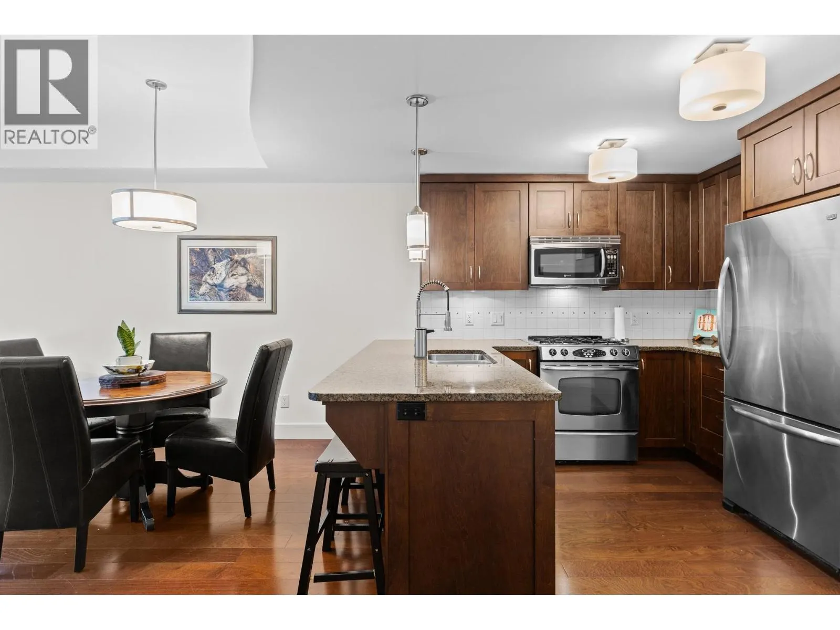
This rarely available 1 Bedroom + Den ground floor unit at Southwind at Sarsons offers an unbeatable entry or downsizing opportunity into one of Lower Mission’s premier complex communities where 2-bedroom units typically sell at over $600K. Enjoy seamless ground-level living with easy patio access for your visitors and groceries, a spacious over 800 sqft open-concept layout, and a functional separate den perfect for a home office, guest room, or nursery. Highlights include a granite kitchen with stainless steel appliances and a gas range oven, warming electric fireplace with a huge custom TV alcove, full 4-piece bath, 1 secure U/G parking spot with a spacious secure storage locker. Strata fees include geothermal heating and cooling. Resort-style amenities feature an indoor pool with garage doors that open in summer, a hot tub, fitness centre, newly updated resident's lounge, and tranquil courtyard water gardens. Located just minutes from Sarsons Beach, DeHart Park, cafes and Barn Owl Brewery. Pet-friendly building (1 dog or cat up to 12kg/15"" at shoulder) and 6-month minimum rentals allowed. Book your showing today! (id:10452)

Property Details

Full Property Details

Interior

Bedrooms
1
Washrooms
1.0
Square Footage
837 sqft
Heating Type
Forced air, Geothermal
Air Conditioning
Central air conditioning, Geothermal
Kitchens
1
Full Bathrooms
1
Half Bathrooms
0
Fireplace Type
Decorative
Flooring Type
Carpeted, Hardwood, Tile

Exterior

Acreage
under 1 acre
Pool
Inground pool, Indoor pool, Pool
Waterfront
Other
Parking Spaces
1
Garage Spaces Y/N
No
Roof Material
Asphalt shingle,Tile
Land Amenities
Golf Nearby, Park, Recreation, Schools, Shopping

Building Description

Home Type
Condo
Subtype
Condo Apt
Year Built
2009
Exterior
Stone, Stucco
Sewers
Municipal sewage system
Water Supply
Municipal water
Fire Protection
Sprinkler System-Fire, Smoke Detector Only

Community

Community
Lower Mission
Area Code
Kelowna
Features
Pets Allowed With Restrictions, Rentals Allowed With Restrictions

Taxes & Fees

Maintenance Fee
$443.97

Other

Virtual Tour Link
Pets
Yes

Room Types

Room Dimensions Area Description
4pc Bathroom 5'1'' x 10'10'' 55.07 sqft -
Den 8'2'' x 11'0'' 89.83 sqft -
Dining room 8'5'' x 11'9'' 98.9 sqft -
Kitchen 10'2'' x 7'2'' 72.86 sqft -
Laundry room 5'2'' x 6'10'' 35.31 sqft -
Living room 11'6'' x 11'9'' 135.12 sqft -
Primary Bedroom 10'11'' x 14'5'' 157.38 sqft -
Ben Lim
Ben Lim
Royal LePage Kelowna
Listed by Chris Chung
40 days on site
Listing Broker
Oakwyn Realty Okanagan-Letnick Estates
Courtesy
Oakwyn Realty Okanagan-Letnick Estates

Similar homes for sale in Kelowna

Explore Kelowna

Copyright 2026 All rights reserved. Canadian Real Estate Association assumes no responsibility for the accuracy of any information shown. The information provided herein must only be used by consumers that have a bona fide interest in the purchase, sale or lease of real estate and may not be used for any commercial purpose or any other purpose. The trademark DDF® is owned by The Canadian Real Estate Association (CREA) and identifies CREA’s Data Distribution Facility (DDF®). The trademarks REALTOR®, REALTORS®, and the REALTOR® logo are controlled by The Canadian Real Estate Association (CREA) and identify real estate professionals who are members of CREA. The trademarks MLS®, Multiple Listing Service®, and the associated logos are owned by CREA and identify the quality of services provided by real estate professionals who are members of CREA
Powered by AgentLocator








