1534 LAWRENCE Avenue Unit# 304, Kelowna
1 / 36
For Sale
$428,556
2 bd · 2.0 ba · 1,286 sq ft

1534 LAWRENCE Avenue Unit# 304, Kelowna V1Y6M8

MLS®# 10402378

Est. mortgage
$1,626/mo

About This Home

Property Type
Condo, Condo Apt
Parking
Garage: No, 1 parking
MLS #
10402378
Size
1286 sqft
Year Built
1987
Maintenance Fee
$464.82
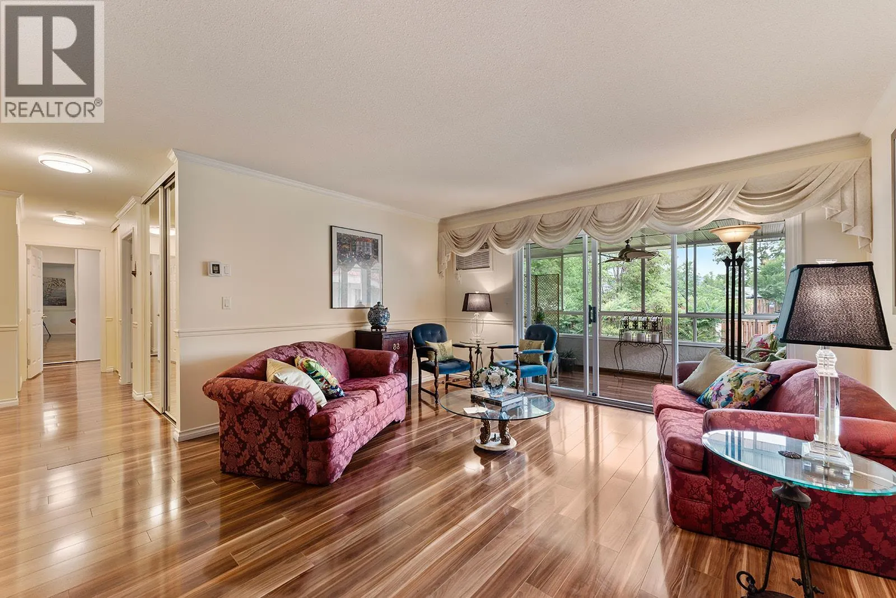
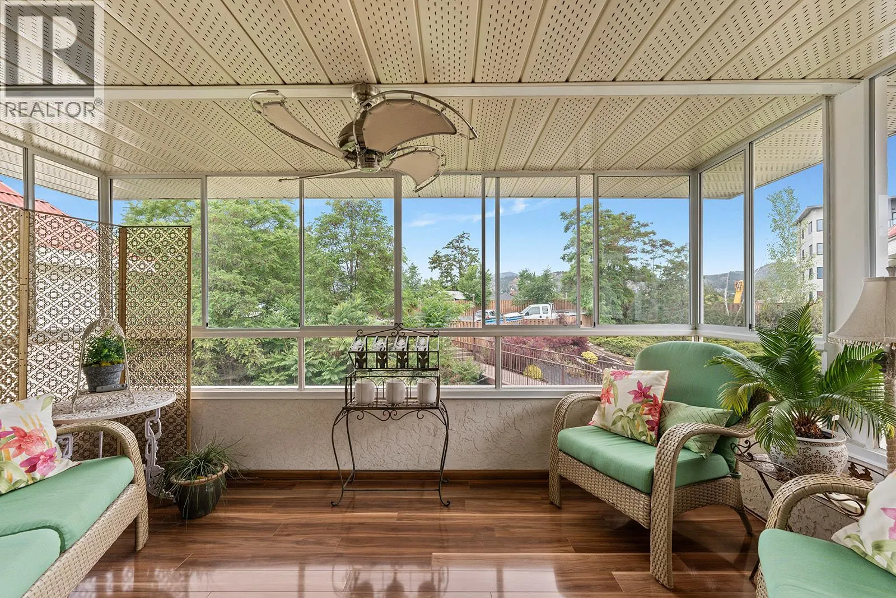
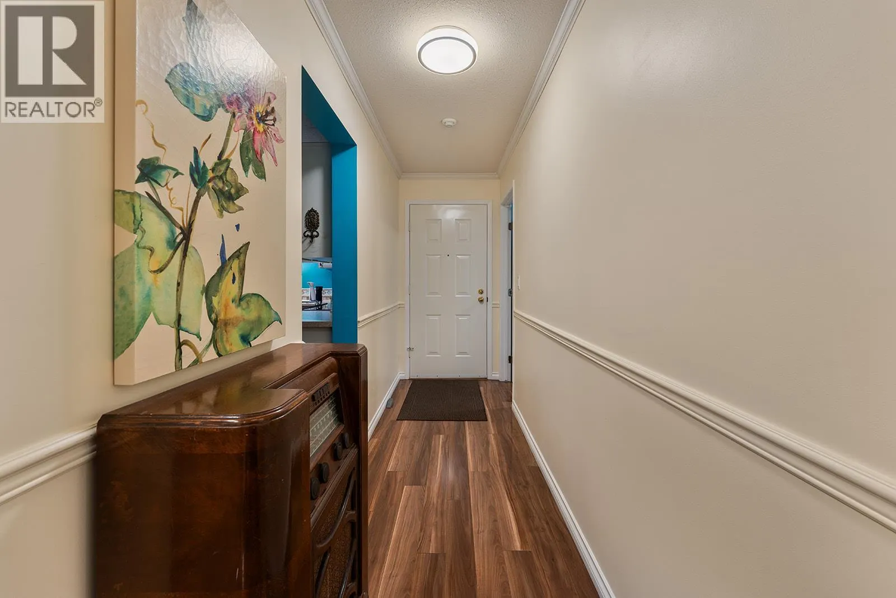
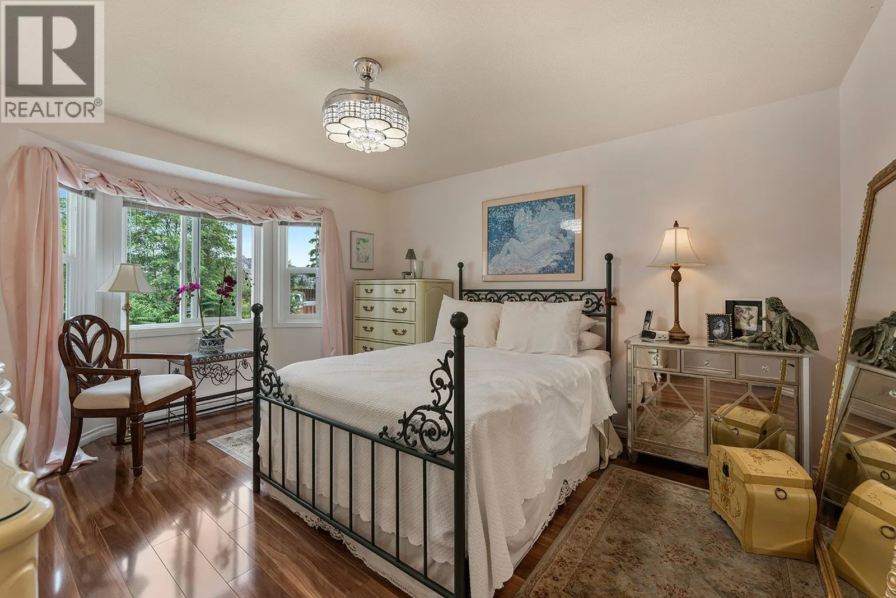
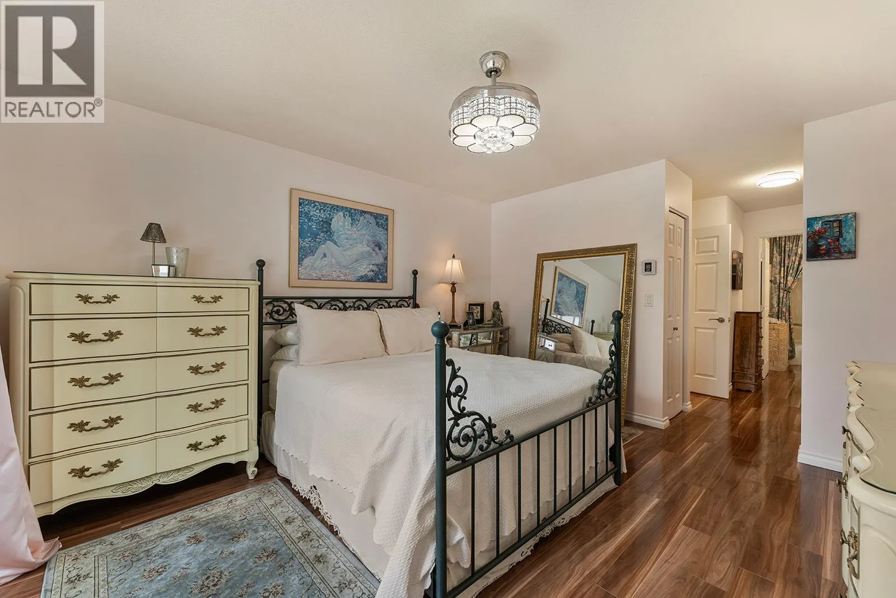
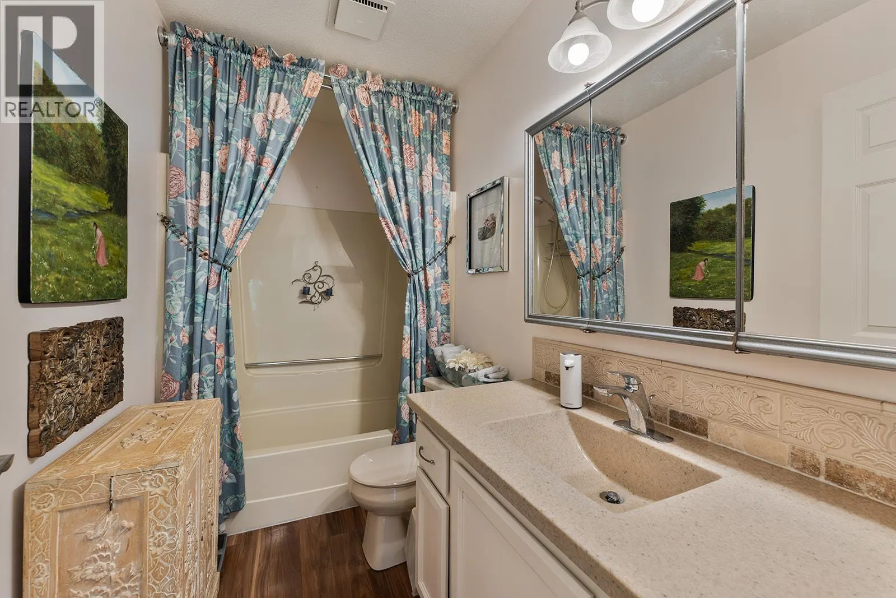
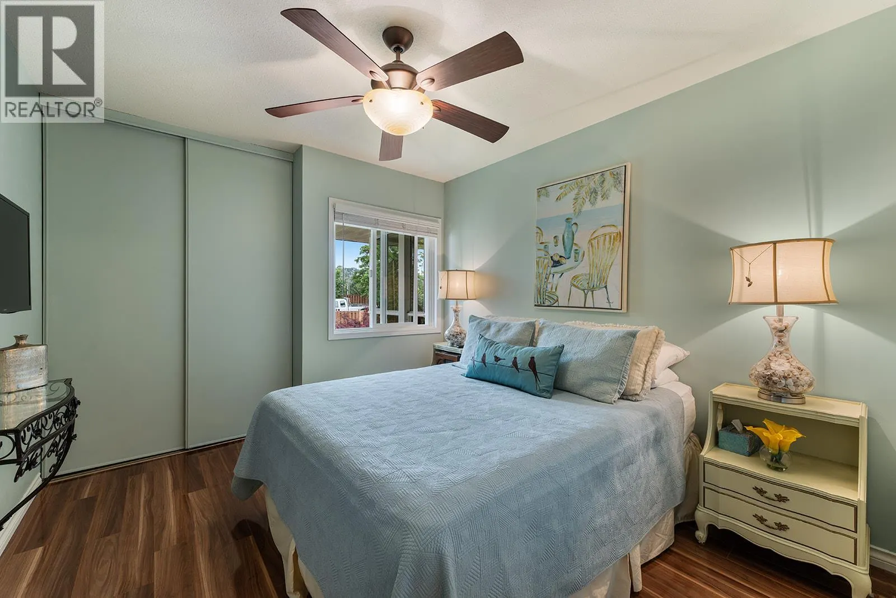
Welcome to Vista View Place. This meticulously maintained top-floor, end-of-hall 2-bedroom, 2-bathroom corner unit offers an impressive 1,286 sq.ft. of bright, functional living space in the sought-after Glenmore area, with convenient access to the city centre and close proximity to everyday amenities, dining options, green spaces, recreational facilities, and public transportation. The spacious primary bedroom offers ample closet space and a private ensuite, including a large laundry room, oversized storage locker, and access to a workshop, along with a beautiful common-area plant solarium. Featuring durable and attractive fruitwood flooring; upgraded chandelier light; fans (guest room, sunroom); a spacious open-concept layout; and a bright kitchen with abundant counter space and cabinets, this home is designed for comfortable everyday living. Extending the living space is a 3-season sunroom, an ideal spot for hosting friends and family, morning coffee, or unwinding while enjoying the peaceful outlook over the surrounding greenery and tranquil natural setting. This combination of size, storage, amenities, and location is rare. Exceptional value in one of Kelowna's most desirable neighbourhoods. Book your private showing today. (id:10452)

Property Details

Full Property Details

Interior

Bedrooms
2
Washrooms
2.0
Square Footage
1286 sqft
Heating Source
Electric
Heating Type
Baseboard heaters
Air Conditioning
Wall unit
Kitchens
1
Full Bathrooms
2
Half Bathrooms
0

Exterior

Acreage
under 1 acre
Parking Spaces
1
Garage Spaces Y/N
No

Building Description

Home Type
Condo
Subtype
Condo Apt
Year Built
1987
Sewers
Municipal sewage system
Water Supply
Municipal water

Community

Community
Glenmore
Area Code
Kelowna

Taxes & Fees

Maintenance Fee
$464.82

Other

Virtual Tour Link

Room Types

Room Dimensions Area Description
3pc Bathroom 7'5'' x 8'3'' 61.19 sqft -
Bedroom 13'8'' x 9'11'' 135.53 sqft -
Full ensuite bathroom 9' x 4'11'' 44.25 sqft -
Kitchen 14'4'' x 8'10'' 126.61 sqft -
Laundry room 8'9'' x 8'3'' 72.19 sqft -
Living room 28' x 20'4'' 569.33 sqft -
Primary Bedroom 25'1'' x 12'3'' 307.27 sqft -
Sunroom 8' x 14'3'' 114 sqft -
Ben Lim
Ben Lim
Royal LePage Kelowna
Listed by Greg Donskov
46 days on site
Listing Broker
Oakwyn Realty Okanagan
Courtesy
Oakwyn Realty Okanagan

Similar homes for sale in Kelowna

Explore Kelowna

Copyright 2026 All rights reserved. Canadian Real Estate Association assumes no responsibility for the accuracy of any information shown. The information provided herein must only be used by consumers that have a bona fide interest in the purchase, sale or lease of real estate and may not be used for any commercial purpose or any other purpose. The trademark DDF® is owned by The Canadian Real Estate Association (CREA) and identifies CREA’s Data Distribution Facility (DDF®). The trademarks REALTOR®, REALTORS®, and the REALTOR® logo are controlled by The Canadian Real Estate Association (CREA) and identify real estate professionals who are members of CREA. The trademarks MLS®, Multiple Listing Service®, and the associated logos are owned by CREA and identify the quality of services provided by real estate professionals who are members of CREA
Powered by AgentLocator








