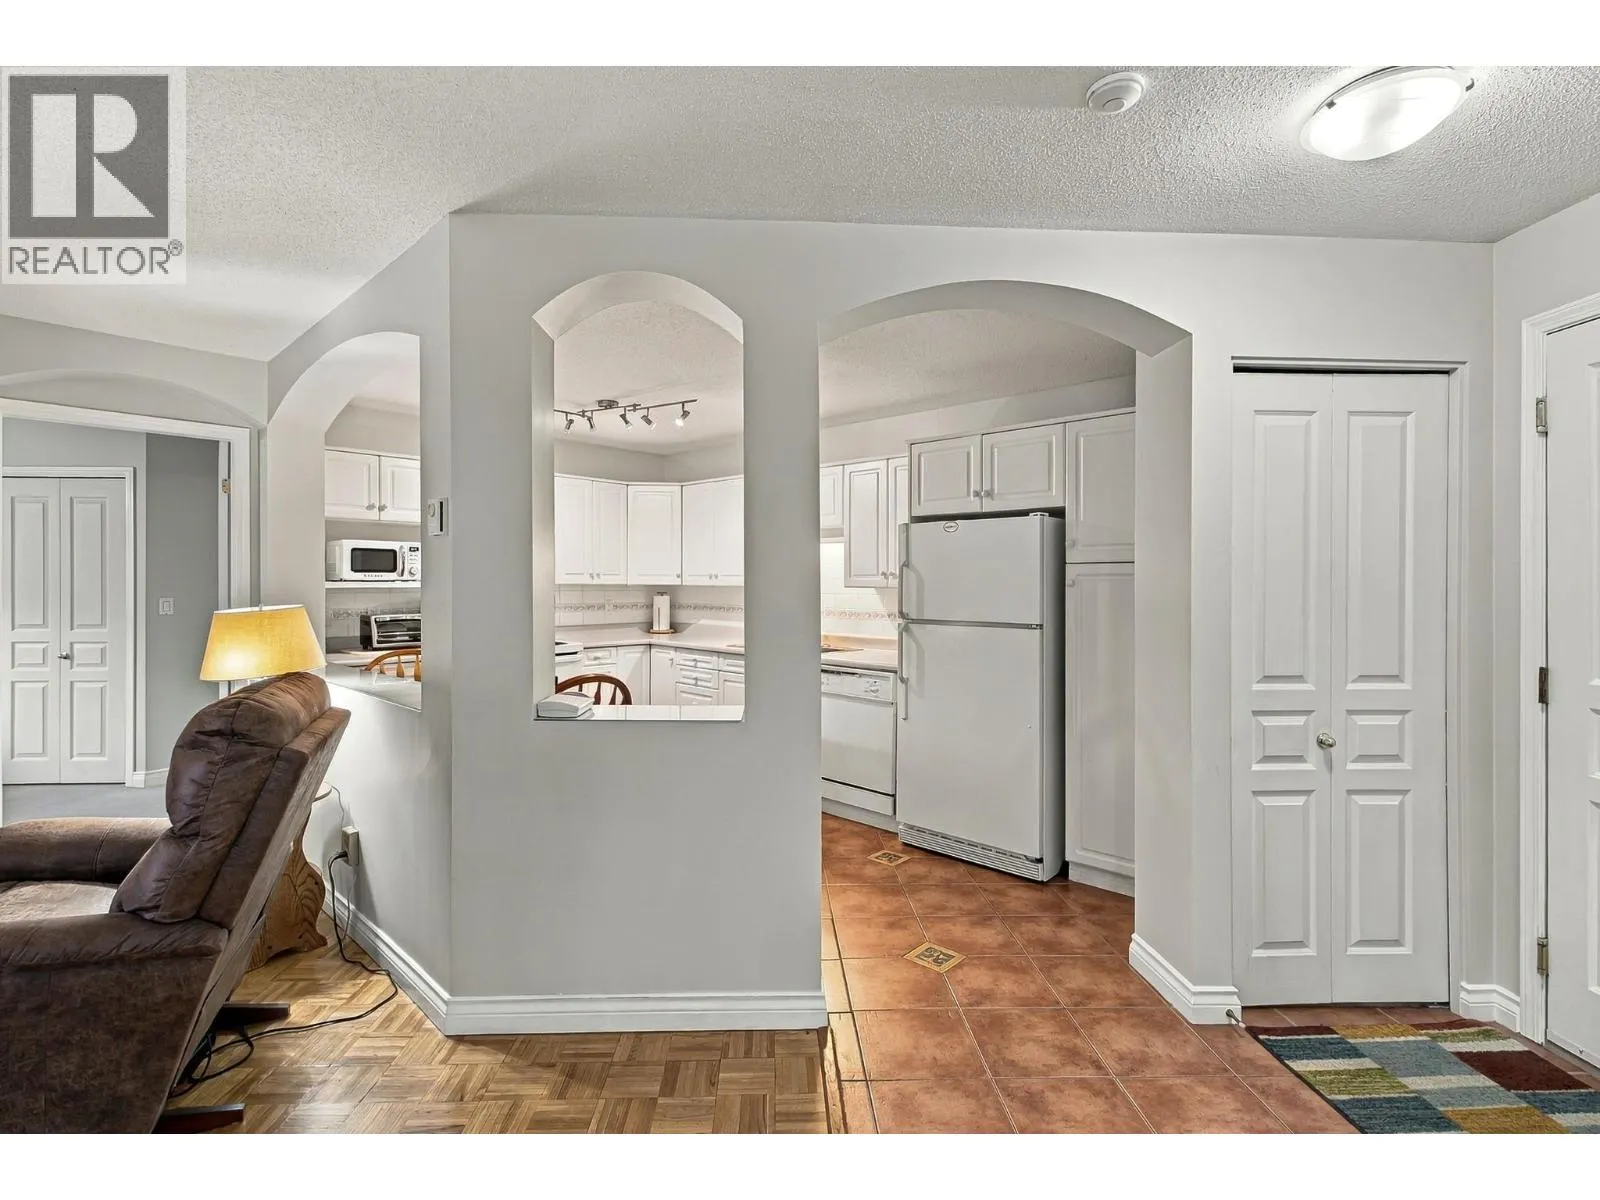
3870 Brown Road Unit# 114 Lot# 14, West Kelowna
1 / 36
For Sale
$374,900
2 bd · 2.0 ba · 1,010 sq ft

3870 Brown Road Unit# 114 Lot# 14, West Kelowna V4T2J5

MLS®# 10402324

Est. mortgage
$1,422/mo

About This Home

Property Type
Condo, Condo Apt
Parking
Garage: No, 1 parking
MLS #
10402324
Size
1010 sqft
Year Built
1997
Maintenance Fee
$445.43
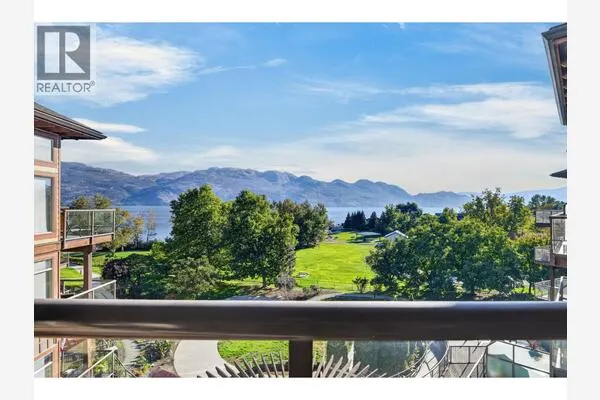
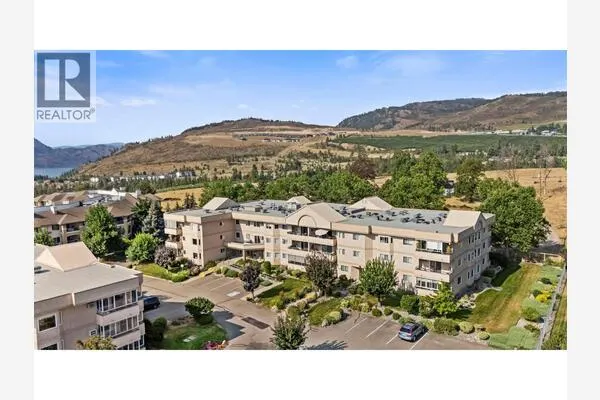
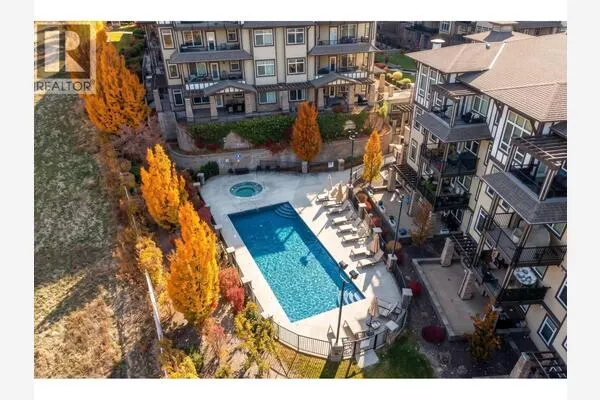
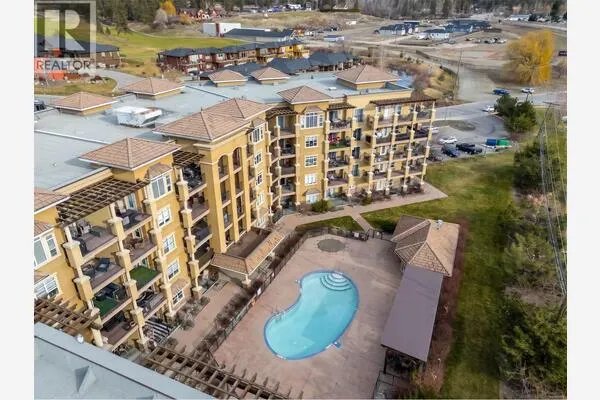
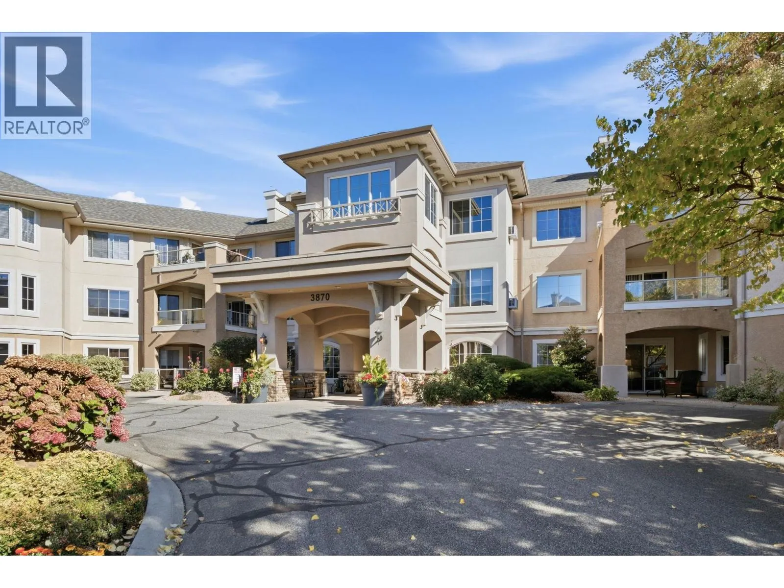
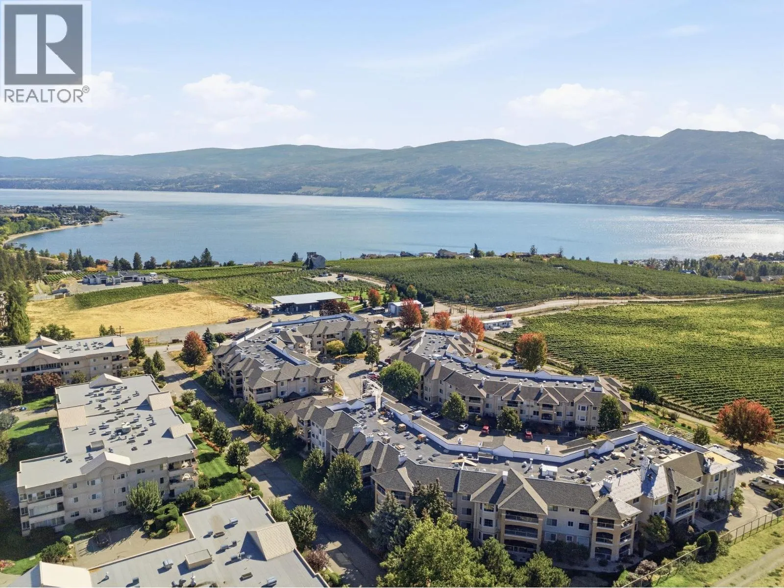
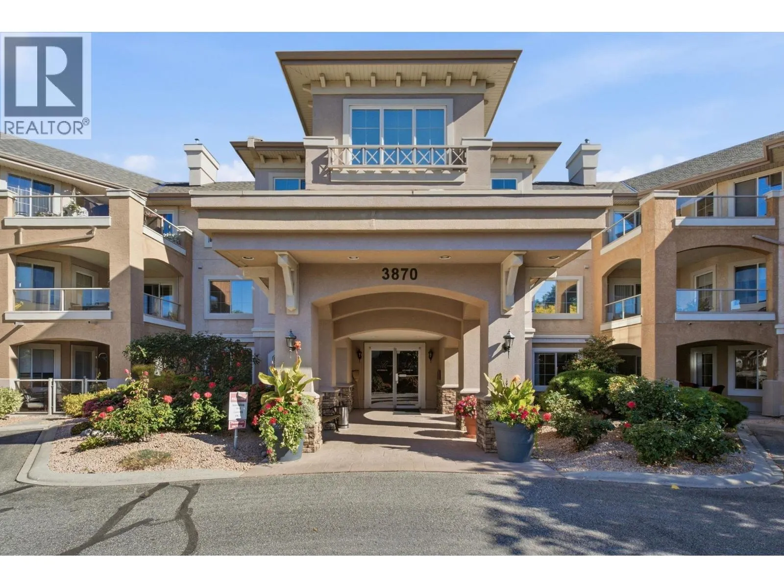
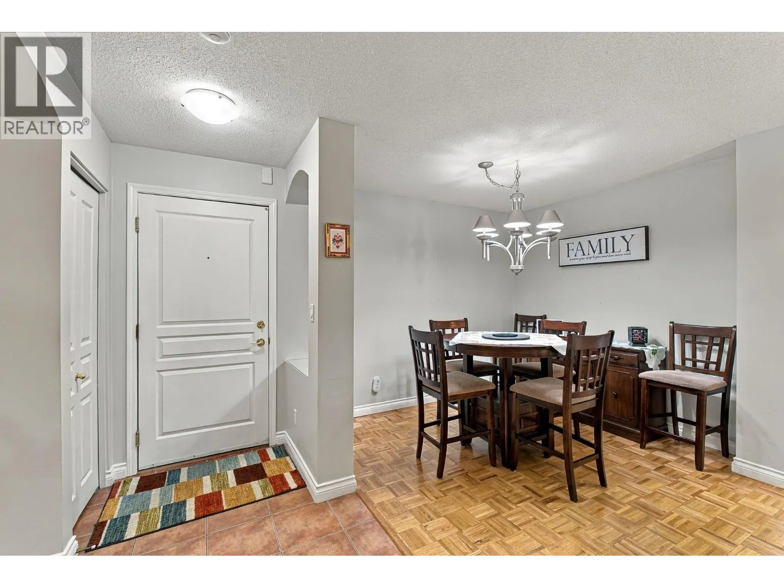
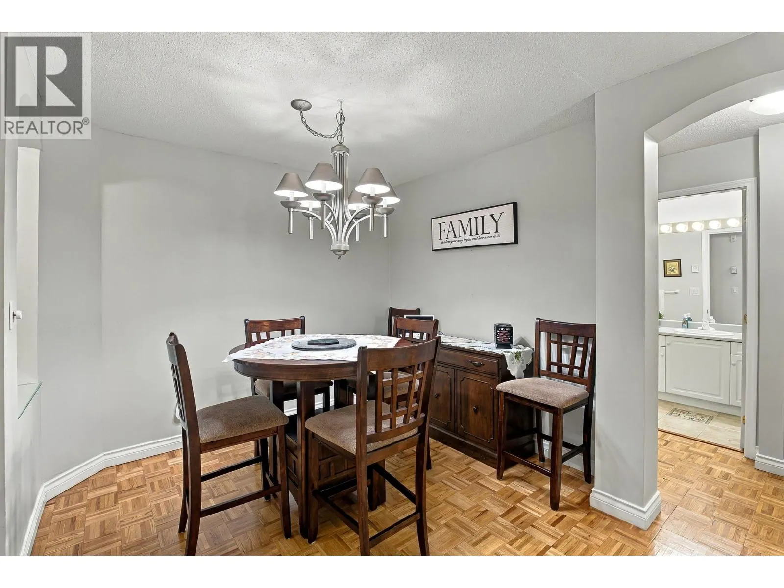
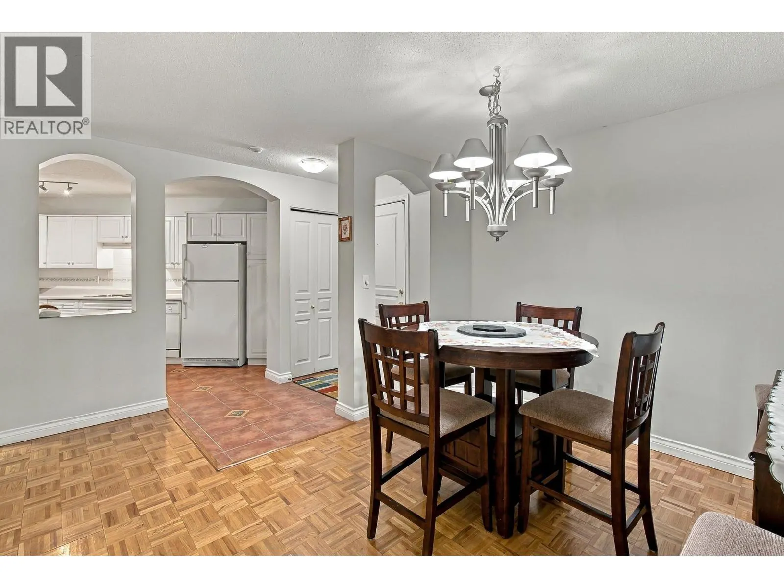
Welcome to Monticello! This well-maintained ground-floor condo in West Kelowna’s 55+ Monticello community offers 2 bedrooms and 2 bathrooms with a spacious split-bedroom layout that ensures privacy. Perfectly designed for embracing the beautiful Okanagan lifestyle, this pet-friendly home is conveniently located next to a handicap parking stall, making it easy to step outside for a walk with your dog or for quick access to your vehicle. Situated at the end of a quiet road and adjacent to scenic vineyards, it's just a short stroll to grocery stores, coffee shops, banks, and medical offices. The sought-after community features underground parking, RV parking, a workshop, clubhouse, guest suites, and storage. Plus, your strata fee covers the natural gas fireplace, adding to your comfort. This is a rare opportunity to join a wonderful community in a lovely home. Don’t miss out—make it yours today! 1 cat or 1 dog permitted, max. 12” in height or 20 lbs. (id:10452)

Property Details

Full Property Details

Interior

Bedrooms
2
Washrooms
2.0
Square Footage
1010 sqft
Heating Type
Baseboard heaters
Air Conditioning
Wall unit
Kitchens
1
Full Bathrooms
2
Half Bathrooms
0
Fireplace Type
Unknown
Flooring Type
Carpeted, Hardwood, Linoleum, Tile

Exterior

Acreage
under 1 acre
Parking Spaces
1
Garage Spaces Y/N
No

Building Description

Home Type
Condo
Subtype
Condo Apt
Year Built
1997
Exterior
Stucco
Sewers
Municipal sewage system
Water Supply
Municipal water
Fire Protection
Controlled entry, Smoke Detector Only

Community

Community
Westbank Centre
Area Code
West Kelowna
Features
Seniors Oriented

Taxes & Fees

Maintenance Fee
$445.43

Room Types

Room Dimensions Area Description
3pc Bathroom 9'9'' x 5'1'' 49.56 sqft -
4pc Ensuite bath 8' x 9'4'' 74.67 sqft -
Bedroom 12'4'' x 10'7'' 130.53 sqft -
Dining room 8'3'' x 14'7'' 120.31 sqft -
Foyer 3'6'' x 4'4'' 15.17 sqft -
Kitchen 14'3'' x 9'8'' 137.75 sqft -
Living room 17'6'' x 18'1'' 316.46 sqft -
Other 12'2'' x 15'6'' 188.58 sqft -
Other 5'9'' x 5'5'' 31.15 sqft -
Primary Bedroom 17'1'' x 11'3'' 192.19 sqft -
Ben Lim
Ben Lim
Royal LePage Kelowna
Listed by Cathy Kennedy
46 days on site
Listing Broker
Coldwell Banker Horizon Realty
Courtesy
Coldwell Banker Horizon Realty

Similar homes for sale in West Kelowna

Explore West Kelowna

Copyright 2026 All rights reserved. Canadian Real Estate Association assumes no responsibility for the accuracy of any information shown. The information provided herein must only be used by consumers that have a bona fide interest in the purchase, sale or lease of real estate and may not be used for any commercial purpose or any other purpose. The trademark DDF® is owned by The Canadian Real Estate Association (CREA) and identifies CREA’s Data Distribution Facility (DDF®). The trademarks REALTOR®, REALTORS®, and the REALTOR® logo are controlled by The Canadian Real Estate Association (CREA) and identify real estate professionals who are members of CREA. The trademarks MLS®, Multiple Listing Service®, and the associated logos are owned by CREA and identify the quality of services provided by real estate professionals who are members of CREA
Powered by AgentLocator