813 Rose Avenue, Kelowna
1 / 37
For Sale
$739,900
3 bd · 3.5 ba · 1,755 sq ft

813 Rose Avenue, Kelowna V1Y5K3

MLS®# 10402319

Est. mortgage
$2,807/mo

About This Home

Property Type
Townhome, Att/Row/Townhouse
Parking
Garage: Yes, 3 parking
MLS #
10402319
Size
1755 sqft
Basement
Full
Year Built
2018
Maintenance Fee
$100
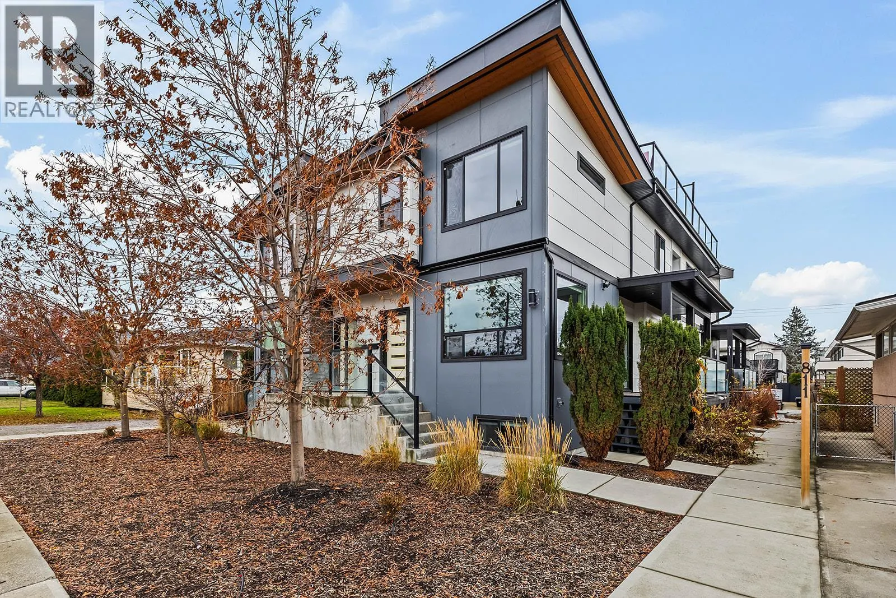
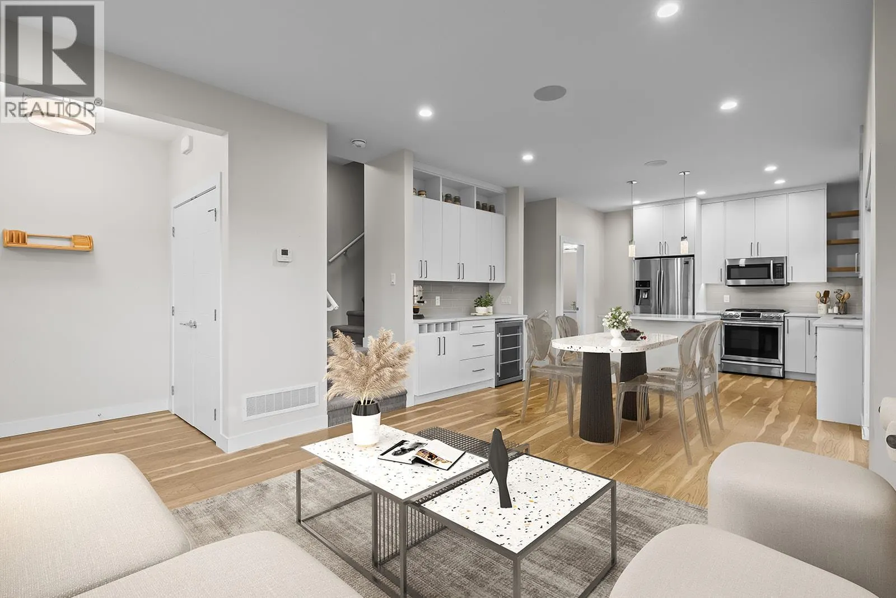
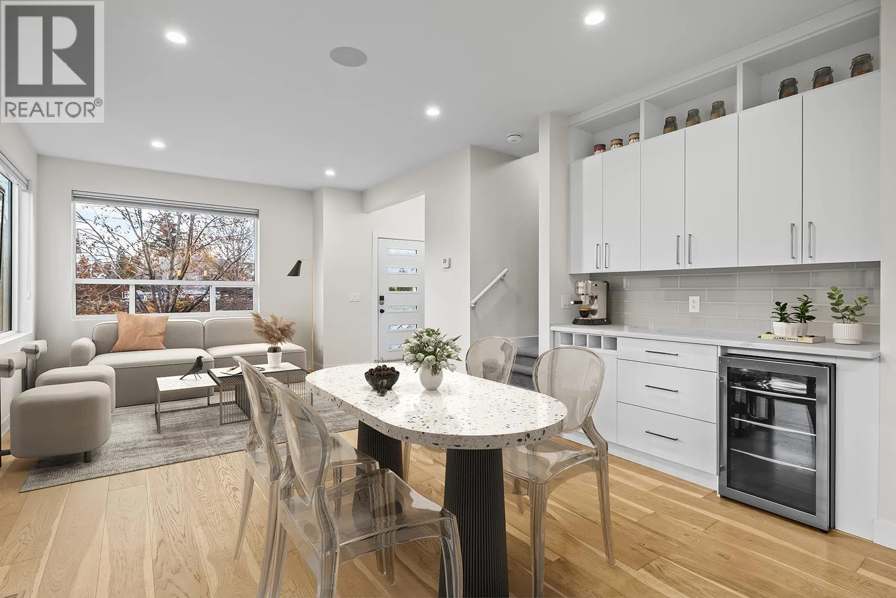
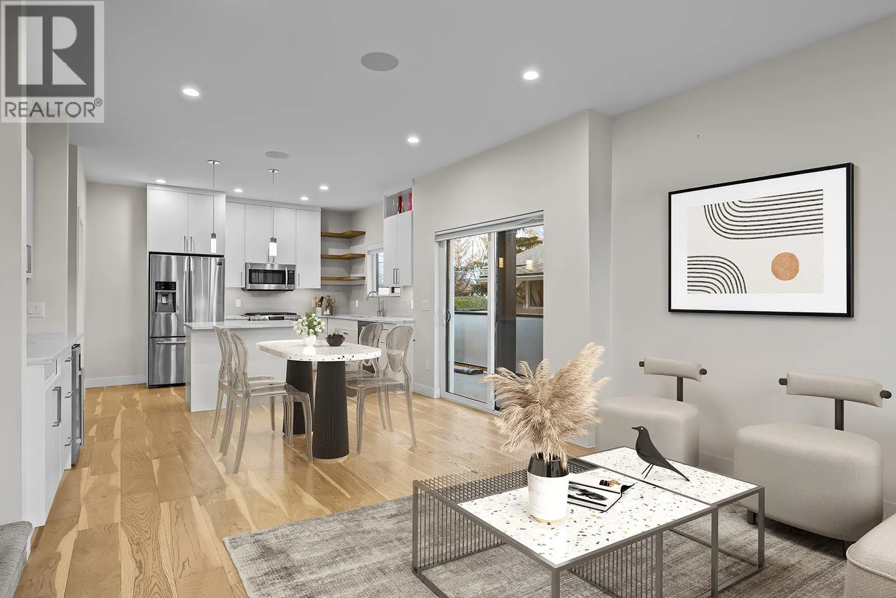
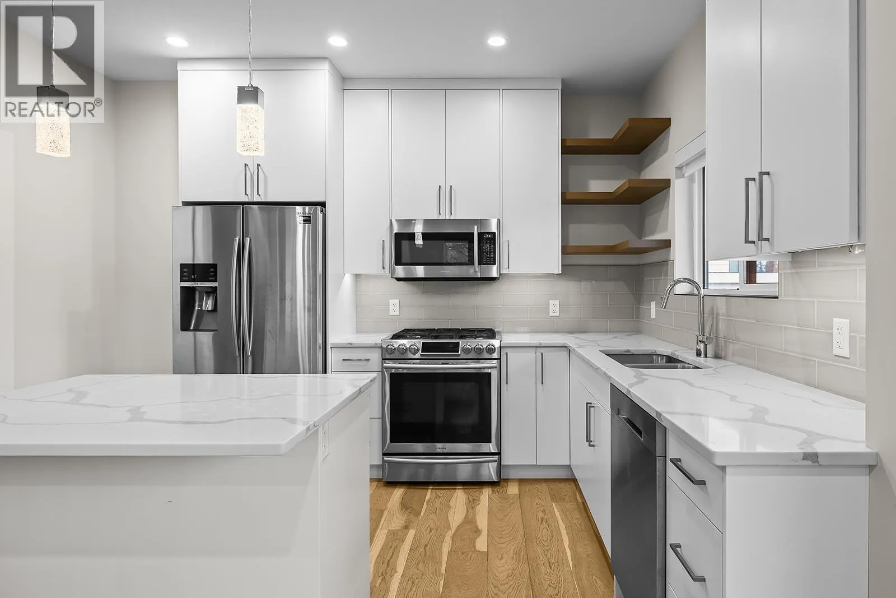
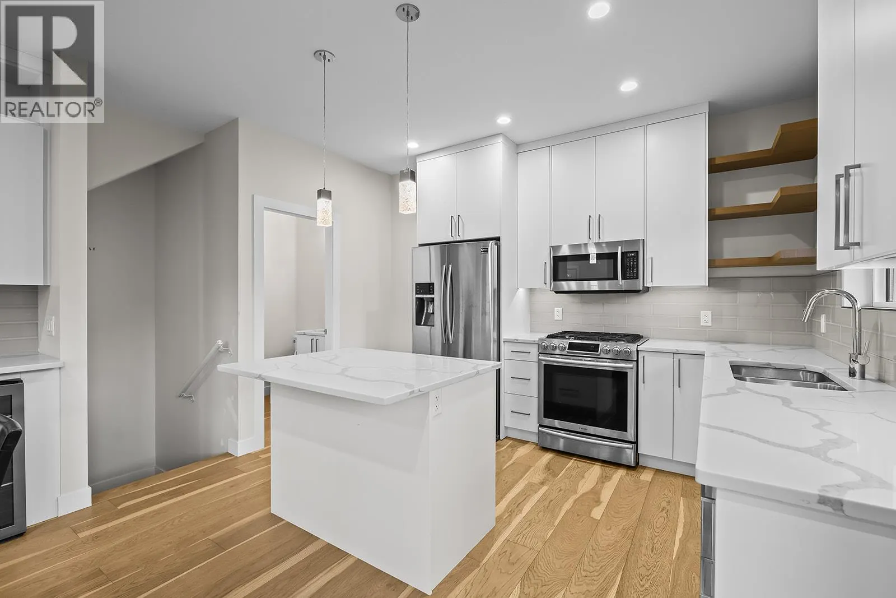
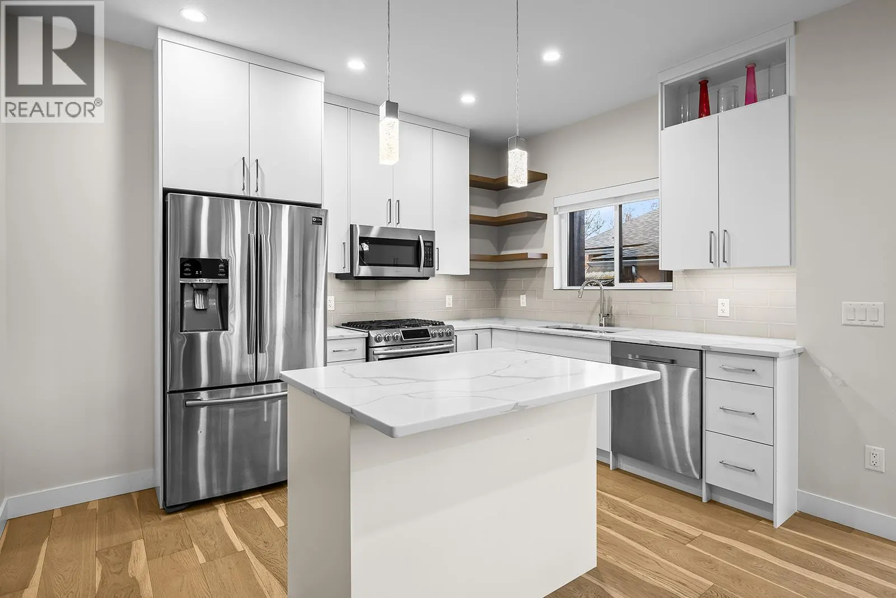
Stunning contemporary style townhome located in desirable South Kelowna - just a short walk to the beach, hospital, and South Pandosy shopping. 4-plex design with low strata fees & high-end finishings. Amazing parking situation with secured 1 car garage PLUS 2 more open parking spaces located on the strata lot - room for 3 vehicles which is VERY rare for newer infill developments. Fantastic outdoor space featuring private roof top deck which is engineered for a hot-tub and plumbed for gas barbeque, plus there is a main floor side yard deck. 2 storey design unit with 2 beds, 2 baths and laundry on the 2nd floor. Open main floor with oak hardwood floors, built-in dining room bar with wine fridge, island kitchen with high quality stainless steel appliances including 5 burner gas range, plus half bath. Lower level consists of a large rec room which could be converted into a 3rd bedroom, plus a good sized flex room. This level also features a full bathroom. Quality upgrades include quartz counter-tops, engineered hardwood floors, 3 zone home audio system, tank-less hot water heating frame-less glass shower, epoxy garage floor with glass/aluminum garage door. No rental or pet restrictions & low strata fees! Fantastic location, gorgeous designs and high-end finishings! (id:10452)

Property Details

Full Property Details

Interior

Bedrooms
3
Washrooms
3.5
Square Footage
1755 sqft
Basement
Full
Heating Type
Forced air, See remarks
Air Conditioning
Central air conditioning
Kitchens
1
Full Bathrooms
4
Half Bathrooms
1
Flooring Type
Carpeted, Ceramic Tile, Hardwood

Exterior

Acreage
under 1 acre
Waterfront
Other
Parking Spaces
3
Garage Spaces Y/N
Yes
Roof Material
Other
Land Amenities
Schools

Building Description

Home Type
Townhome
Subtype
Att/Row/Townhouse
Year Built
2018
Exterior
Other
Sewers
Municipal sewage system
Water Supply
Municipal water

Community

Community
Kelowna South
Area Code
Kelowna

Taxes & Fees

Maintenance Fee
$100

Room Types

Room Dimensions Area Description
4pc Bathroom 4'7'' x 8'4'' 38.19 sqft -
4pc Bathroom Measurements not available x Measurements not available 0 sqft -
4pc Ensuite bath 10'0'' x 5'9'' 57.5 sqft -
Bedroom 10'0'' x 9'3'' 92.5 sqft -
Bedroom 13'0'' x 25'0'' 325 sqft -
Dining room 12'5'' x 9'0'' 111.75 sqft -
Kitchen 11'5'' x 9'6'' 108.46 sqft -
Living room 12'5'' x 12'2'' 151.07 sqft -
Partial bathroom 5'1'' x 5'4'' 27.11 sqft -
Primary Bedroom 12'6'' x 12'10'' 160.42 sqft -
Ben Lim
Ben Lim
Royal LePage Kelowna
Listed by Paul Neufeld
47 days on site
Listing Broker
REMAX Kelowna
Courtesy
REMAX Kelowna

Similar homes for sale in Kelowna

Explore Kelowna

Copyright 2026 All rights reserved. Canadian Real Estate Association assumes no responsibility for the accuracy of any information shown. The information provided herein must only be used by consumers that have a bona fide interest in the purchase, sale or lease of real estate and may not be used for any commercial purpose or any other purpose. The trademark DDF® is owned by The Canadian Real Estate Association (CREA) and identifies CREA’s Data Distribution Facility (DDF®). The trademarks REALTOR®, REALTORS®, and the REALTOR® logo are controlled by The Canadian Real Estate Association (CREA) and identify real estate professionals who are members of CREA. The trademarks MLS®, Multiple Listing Service®, and the associated logos are owned by CREA and identify the quality of services provided by real estate professionals who are members of CREA
Powered by AgentLocator








