1481 Inkar Road Unit# 8, Kelowna
1 / 31
For Sale
$449,000
2 bd · 1.5 ba · 1,369 sq ft

1481 Inkar Road Unit# 8, Kelowna V1Y8J1

MLS®# 10402250

Est. mortgage
$1,703/mo

About This Home

Property Type
Townhome, Att/Row/Townhouse
Parking
Garage: No, 0 parking
MLS #
10402250
Size
1369 sqft
Year Built
1980
Maintenance Fee
$595.45
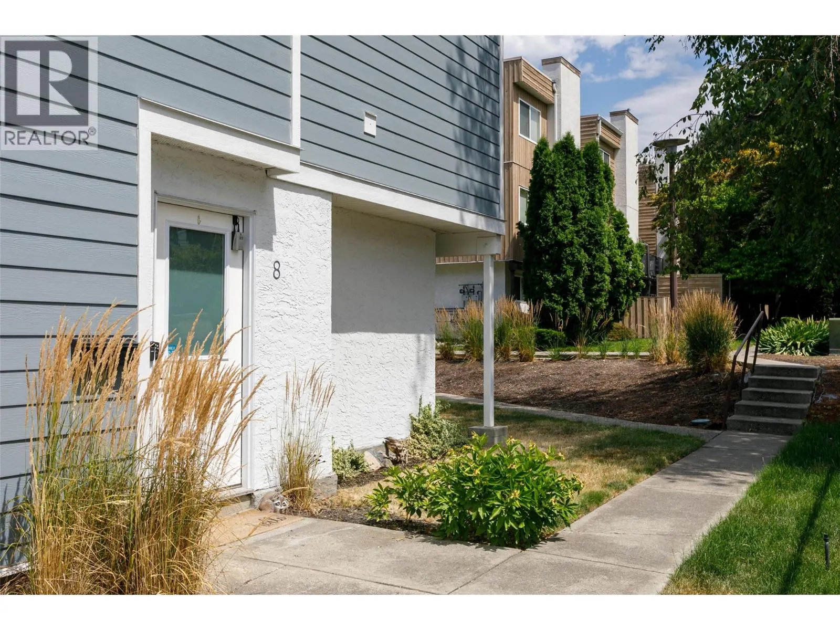
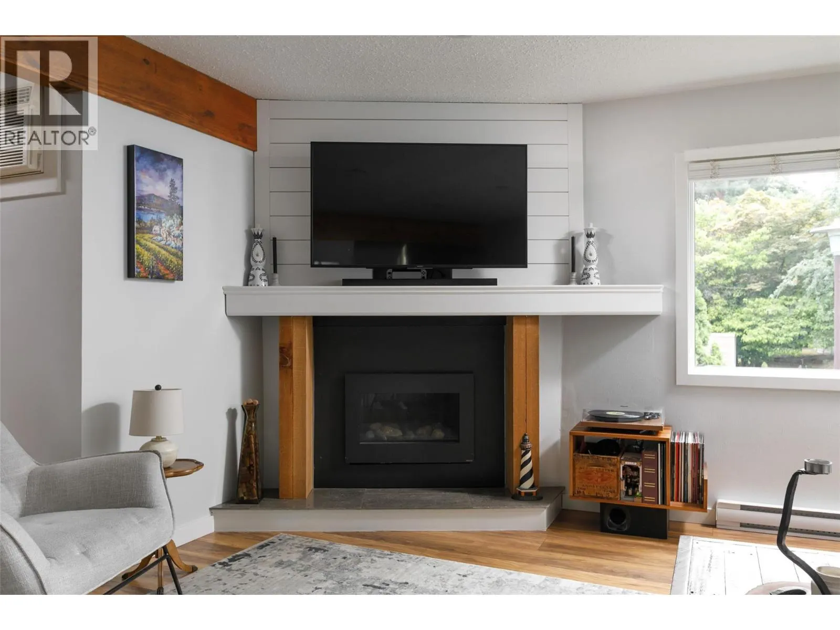
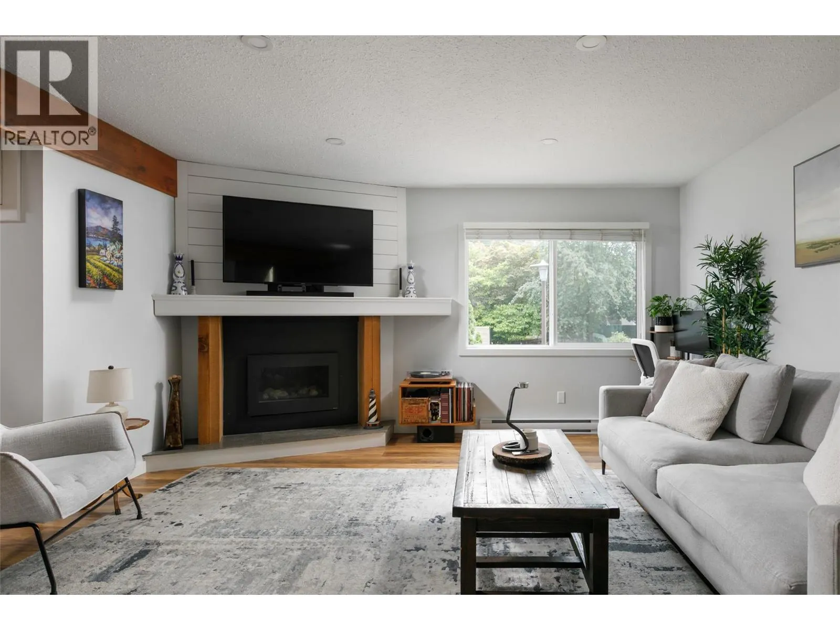
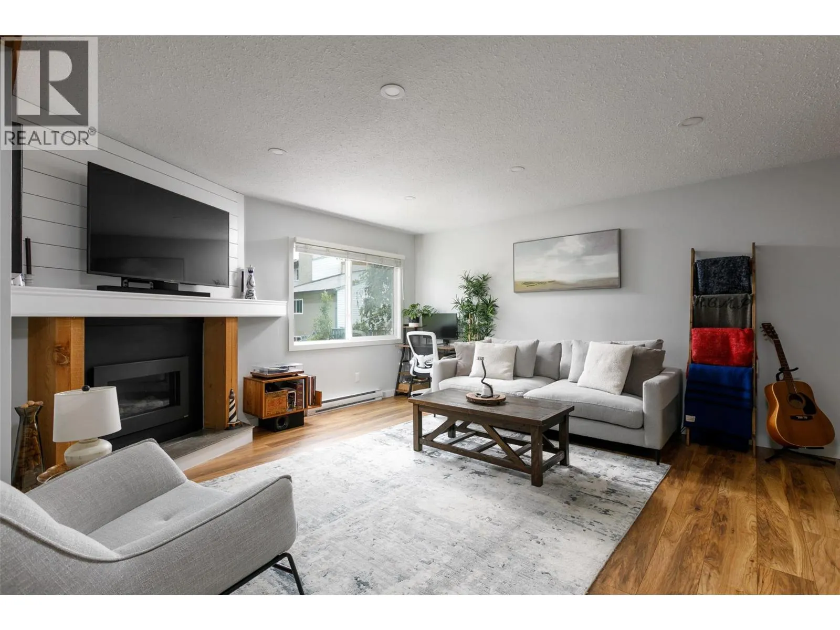
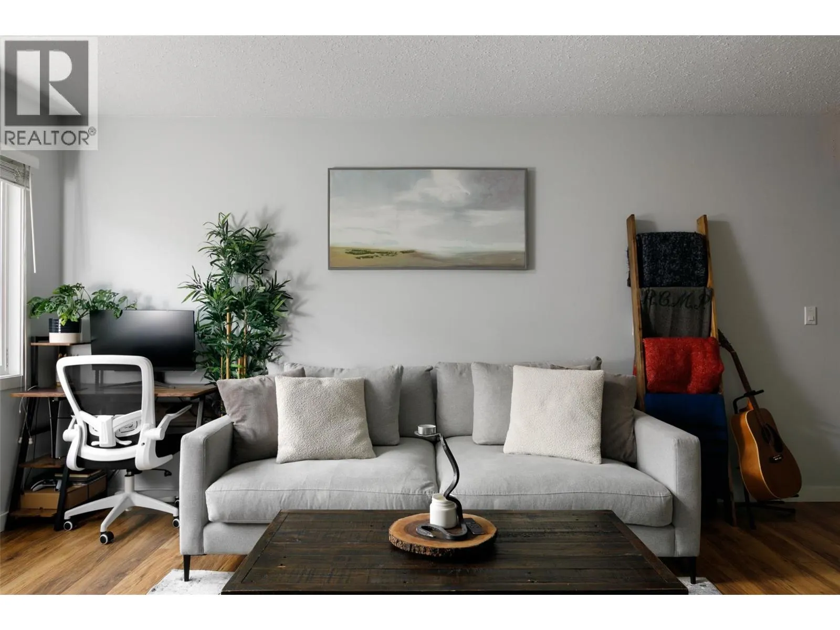
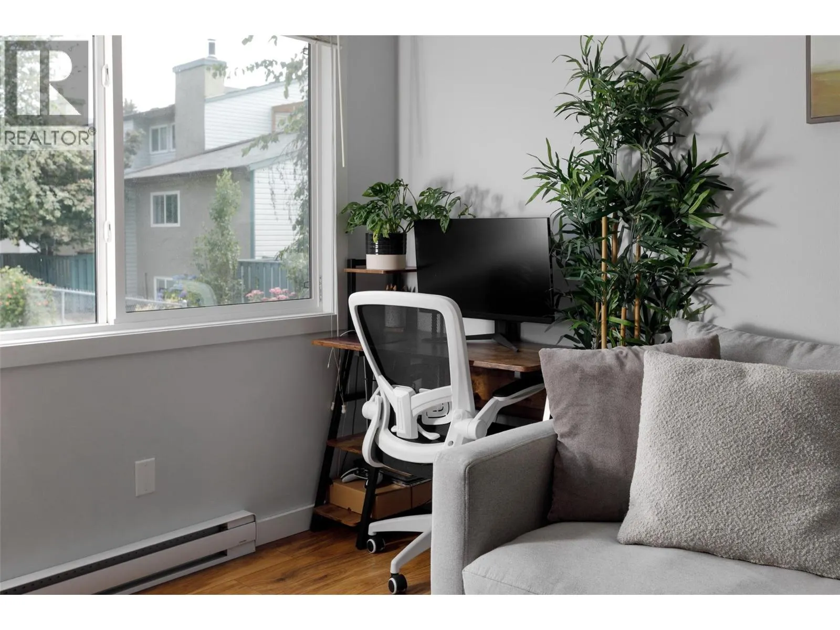
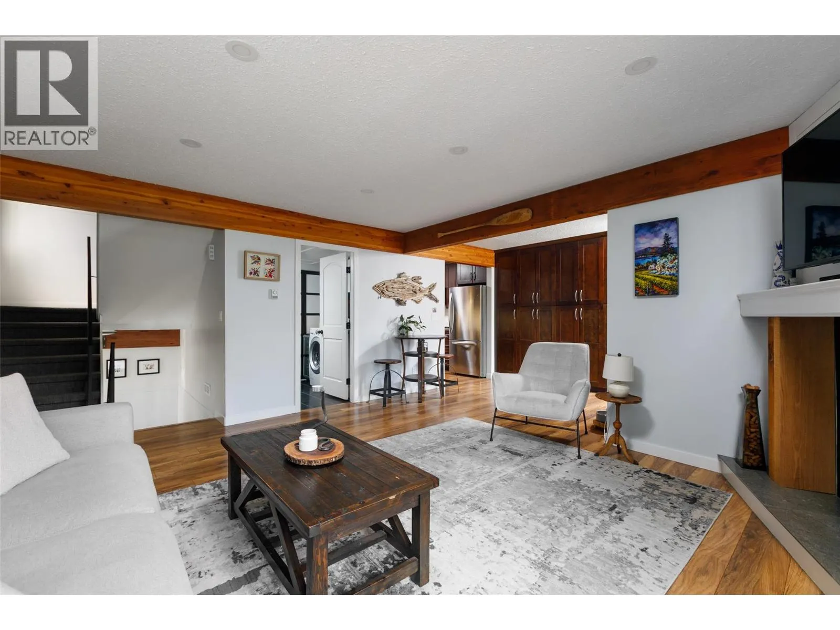
Modern style and timeless details combine to set the stage for this beautifully finished, move-in-ready home just a short walk from the Capri and Landmark Districts. As you enter, you’ll notice the warm and inviting finishes, custom gas fireplace, modern updates, and impressive wood beams. The bright and comfortable living area opens directly to the main floor patio for seamless indoor–outdoor living. A large powder room and laundry room complete the main level. Stairs lead down to your foyer to create privacy and separation from the front door. Upstairs, you’ll find two spacious bedrooms along with a generous bathroom and a second patio. This home offers tasteful finishes spread over multiple levels of living space in a prime central location. (id:10452)

Property Details

Full Property Details

Interior

Bedrooms
2
Washrooms
1.5
Square Footage
1369 sqft
Heating Type
Baseboard heaters
Air Conditioning
Wall unit
Kitchens
1
Full Bathrooms
2
Half Bathrooms
1
Fireplace Type
Insert
Flooring Type
Carpeted, Laminate, Tile

Exterior

Acreage
under 1 acre
Parking Spaces
0
Garage Spaces Y/N
No
Roof Material
Other
Land Amenities
Public Transit, Park, Schools, Shopping

Building Description

Home Type
Townhome
Subtype
Att/Row/Townhouse
Year Built
1980
Exterior
Stucco, Other
Sewers
Municipal sewage system
Water Supply
Municipal water

Community

Community
Springfield/Spall
Area Code
Kelowna
Features
Pet Restrictions, Pets Allowed With Restrictions, Rentals Allowed

Taxes & Fees

Maintenance Fee
$595.45

Other

Virtual Tour Link
Pets
Yes

Room Types

Room Dimensions Area Description
2pc Bathroom 7'2'' x 4'7'' 32.85 sqft -
3pc Bathroom 8'4'' x 7'8'' 63.89 sqft -
Bedroom 11'8'' x 11'2'' 130.28 sqft -
Dining room 9'9'' x 9'7'' 93.44 sqft -
Foyer 6'5'' x 6'8'' 42.78 sqft -
Kitchen 9'6'' x 8'10'' 83.92 sqft -
Laundry room 6'1'' x 2'7'' 15.72 sqft -
Living room 16'6'' x 14'11'' 246.13 sqft -
Primary Bedroom 14' x 14'8'' 205.33 sqft -
Ben Lim
Ben Lim
Royal LePage Kelowna
Listed by Kattlin Stass
48 days on site
Listing Broker
Century 21 Assurance Realty Ltd
Courtesy
Century 21 Assurance Realty Ltd

Similar homes for sale in Kelowna

Explore Kelowna

Copyright 2026 All rights reserved. Canadian Real Estate Association assumes no responsibility for the accuracy of any information shown. The information provided herein must only be used by consumers that have a bona fide interest in the purchase, sale or lease of real estate and may not be used for any commercial purpose or any other purpose. The trademark DDF® is owned by The Canadian Real Estate Association (CREA) and identifies CREA’s Data Distribution Facility (DDF®). The trademarks REALTOR®, REALTORS®, and the REALTOR® logo are controlled by The Canadian Real Estate Association (CREA) and identify real estate professionals who are members of CREA. The trademarks MLS®, Multiple Listing Service®, and the associated logos are owned by CREA and identify the quality of services provided by real estate professionals who are members of CREA
Powered by AgentLocator








