146A-1999 HWY# 97 S Lot# 146A, West Kelowna
1 / 15
For Sale
$324,900
2 bd · 2.0 ba · 924 sq ft

146A-1999 HWY# 97 S Lot# 146A, West Kelowna V1Z1B2

MLS®# 10402233

Est. mortgage
$1,233/mo

About This Home

Property Type
Manufactured, Manufactured Home
Parking
Garage: No, 0 parking
MLS #
10402233
Size
924 sqft
Year Built
2026
Maintenance Fee
$700
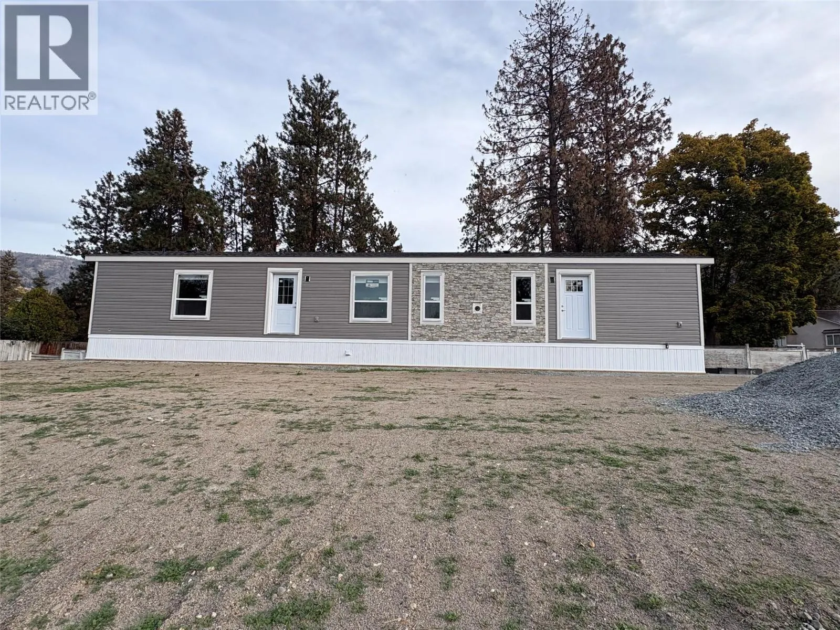
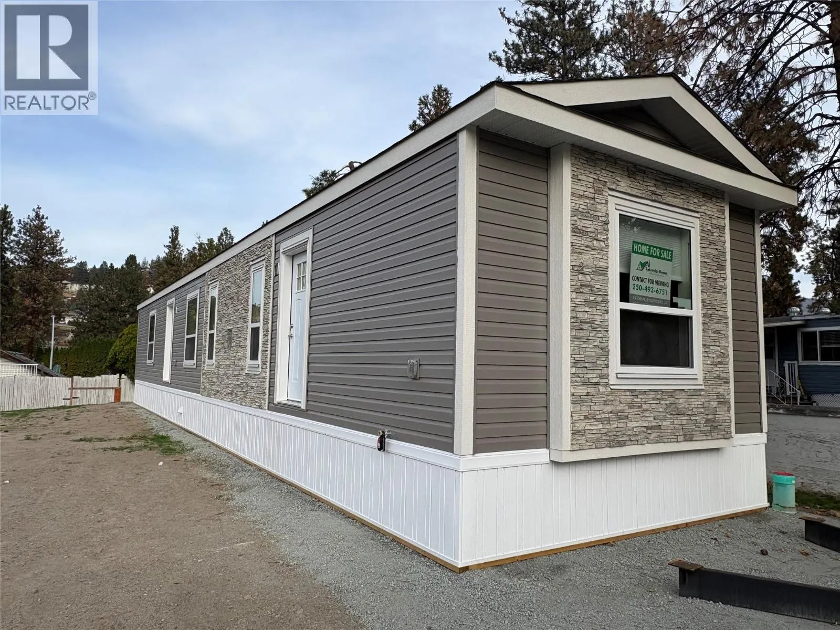
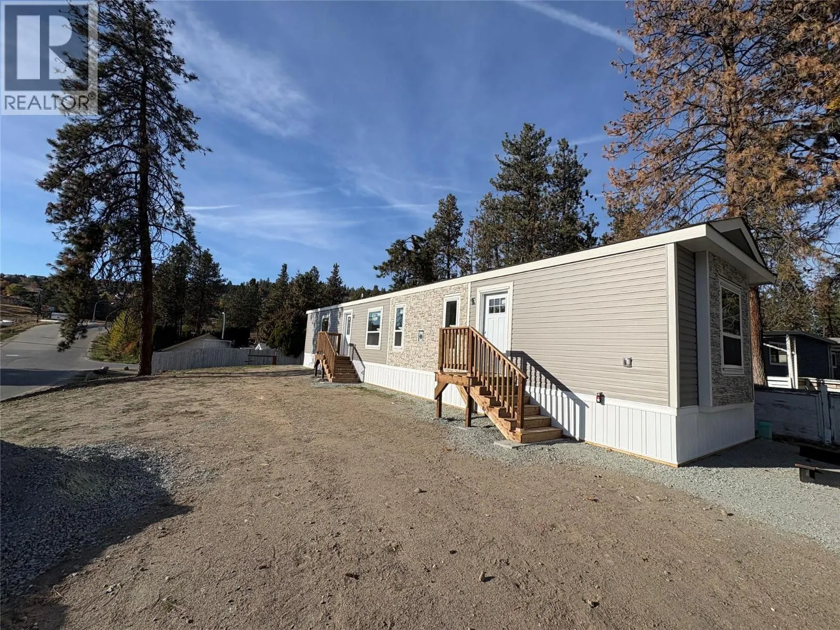
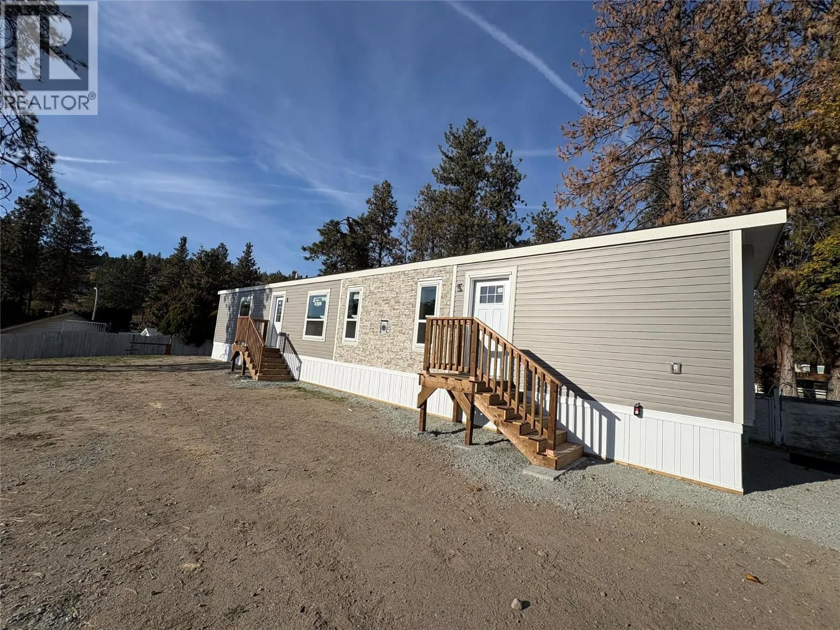
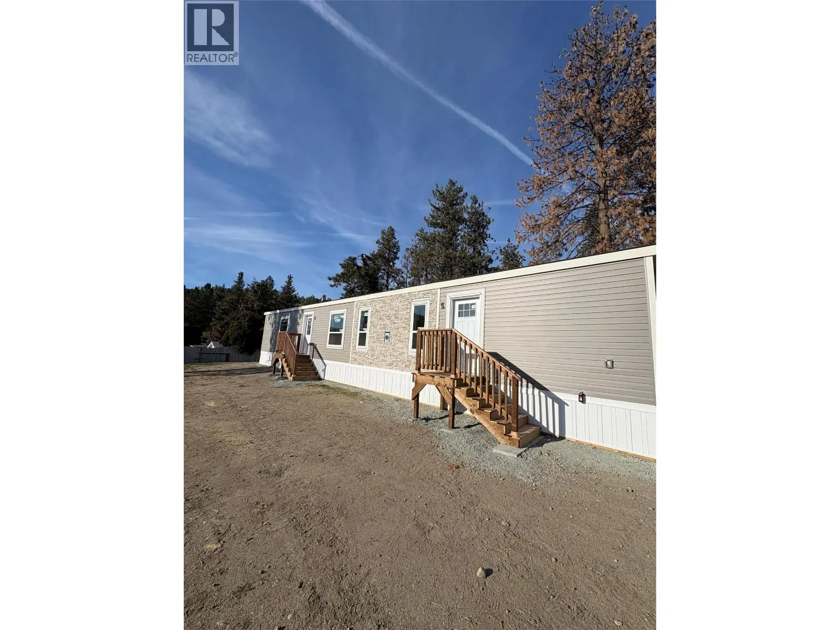
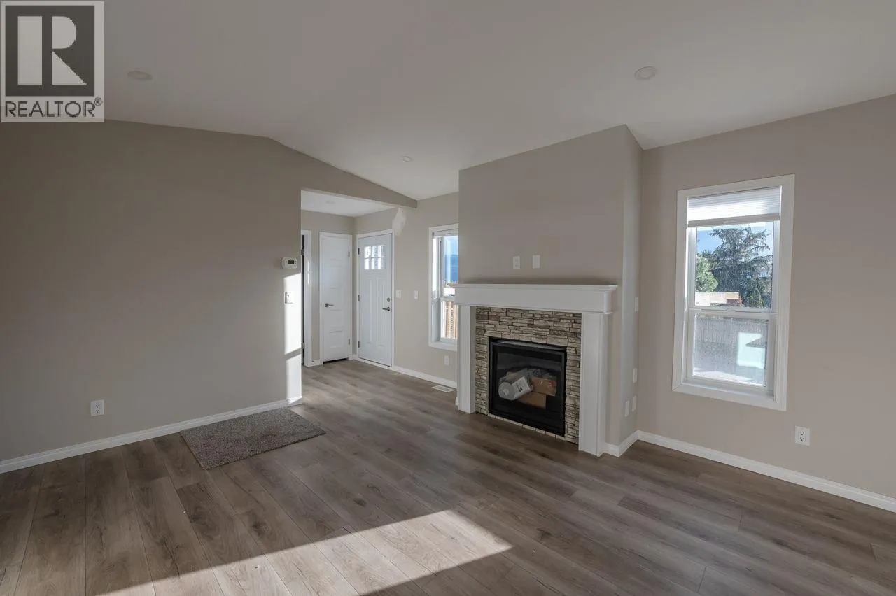
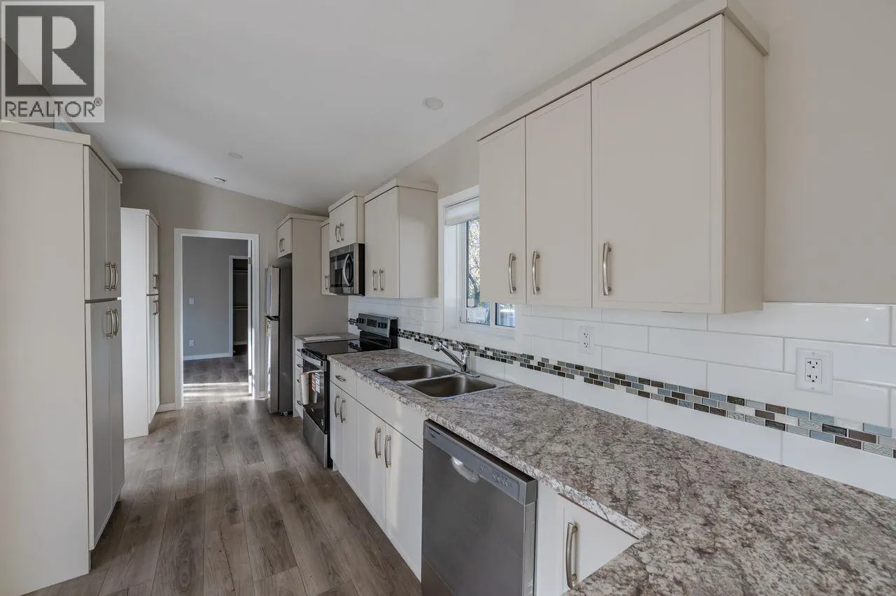
Brand new Shasta model home, proudly built locally by Moduline Penticton and customized by Lakeridge Homes. Offering 924 sq. ft. of well-designed living space, this 2-bedroom, 2-bathroom single-wide combines modern style, quality construction and thoughtful finishes. The exterior features a stylish front box bay accented with faux stone, giving the home a distinctive and welcoming look. Inside, you'll find finished drywall, interior pot lighting and a modern kitchen complete with under-cabinet lighting. The living area is highlighted by a beautiful gas fireplace with a faux stone surround, creating a warm and inviting space to relax and entertain. Located in Westview Village Estates, you'll enjoy convenient access to shopping, restaurants, recreation, schools and all that the Okanagan lifestyle has to offer. Come see this beautifully finished Shasta model and experience the quality and attention to detail for yourself. (id:10452)

Property Details

Full Property Details

Interior

Bedrooms
2
Washrooms
2.0
Square Footage
924 sqft
Heating Type
Forced air
Kitchens
1
Full Bathrooms
2
Half Bathrooms
0
Fireplace Type
Unknown

Exterior

Acreage
under 1 acre
Parking Spaces
0
Garage Spaces Y/N
No
Roof Material
Asphalt shingle

Building Description

Home Type
Manufactured
Subtype
Manufactured Home
Year Built
2026
Sewers
See remarks
Water Supply
See Remarks

Community

Community
Westbank Centre
Area Code
West Kelowna
Features
Pet Restrictions, Seniors Oriented

Taxes & Fees

Maintenance Fee
$700

Room Types

Room Dimensions Area Description
4pc Bathroom Measurements not available x Measurements not available 0 sqft -
4pc Ensuite bath Measurements not available x Measurements not available 0 sqft -
Bedroom 10'7'' x 9'6'' 100.54 sqft -
Dining room 7' x 8'10'' 61.83 sqft -
Kitchen 7'7'' x 18'2'' 137.76 sqft -
Living room 13' x 14'4'' 186.33 sqft -
Primary Bedroom 13' x 11'5'' 148.42 sqft -
Ben Lim
Ben Lim
Royal LePage Kelowna
Listed by Gary Jenkins
39 days on site
Listing Broker
Canada Flex Realty Group
Courtesy
Canada Flex Realty Group

Similar homes for sale in West Kelowna

Explore West Kelowna

Copyright 2026 All rights reserved. Canadian Real Estate Association assumes no responsibility for the accuracy of any information shown. The information provided herein must only be used by consumers that have a bona fide interest in the purchase, sale or lease of real estate and may not be used for any commercial purpose or any other purpose. The trademark DDF® is owned by The Canadian Real Estate Association (CREA) and identifies CREA’s Data Distribution Facility (DDF®). The trademarks REALTOR®, REALTORS®, and the REALTOR® logo are controlled by The Canadian Real Estate Association (CREA) and identify real estate professionals who are members of CREA. The trademarks MLS®, Multiple Listing Service®, and the associated logos are owned by CREA and identify the quality of services provided by real estate professionals who are members of CREA
Powered by AgentLocator








