1626 Water Street Unit# 1804, Kelowna
1 / 52
For Sale
$798,000
2 bd · 2.0 ba · 869 sq ft

1626 Water Street Unit# 1804, Kelowna V1Y0N7

MLS®# 10402147

Est. mortgage
$3,027/mo

About This Home

Property Type
Condo, Condo Apt, Contemporary
Parking
Garage: Yes, 1 parking
MLS #
10402147
Size
869 sqft
Year Built
2025
Maintenance Fee
$461.68
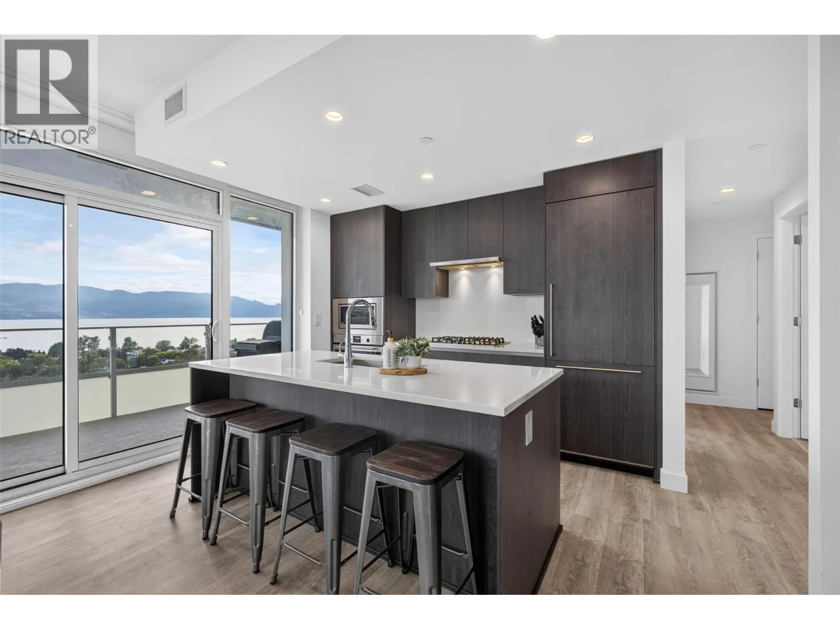
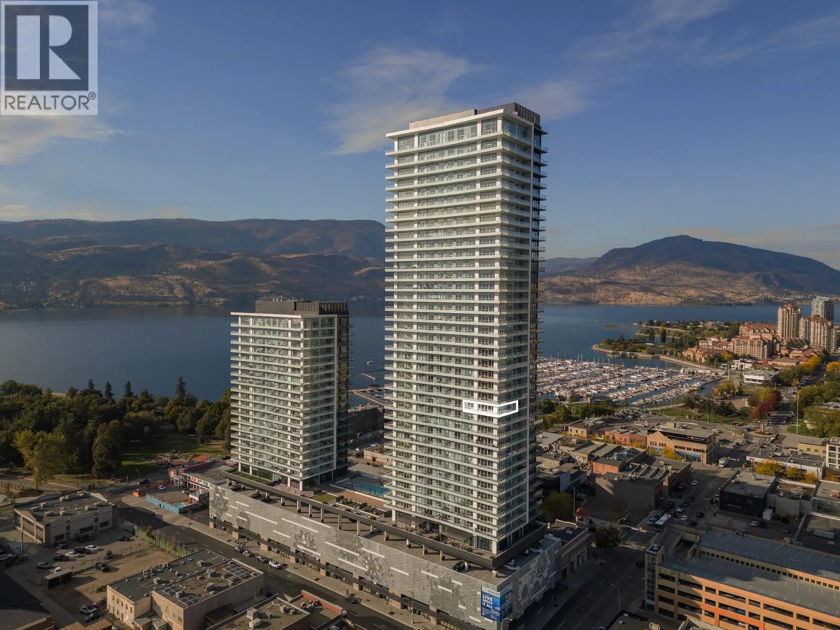
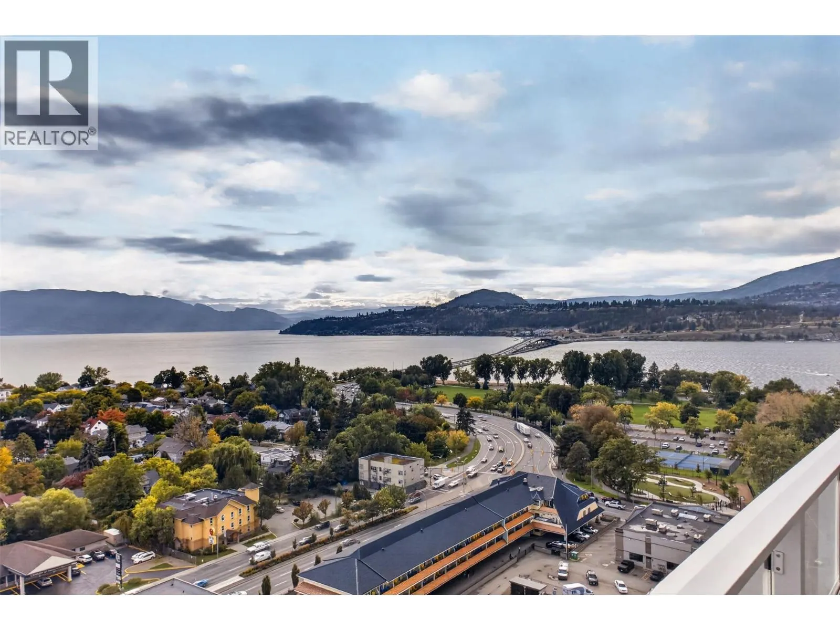
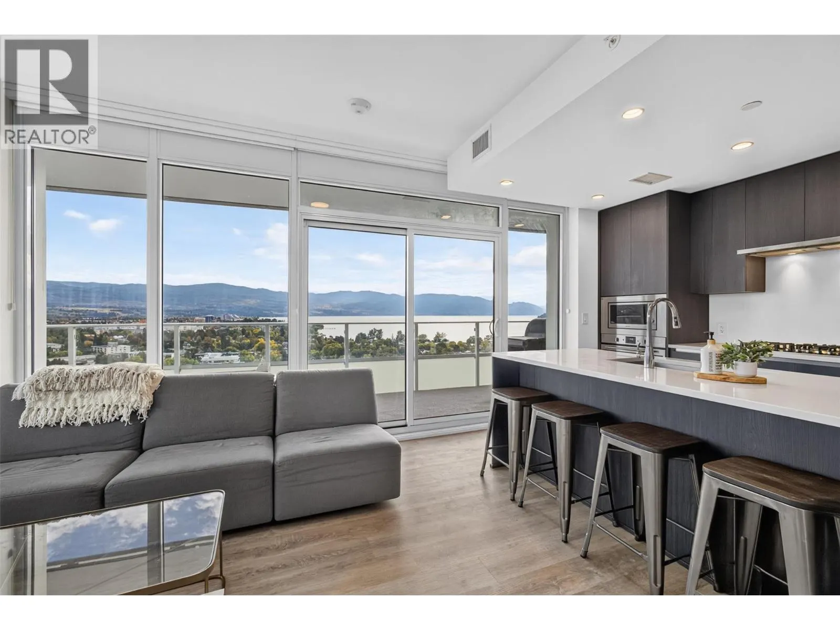
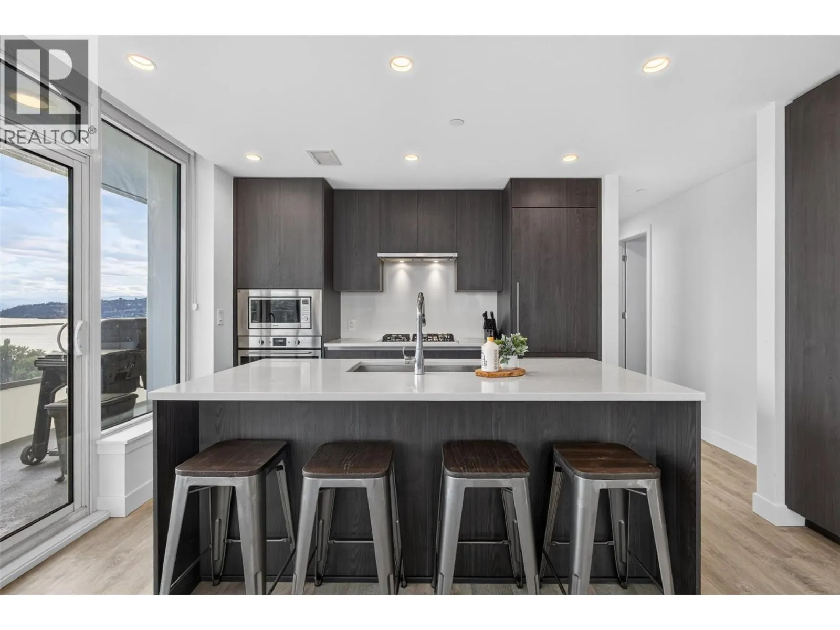
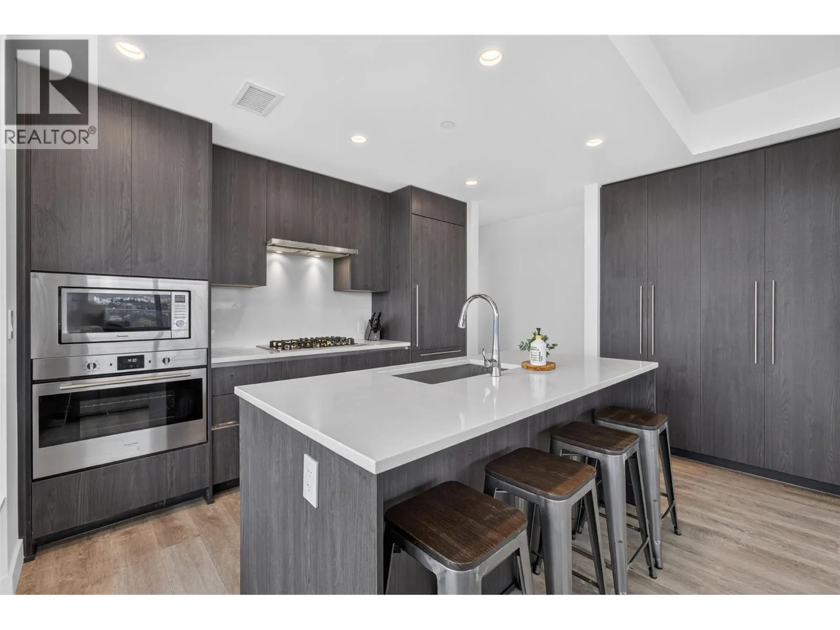
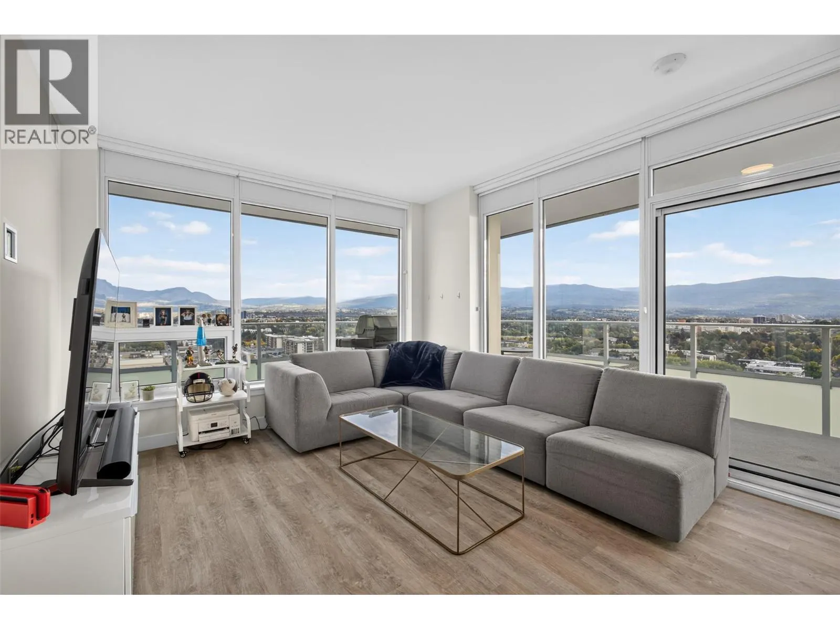
DOWNTOWN LIVING, TRULY ELEVATED. Some condos are simply places to live; others change how you experience Kelowna. Perched on the 18th floor of the newly completed Water Street by the Park, this SOUTH/EAST corner home offers exceptional design, expansive outdoor living & one of the city’s most impressive amenity packages. Floor to ceiling glass captures incredible morning sun, complemented by wood cabinetry, quartz surfaces & premium Fulgor Milano appliances. Two well-separated bedrooms offer privacy, while heated bathroom floors add everyday comfort. Multiple access points extend the living space to nearly 500 sq. ft. of wraparound terrace with panoramic views of Okanagan Lake, City Park, the William R. Bennett Bridge & surrounding mountains. The Deck offers nearly 42,000 sq. ft. of resort style amenities, including a heated outdoor pool, two hot tubs, fitness centre, yoga & spin studio, golf simulator, movie theatre, wine tasting room, sauna, steam room, art studio, business centre, putting green & dog run, wash & grooming station. Steps from the waterfront, City Park, restaurants, shopping & downtown Kelowna. Short-term rental opportunities may be available, subject to the principal residence requirements & the required business licence with the City of Kelowna. Exceptional lake views, exceptional amenities & exceptional value in one of Kelowna’s newest waterfront addresses. **GST HAS BEEN PAID!** (id:10452)

Property Details

Full Property Details

Interior

Bedrooms
2
Washrooms
2.0
Square Footage
869 sqft
Heating Type
Forced air
Air Conditioning
Central air conditioning
Kitchens
1
Full Bathrooms
2
Half Bathrooms
0
Flooring Type
Vinyl

Exterior

Acreage
under 1 acre
Pool
Inground pool, Outdoor pool, Pool
Parking Spaces
1
Garage Spaces Y/N
Yes

Building Description

Style
Contemporary
Home Type
Condo
Subtype
Condo Apt
Year Built
2025
Sewers
Municipal sewage system
Water Supply
Municipal water
Architectural Style
Contemporary

Community

Community
Kelowna North
Area Code
Kelowna
Features
Recreational Facilities, Pets Allowed, Pets Allowed With Restrictions, Rentals Allowed

Taxes & Fees

Maintenance Fee
$461.68

Other

Virtual Tour Link
Pets
Yes

Room Types

Room Dimensions Area Description
3pc Bathroom 5'0'' x 8'5'' 42.08 sqft -
3pc Ensuite bath 4'11'' x 8'5'' 41.38 sqft -
Bedroom 10'2'' x 11'2'' 113.53 sqft -
Foyer 8'4'' x 3'7'' 29.86 sqft -
Kitchen 8'6'' x 14'6'' 123.25 sqft -
Living room 13'10'' x 12'2'' 168.31 sqft -
Other 10'1'' x 11'3'' 113.44 sqft -
Other 3'11'' x 8'5'' 32.97 sqft -
Primary Bedroom 10'10'' x 11'3'' 121.88 sqft -
Ben Lim
Ben Lim
Royal LePage Kelowna
Listed by Fil Strycharek
41 days on site
Listing Broker
Vantage West Realty Inc.
Courtesy
Vantage West Realty Inc.

Similar homes for sale in Kelowna

Explore Kelowna

Copyright 2026 All rights reserved. Canadian Real Estate Association assumes no responsibility for the accuracy of any information shown. The information provided herein must only be used by consumers that have a bona fide interest in the purchase, sale or lease of real estate and may not be used for any commercial purpose or any other purpose. The trademark DDF® is owned by The Canadian Real Estate Association (CREA) and identifies CREA’s Data Distribution Facility (DDF®). The trademarks REALTOR®, REALTORS®, and the REALTOR® logo are controlled by The Canadian Real Estate Association (CREA) and identify real estate professionals who are members of CREA. The trademarks MLS®, Multiple Listing Service®, and the associated logos are owned by CREA and identify the quality of services provided by real estate professionals who are members of CREA
Powered by AgentLocator








