1152 Lanfranco Road NW Unit# 107 Lot# Sl 7, Kelowna
1 / 27
For Sale
$509,000
2 bd · 2.0 ba · 1,301 sq ft

1152 Lanfranco Road NW Unit# 107 Lot# Sl 7, Kelowna V1W3W5

MLS®# 10402097

Est. mortgage
$1,931/mo

About This Home

Property Type
Condo, Condo Apt
Parking
Garage: Yes, 1 parking
MLS #
10402097
Size
1301 sqft
Year Built
1996
Maintenance Fee
$630
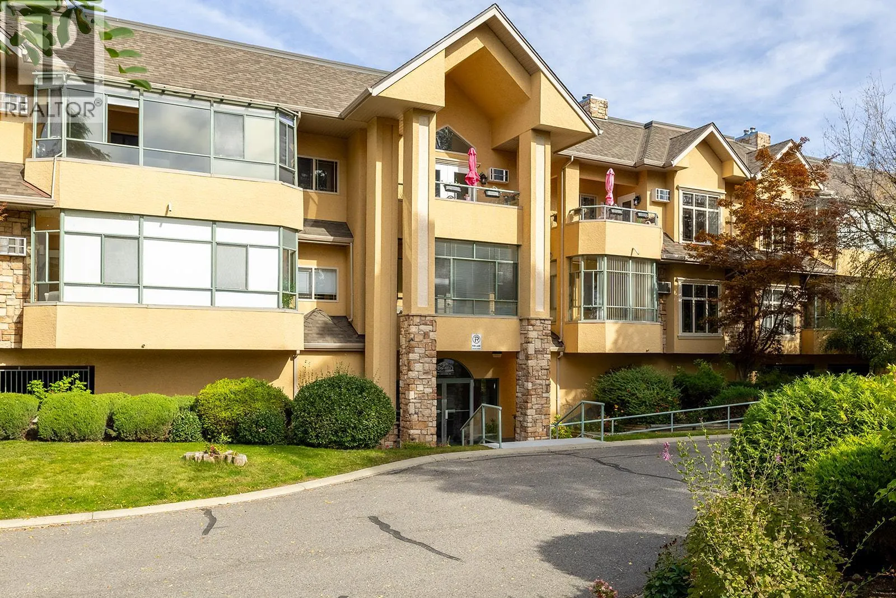
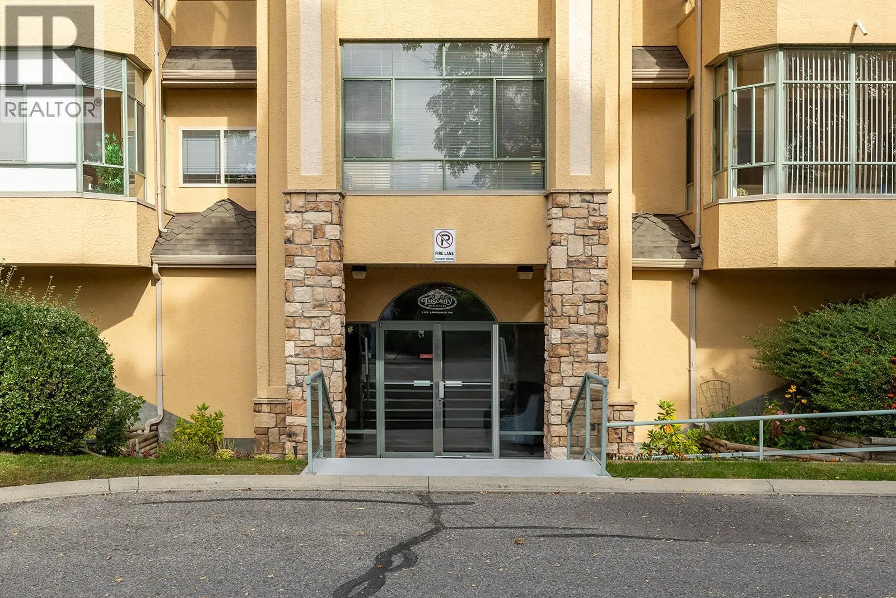
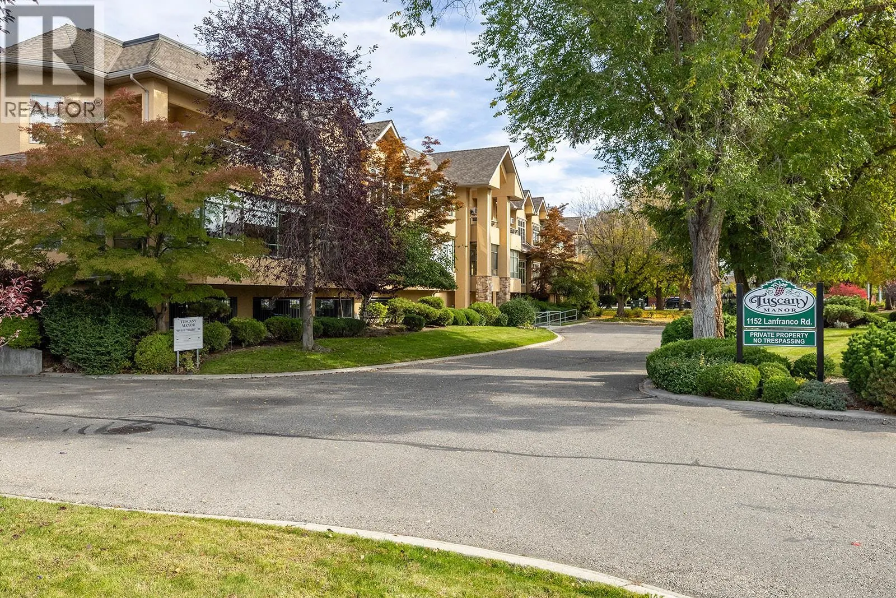
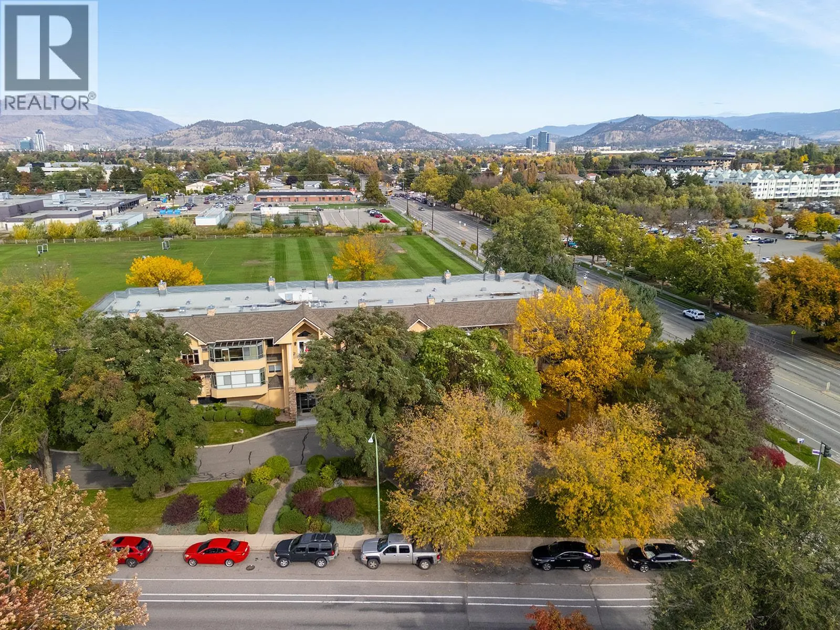
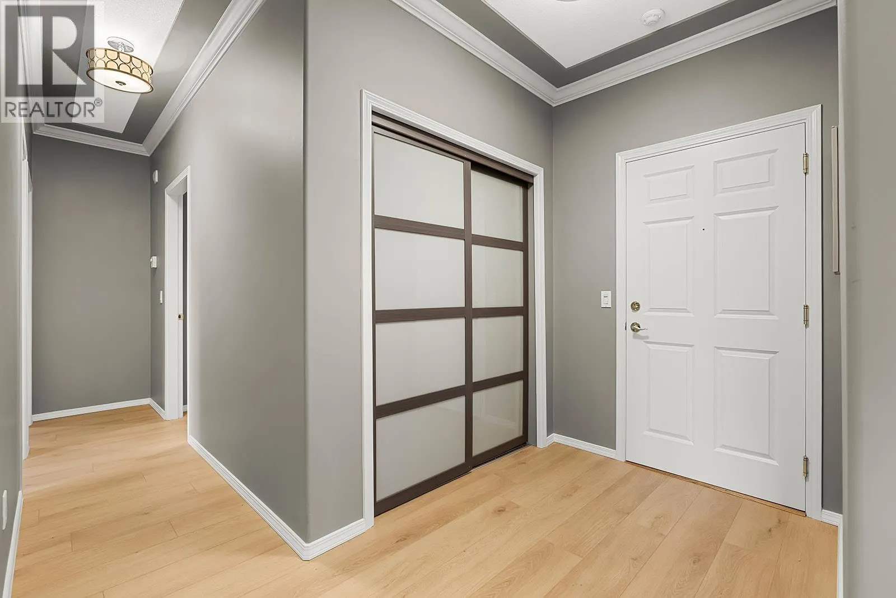
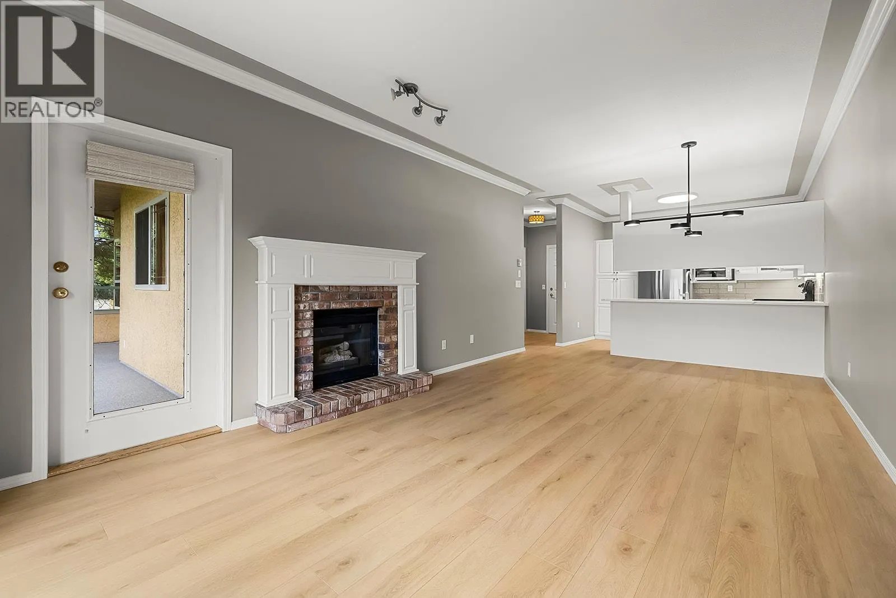
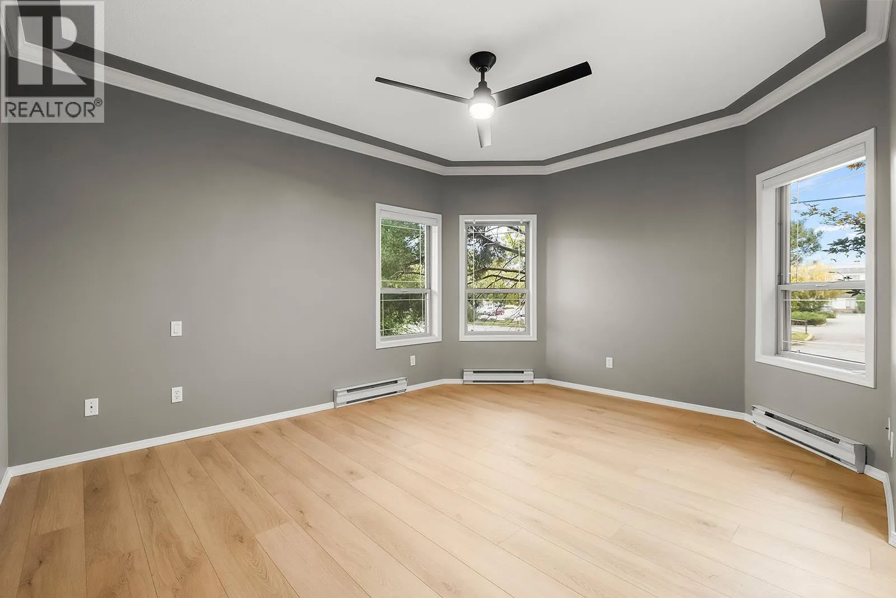
Turnkey and beautifully refreshed, this corner unit at Tuscany Manor offers the perfect blend of style, comfort, and easy living. Thoughtfully renovated from top to bottom, there is truly nothing left to do but move in and enjoy. Updates include wide-plank laminate flooring throughout, fresh paint, new baseboards, modern light fixtures and ceiling fans, new closet doors, new toilets, a new main bathroom tub, and new stainless-steel fridge, stove, and microwave. One of the standout features is the exceptionally spacious sundeck—complete with new Duradeck flooring and plenty of room to create your own outdoor retreat. It’s an ideal spot for morning coffee, evening relaxation, or enjoying Kelowna’s beautiful lifestyle. Inside, the bright and functional floor plan offers two generous bedrooms and a comfortable living area that flows naturally onto the deck. A gas fireplace adds warmth and ambiance during the cooler months .Additional conveniences include storage locker, secure entry and parking. Tuscany manor is a well managed boutique building with well maintained grounds and gardens, friendly neighbors and an enviable location close to beaches, shopping, H2O center, and everyday amenities. A move in ready home in one of Kelowna's sought after neighborhoods offering the space, updates, and outdoor living you've been looking for- without the work. Come and see why this one is a must-see. (id:10452)

Property Details

Full Property Details

Interior

Bedrooms
2
Washrooms
2.0
Square Footage
1301 sqft
Heating Type
Baseboard heaters
Air Conditioning
Window air conditioner
Kitchens
1
Full Bathrooms
2
Half Bathrooms
0

Exterior

Acreage
under 1 acre
Parking Spaces
1
Garage Spaces Y/N
Yes
Roof Material
Asphalt shingle

Building Description

Home Type
Condo
Subtype
Condo Apt
Year Built
1996
Exterior
Stucco
Sewers
Municipal sewage system
Water Supply
Co-operative Well

Community

Community
Lower Mission
Area Code
Kelowna
Features
Rentals Allowed

Taxes & Fees

Maintenance Fee
$630

Room Types

Room Dimensions Area Description
3pc Ensuite bath 7'5'' x 8'5'' 62.42 sqft -
4pc Bathroom 8'8'' x 10'5'' 90.28 sqft -
Bedroom 10' x 14' 140 sqft -
Dining room 12' x 8'5'' 101 sqft -
Foyer 5'2'' x 7'9'' 40.04 sqft -
Kitchen 8'1'' x 11'5'' 92.28 sqft -
Living room 12' x 15' 180 sqft -
Other 8'2'' x 20' 163.33 sqft -
Primary Bedroom 156'2'' x 18'6'' 2889.08 sqft -
Ben Lim
Ben Lim
Royal LePage Kelowna
Listed by Shaida Langley
42 days on site
Listing Broker
REMAX Kelowna
Courtesy
REMAX Kelowna

Similar homes for sale in Kelowna

Explore Kelowna

Copyright 2026 All rights reserved. Canadian Real Estate Association assumes no responsibility for the accuracy of any information shown. The information provided herein must only be used by consumers that have a bona fide interest in the purchase, sale or lease of real estate and may not be used for any commercial purpose or any other purpose. The trademark DDF® is owned by The Canadian Real Estate Association (CREA) and identifies CREA’s Data Distribution Facility (DDF®). The trademarks REALTOR®, REALTORS®, and the REALTOR® logo are controlled by The Canadian Real Estate Association (CREA) and identify real estate professionals who are members of CREA. The trademarks MLS®, Multiple Listing Service®, and the associated logos are owned by CREA and identify the quality of services provided by real estate professionals who are members of CREA
Powered by AgentLocator








