1176 Black Mountain Drive, Kelowna
1 / 33
For Sale
$649,900
4 bd · 3.5 ba · 1,860 sq ft

1176 Black Mountain Drive, Kelowna V1P0A7

MLS®# 10402070

Est. mortgage
$2,466/mo

About This Home

Property Type
Townhome, Att/Row/Townhouse
Parking
Garage: Yes, 3 parking
MLS #
10402070
Size
1860 sqft
Year Built
2023
Maintenance Fee
$391.70
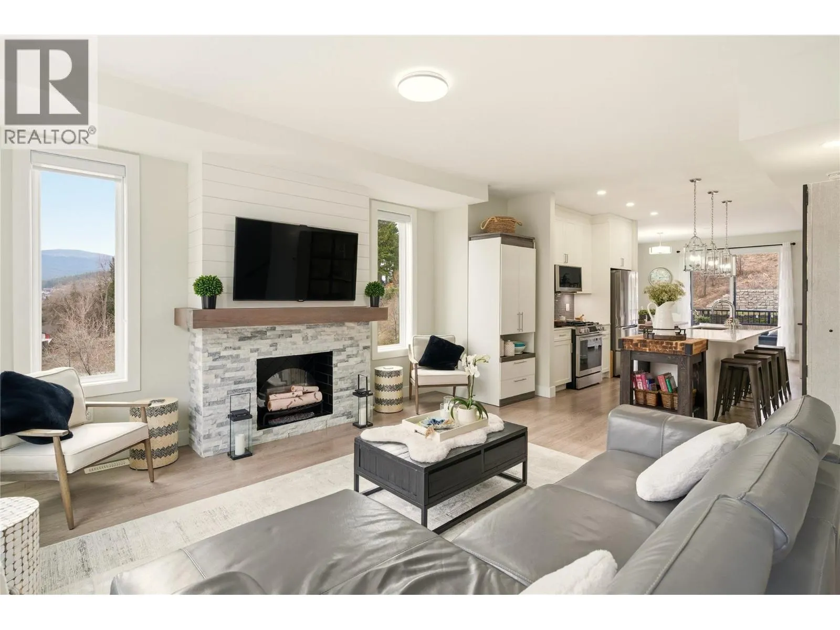
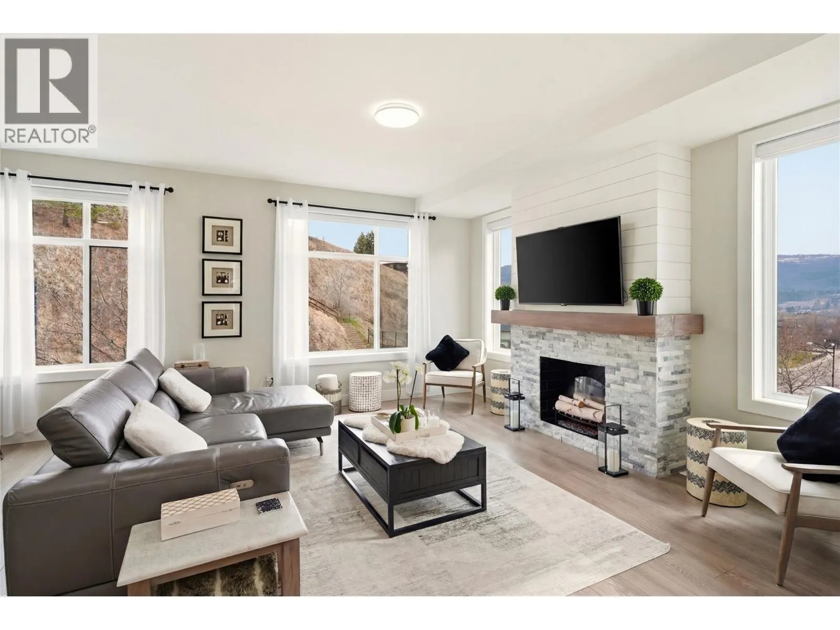
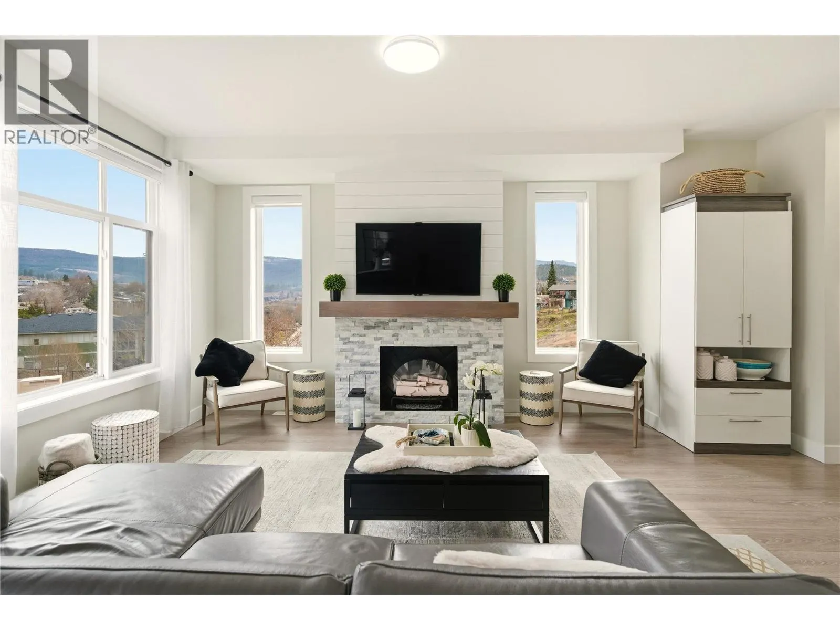
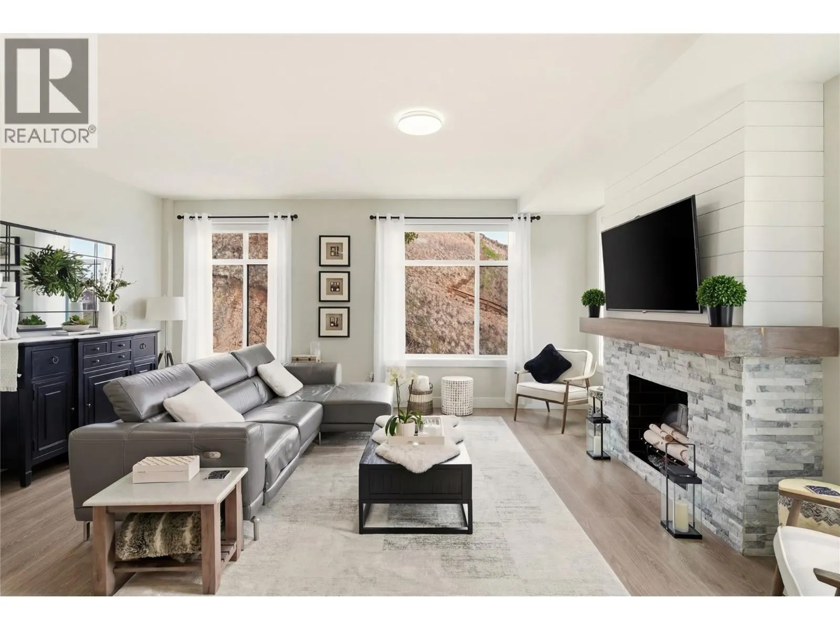
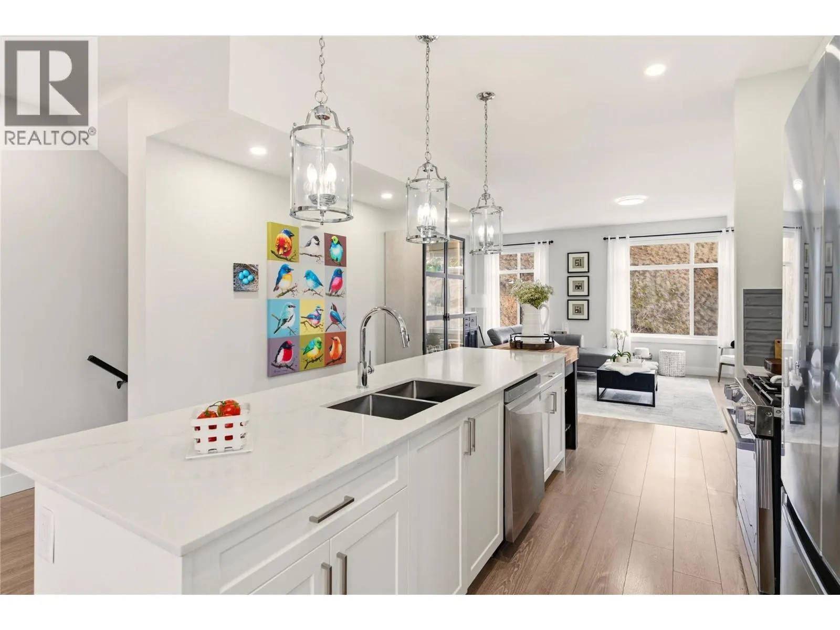
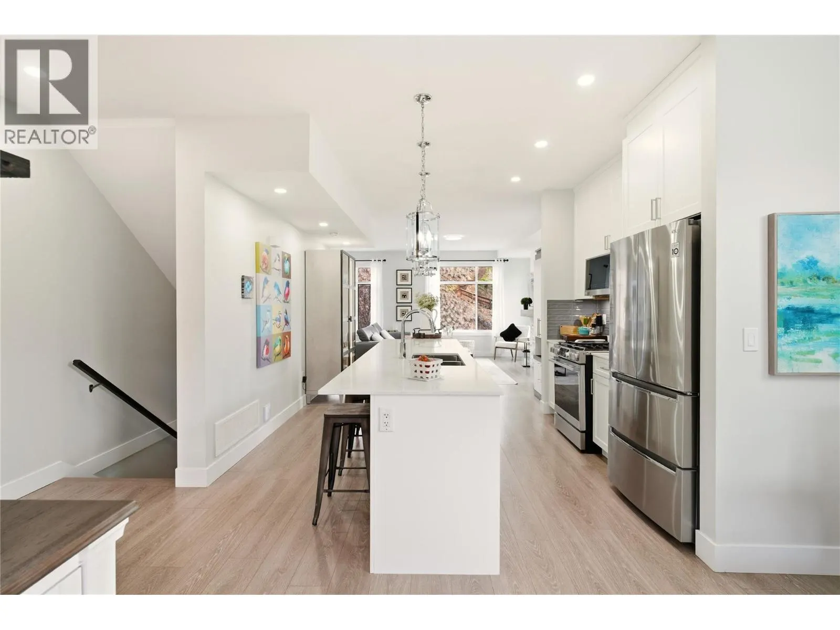
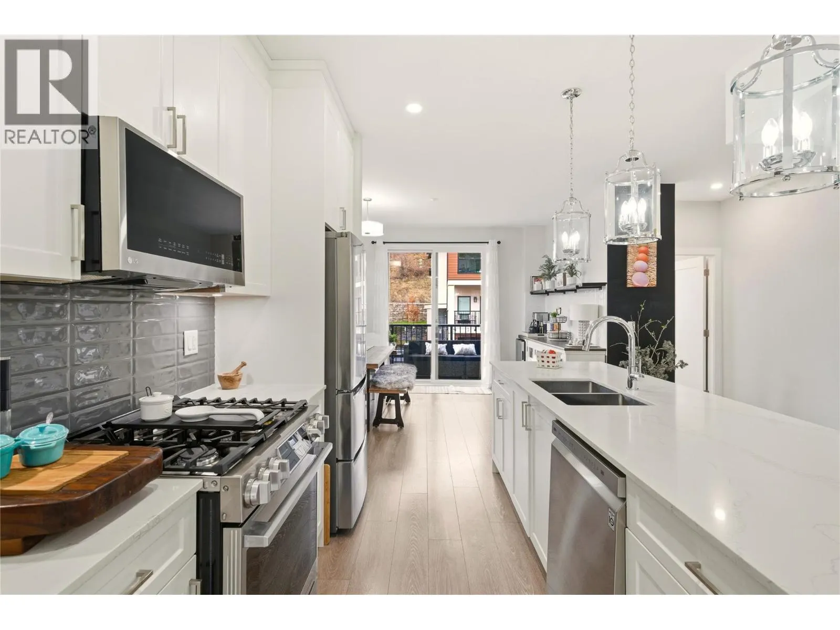
Welcome to Ascend – a beautifully positioned end-unit townhouse in the highly sought-after Black Mountain Golf Course community. Built in 2023, this thoughtfully updated 4-bedroom, 3.5-bathroom home offers nearly 1,900 sq ft of modern living across three levels. Ideally situated within the complex, this end unit enjoys mountain views and offers exceptional privacy along with the most natural sunlight exposure in the development, filling the home with warmth and brightness throughout the day. The open-concept main floor features updated flooring throughout and a bright living space anchored by a stylish electric fireplace with custom mantle. The contemporary kitchen flows seamlessly into the dining area with direct access to the balcony — perfect for entertaining or relaxing while taking in the surrounding views. Upstairs includes three bedrooms, highlighted by a spacious primary suite with a private 3-piece ensuite. The lower level offers a flexible office or fourth bedroom with a full bathroom. A standout opportunity combining desirable end-unit positioning, , multiple upgrades, low strata fees, and modern design just steps from the golf course. (id:10452)

Property Details

Full Property Details

Interior

Bedrooms
4
Washrooms
3.5
Square Footage
1860 sqft
Heating Type
See remarks
Air Conditioning
Central air conditioning
Kitchens
1
Full Bathrooms
4
Half Bathrooms
1
Fireplace Type
Unknown

Exterior

Acreage
under 1 acre
Parking Spaces
3
Garage Spaces Y/N
Yes

Building Description

Home Type
Townhome
Subtype
Att/Row/Townhouse
Year Built
2023
Sewers
Municipal sewage system
Water Supply
Municipal water

Community

Community
Black Mountain
Area Code
Kelowna
Features
Pets Allowed With Restrictions

Taxes & Fees

Maintenance Fee
$391.70

Other

Virtual Tour Link
Pets
Yes

Room Types

Room Dimensions Area Description
Bedroom 11'11'' x 8'0'' 95.33 sqft -
Bedroom 14'11'' x 9'10'' 146.68 sqft -
Bedroom 9'7'' x 11'4'' 108.61 sqft -
Dining room 13'0'' x 12'6'' 162.5 sqft -
Foyer 13'8'' x 7'5'' 101.36 sqft -
Full bathroom 4'11'' x 8'8'' 42.61 sqft -
Full bathroom 7'11'' x 4'11'' 38.92 sqft -
Full ensuite bathroom 10'0'' x 5'0'' 50 sqft -
Kitchen 12'6'' x 12'8'' 158.33 sqft -
Living room 12'6'' x 18'3'' 228.12 sqft -
Partial bathroom 4'11'' x 5'0'' 24.58 sqft -
Primary Bedroom 14'9'' x 10'11'' 161.02 sqft -
Ben Lim
Ben Lim
Royal LePage Kelowna
Listed by Cameron Bursey
45 days on site
Listing Broker
Oakwyn Realty Okanagan
Courtesy
Oakwyn Realty Okanagan

Similar homes for sale in Kelowna

Explore Kelowna

Copyright 2026 All rights reserved. Canadian Real Estate Association assumes no responsibility for the accuracy of any information shown. The information provided herein must only be used by consumers that have a bona fide interest in the purchase, sale or lease of real estate and may not be used for any commercial purpose or any other purpose. The trademark DDF® is owned by The Canadian Real Estate Association (CREA) and identifies CREA’s Data Distribution Facility (DDF®). The trademarks REALTOR®, REALTORS®, and the REALTOR® logo are controlled by The Canadian Real Estate Association (CREA) and identify real estate professionals who are members of CREA. The trademarks MLS®, Multiple Listing Service®, and the associated logos are owned by CREA and identify the quality of services provided by real estate professionals who are members of CREA
Powered by AgentLocator








