1296 Kelglen Crescent, Kelowna
1 / 53
For Sale
$765,000
5 bd · 2.0 ba · 2,287 sq ft

1296 Kelglen Crescent, Kelowna V1Y6K5

MLS®# 10402025

Est. mortgage
$2,902/mo

About This Home

Property Type
Apartment, Duplex, Other
Parking
Garage: Yes, 3 parking
MLS #
10402025
Size
2287 sqft
Year Built
1961
Maintenance Fee
$ 0
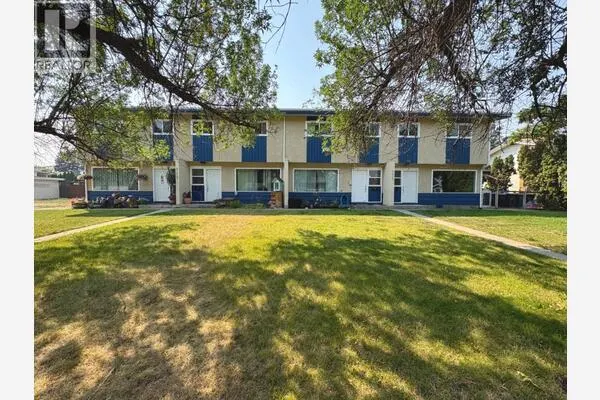
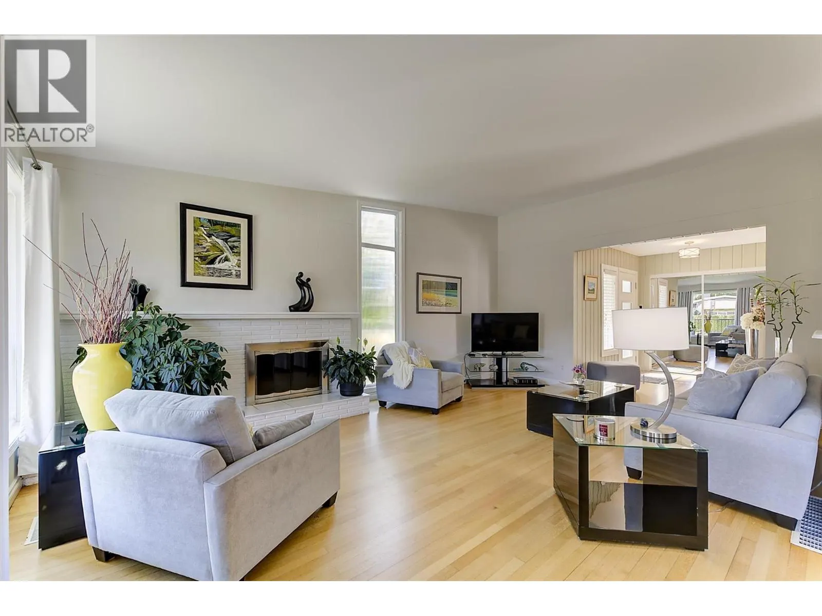
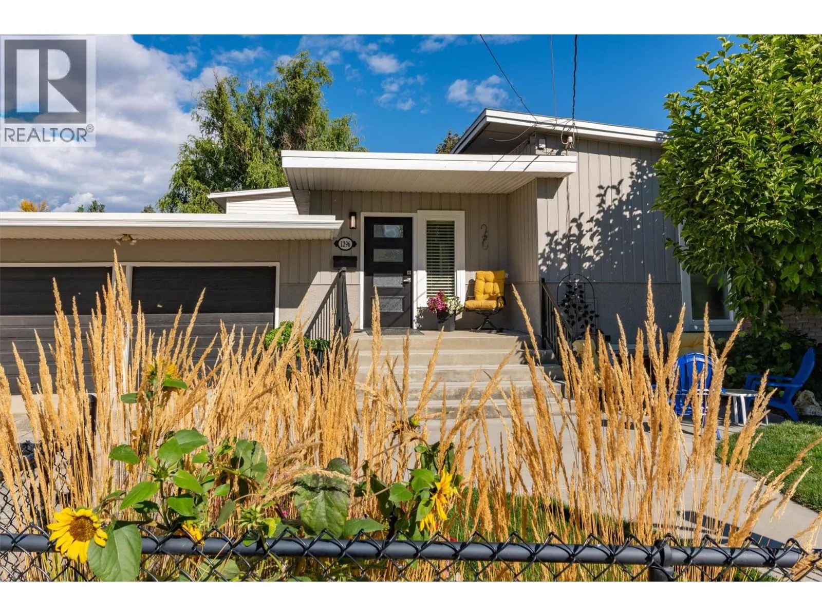
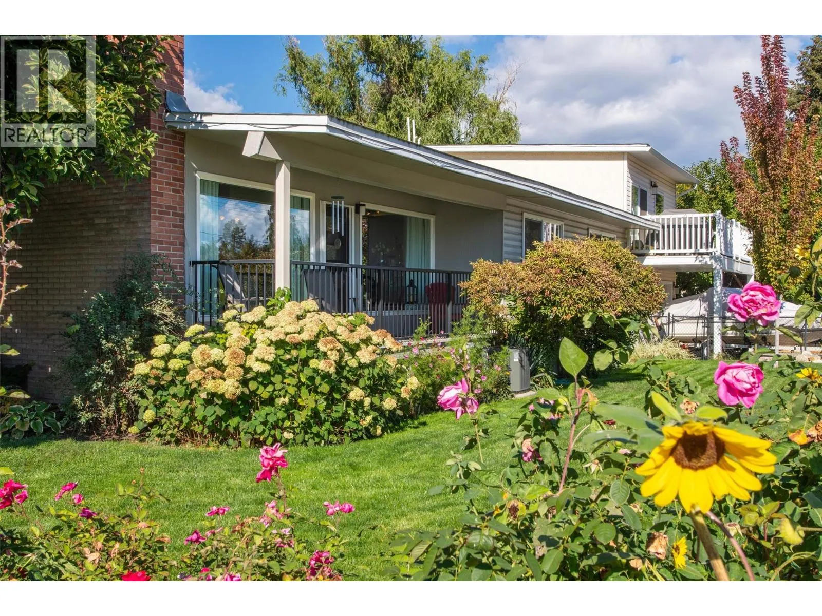
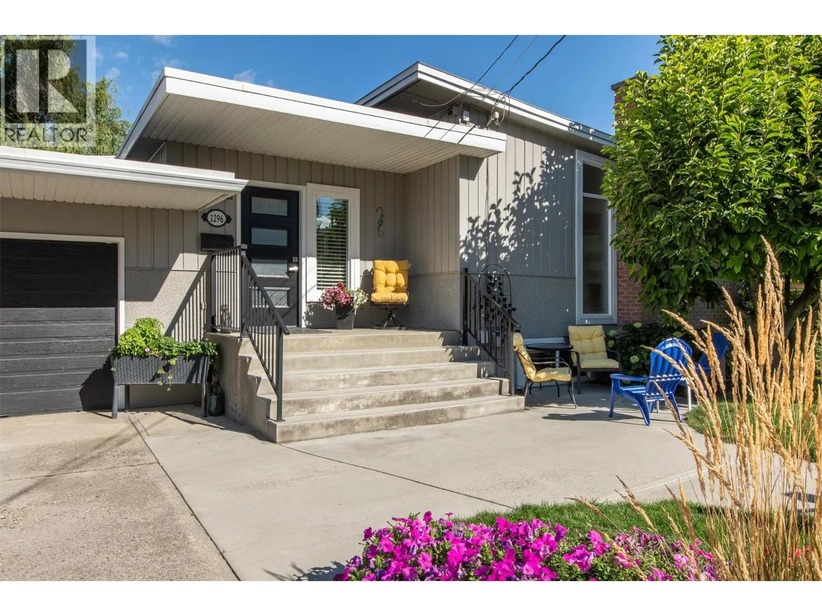
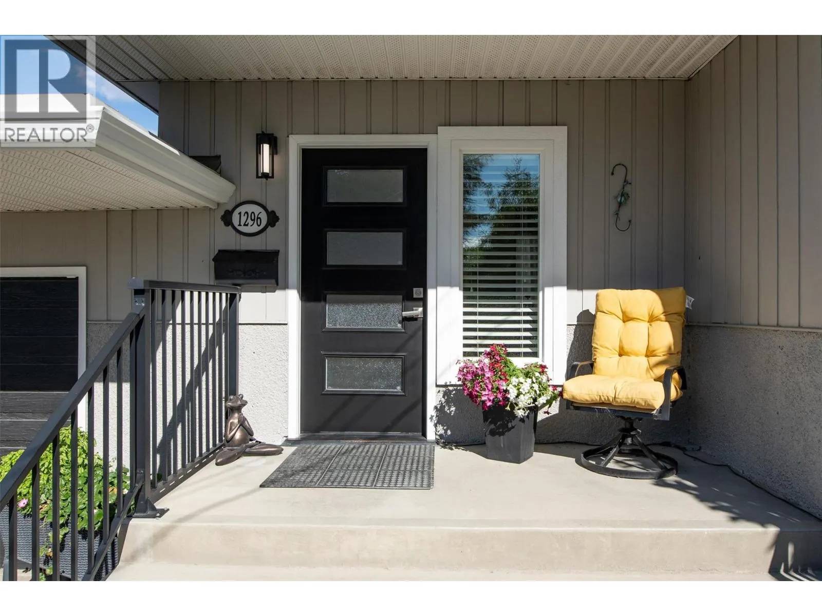
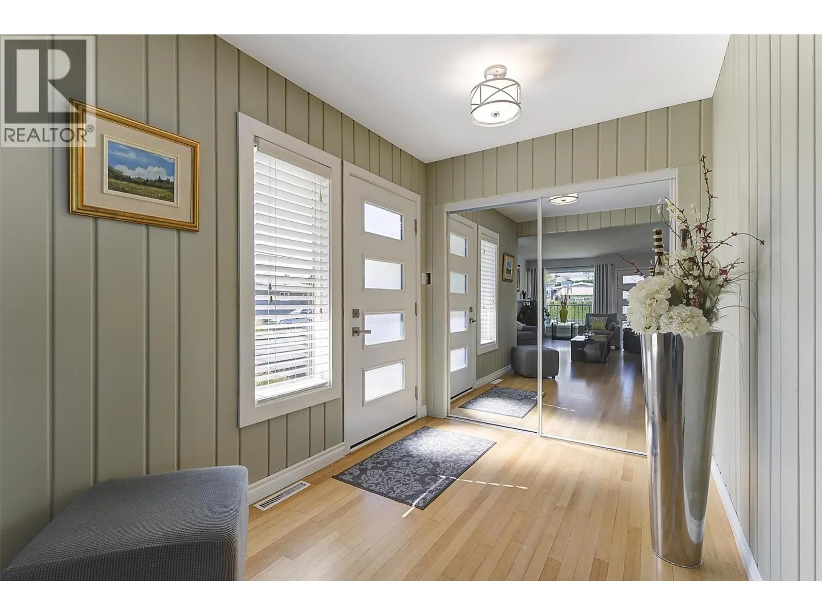
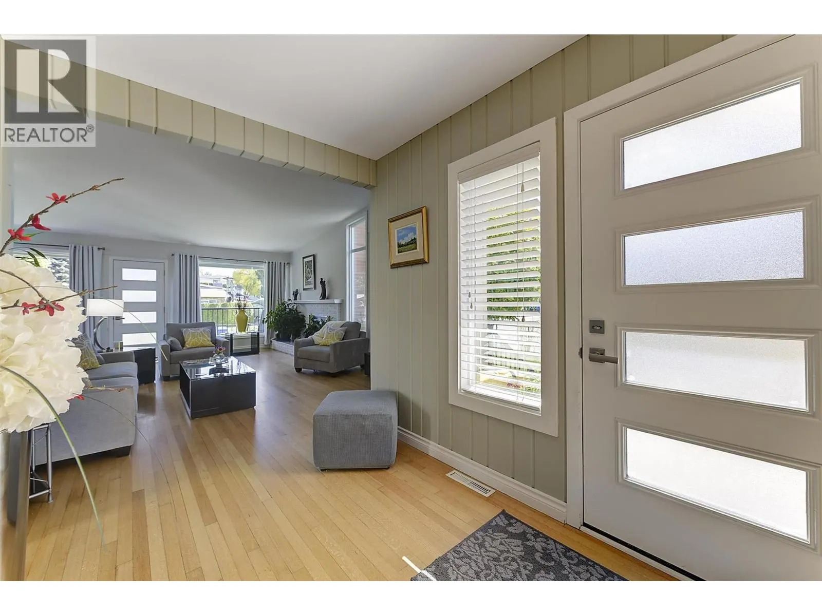
CENTRAL LOCATION + CHARACTER + FLEXIBLE LIVING! Bright and inviting 5-bedroom, 2-bath beautifully landscaped home minutes to downtown in a mature residential neighbourhood. The traditional floorplan offers plenty of charm, with large picture windows filling the main living area with natural light. Three good sized bedrooms are located upstairs, one is currently being used as a home gym, while the lower level features two large additional bedrooms plus office/storage space, a generous rec room and a convenient summer kitchen. This layout offers excellent potential for a 2–3 bedroom suite, extended family, home office or flexible living space. Enjoy the exceptional central location with an excellent walk and bike score, close to parks, schools, Farmer's market, city center shopping and downtown core. This well-connected neighbourhood makes it easy to enjoy everyday amenities while staying close to the best of the city. Adding to the appeal, the new Parkinson Recreation Centre found a few blocks away is planned for completion in late 2027, bringing swimming, fitness, sports, playgrounds, wellness programs, events and spaces designed for everyday community connection close to home (6 sports field, 4 tennis courts & 24 pickleball courts just to name a few). A wonderful opportunity to own a bright, character-filled home with generous space, versatile lower-level potential and the lifestyle advantages of an established central locale that truly puts convenience at your doorstep. (id:10452)

Property Details

Full Property Details

Interior

Bedrooms
5
Washrooms
2.0
Square Footage
2287 sqft
Heating Type
Forced air
Air Conditioning
Central air conditioning
Kitchens
2
Full Bathrooms
2
Half Bathrooms
0
Fireplace Type
Conventional
Flooring Type
Carpeted, Hardwood, Linoleum, Tile

Exterior

Acreage
0.25 ac|under 1 acre
Parking Spaces
3
Garage Spaces Y/N
Yes
Land Amenities
Golf Nearby, Public Transit, Park, Recreation, Schools, Shopping

Building Description

Style
Other
Home Type
Apartment
Subtype
Duplex
Year Built
1961
Sewers
Municipal sewage system
Water Supply
Municipal water
Fire Protection
Smoke Detector Only
Architectural Style
Other

Community

Community
Glenmore
Area Code
Kelowna
Features
Pets Allowed

Taxes & Fees

Maintenance Fee
$ 0

Other

Virtual Tour Link
Pets
Yes

Room Types

Room Dimensions Area Description
3pc Bathroom 6'2'' x 8'3'' 50.88 sqft -
3pc Bathroom 7'2'' x 9'8'' 69.28 sqft -
Bedroom 10'4'' x 11'2'' 115.39 sqft -
Bedroom 14'6'' x 11'4'' 164.33 sqft -
Bedroom 9'3'' x 11'11'' 110.23 sqft -
Den 9'8'' x 11'6'' 111.17 sqft -
Foyer 7'2'' x 9'7'' 68.68 sqft -
Kitchen 9'5'' x 11'10'' 111.43 sqft -
Other 18'5'' x 9'8'' 178.03 sqft -
Other 24'3'' x 20'7'' 499.15 sqft -
Recreation room 18'3'' x 19'1'' 348.27 sqft -
Utility room 5'7'' x 7' 39.08 sqft -
Ben Lim
Ben Lim
Royal LePage Kelowna
Listed by Rhonda Compton
45 days on site
Listing Broker
REMAX Kelowna
Courtesy
REMAX Kelowna

Similar homes for sale in Kelowna

Explore Kelowna

Copyright 2026 All rights reserved. Canadian Real Estate Association assumes no responsibility for the accuracy of any information shown. The information provided herein must only be used by consumers that have a bona fide interest in the purchase, sale or lease of real estate and may not be used for any commercial purpose or any other purpose. The trademark DDF® is owned by The Canadian Real Estate Association (CREA) and identifies CREA’s Data Distribution Facility (DDF®). The trademarks REALTOR®, REALTORS®, and the REALTOR® logo are controlled by The Canadian Real Estate Association (CREA) and identify real estate professionals who are members of CREA. The trademarks MLS®, Multiple Listing Service®, and the associated logos are owned by CREA and identify the quality of services provided by real estate professionals who are members of CREA
Powered by AgentLocator