4609 Fordham Road, Kelowna
1 / 25
For Sale
$1,100,000
3 bd · 2.5 ba · 2,142 sq ft

4609 Fordham Road, Kelowna V1W1P1

MLS®# 10401866

Est. mortgage
$4,173/mo

About This Home

Property Type
Apartment, Duplex
Parking
Garage: Yes, 4 parking
MLS #
10401866
Size
2142 sqft
Year Built
2026
Maintenance Fee
$ 0
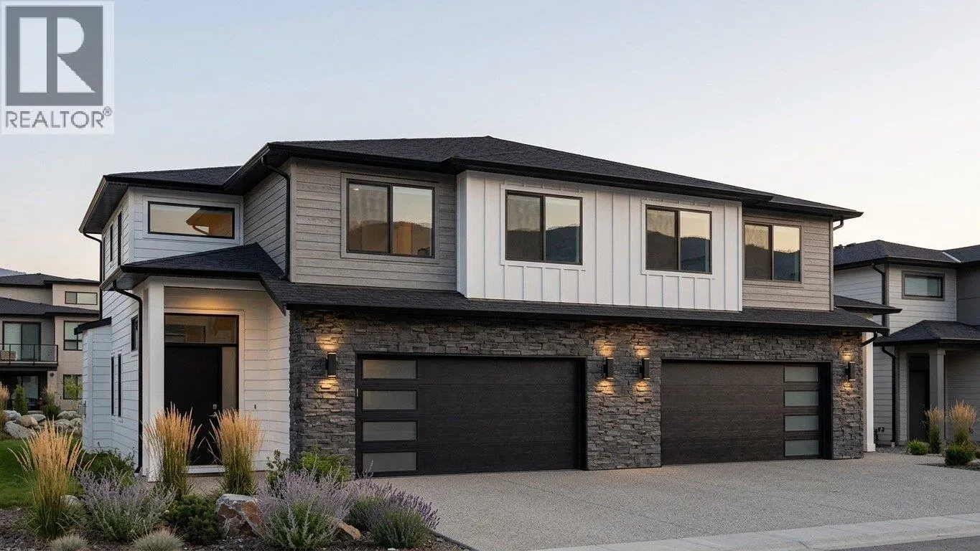
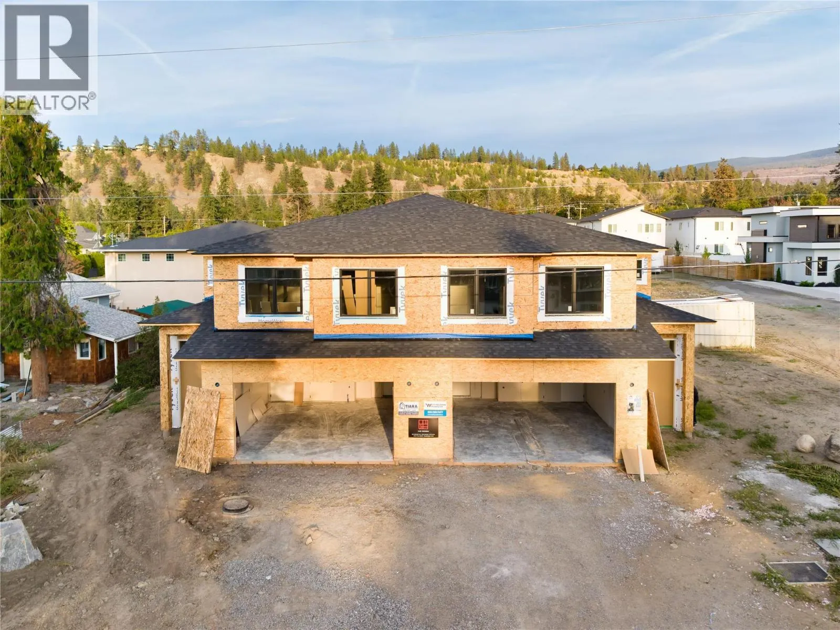
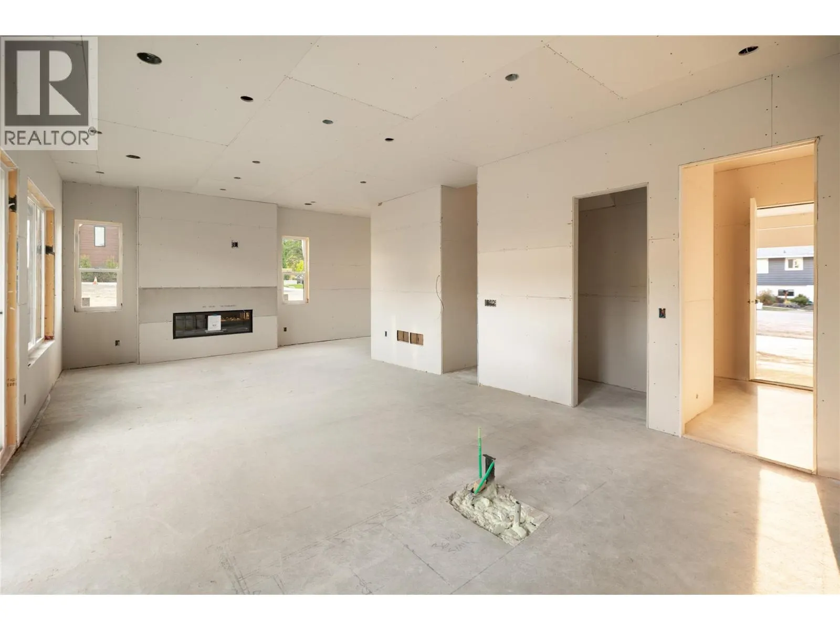
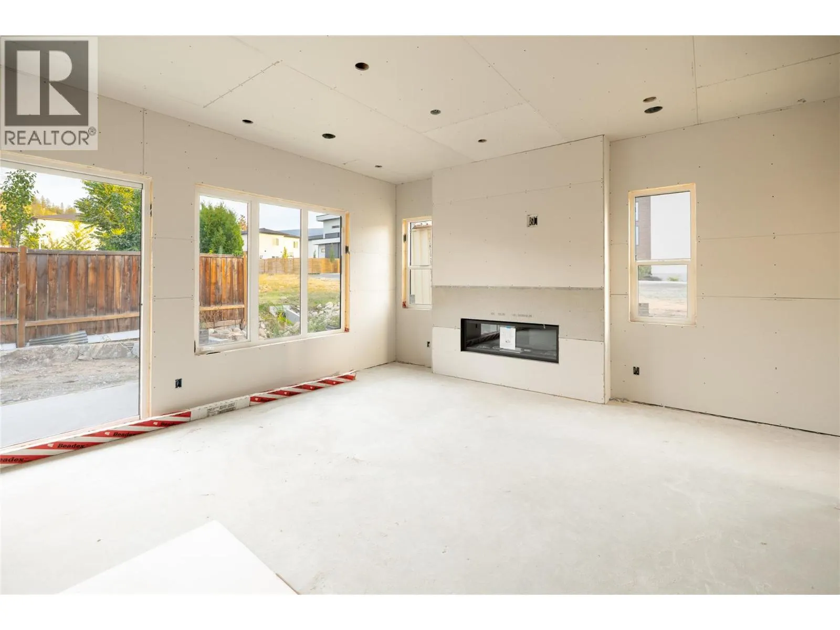
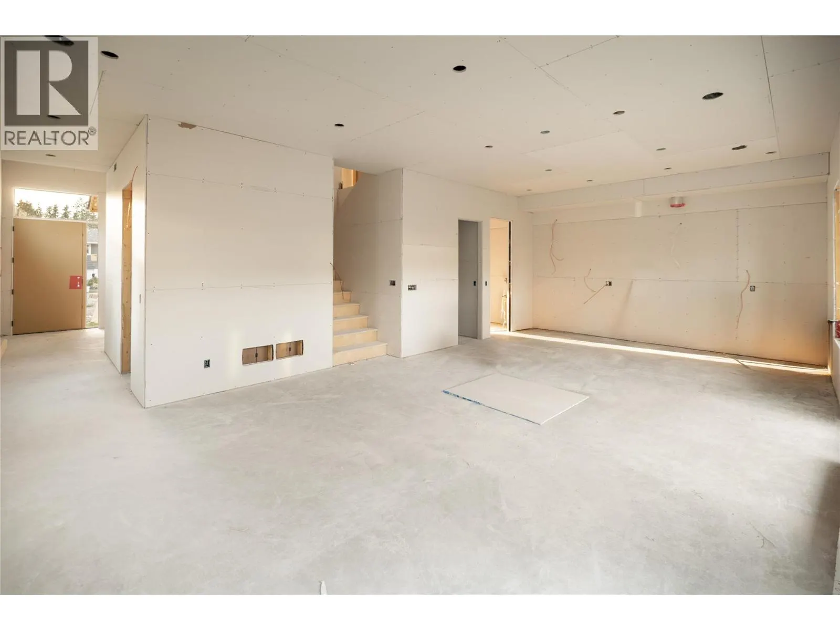
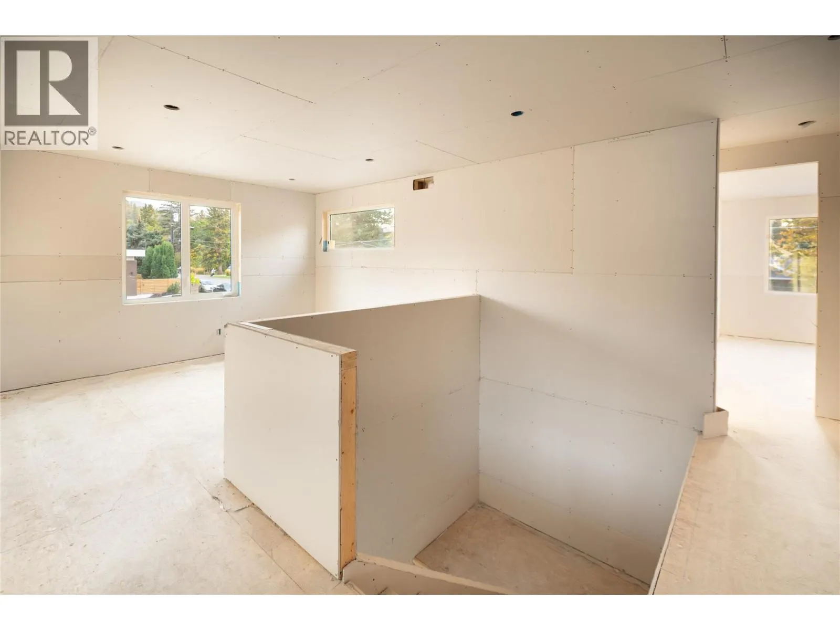
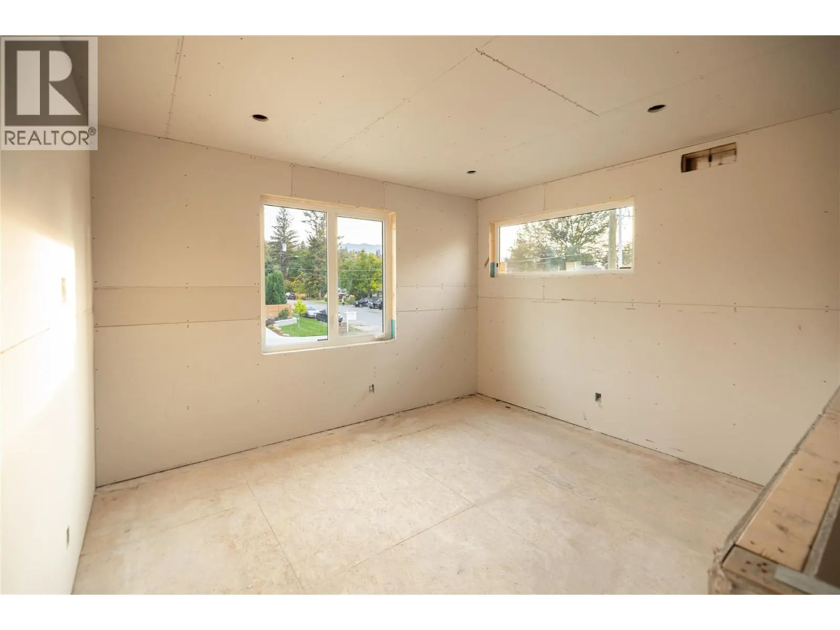
Brand-new & currently under construction in the heart of the Lower Mission, this thoughtfully designed 3 bedroom, 3 bathroom half duplex offers the rare opportunity to enjoy a new home within one of Kelowna’s most established & coveted neighbourhoods. Designed with family living in mind, all 3 bedrooms are positioned together upstairs, while the main level offers an inviting open-concept layout with high ceilings, 8-foot doors & generous windows creating a bright, airy feel throughout. Quartz countertops, solid-surface flooring throughout, an appliance package & an abundance of storage pair beautiful finishes with everyday functionality. Built to Step Code 4 with an insulated slab; the home has been thoughtfully constructed with comfort & efficiency in mind. Additional features include rough-ins for EV charging & a hot tub, while landscaping is included, allowing you to simply move in & enjoy upon completion. The setting is equally impressive—exceptionally quiet yet remarkably convenient, surrounded by mature greenery & the established character the Lower Mission is known for. Walk or bike to schools, beaches, parks & recreation, with H2O Adventure + Fitness Centre, Capital News Centre, sports fields, shopping & everyday conveniences all minutes away. It’s the best of both worlds: the comfort, efficiency & peace of mind of a brand-new home paired with the walkability, mature surroundings & sense of community rarely found in a new development. Complete with a 2-5-10 New Home Warranty. (id:10452)

Property Details

Full Property Details

Interior

Bedrooms
3
Washrooms
2.5
Square Footage
2142 sqft
Heating Type
Forced air, Heat Pump
Air Conditioning
Central air conditioning, Heat Pump
Kitchens
1
Full Bathrooms
3
Half Bathrooms
1
Fireplace Type
Unknown

Exterior

Acreage
under 1 acre
Parking Spaces
4
Garage Spaces Y/N
Yes
Land Amenities
Golf Nearby, Public Transit, Park, Recreation, Schools

Building Description

Home Type
Apartment
Subtype
Duplex
Year Built
2026
Sewers
Municipal sewage system
Water Supply
Municipal water

Community

Community
Lower Mission
Area Code
Kelowna
Features
Family Oriented

Taxes & Fees

Maintenance Fee
$ 0

Room Types

Room Dimensions Area Description
5pc Ensuite bath Measurements not available x Measurements not available 0 sqft -
Bedroom 12'10'' x 10'3'' 131.54 sqft -
Bedroom 19'9'' x 10'3'' 202.44 sqft -
Dining room 17'2'' x 8'6'' 145.92 sqft -
Family room 13'7'' x 11'4'' 153.94 sqft -
Full bathroom 10'11'' x 5'6'' 60.04 sqft -
Kitchen 17'2'' x 9'0'' 154.5 sqft -
Laundry room 6'0'' x 5'6'' 33 sqft -
Living room 17'2'' x 11'4'' 194.56 sqft -
Mud room 9'6'' x 6'2'' 58.58 sqft -
Partial bathroom 5'2'' x 6'6'' 33.58 sqft -
Primary Bedroom 14'0'' x 13'1'' 183.17 sqft -
Ben Lim
Ben Lim
Royal LePage Kelowna
Listed by Todd Martin
39 days on site
Listing Broker
REMAX Kelowna - Stone Sisters
Courtesy
REMAX Kelowna - Stone Sisters

Similar homes for sale in Kelowna

Explore Kelowna

Copyright 2026 All rights reserved. Canadian Real Estate Association assumes no responsibility for the accuracy of any information shown. The information provided herein must only be used by consumers that have a bona fide interest in the purchase, sale or lease of real estate and may not be used for any commercial purpose or any other purpose. The trademark DDF® is owned by The Canadian Real Estate Association (CREA) and identifies CREA’s Data Distribution Facility (DDF®). The trademarks REALTOR®, REALTORS®, and the REALTOR® logo are controlled by The Canadian Real Estate Association (CREA) and identify real estate professionals who are members of CREA. The trademarks MLS®, Multiple Listing Service®, and the associated logos are owned by CREA and identify the quality of services provided by real estate professionals who are members of CREA
Powered by AgentLocator