303 Whitman Road Unit# 304, Kelowna
1 / 51
For Sale
$549,000
2 bd · 2.0 ba · 1,213 sq ft

303 Whitman Road Unit# 304, Kelowna V1V2P3

MLS®# 10401855

Est. mortgage
$2,083/mo

About This Home

Property Type
Condo, Condo Apt, Other
Parking
Garage: No, 1 parking
MLS #
10401855
Size
1213 sqft
Year Built
2002
Maintenance Fee
$475
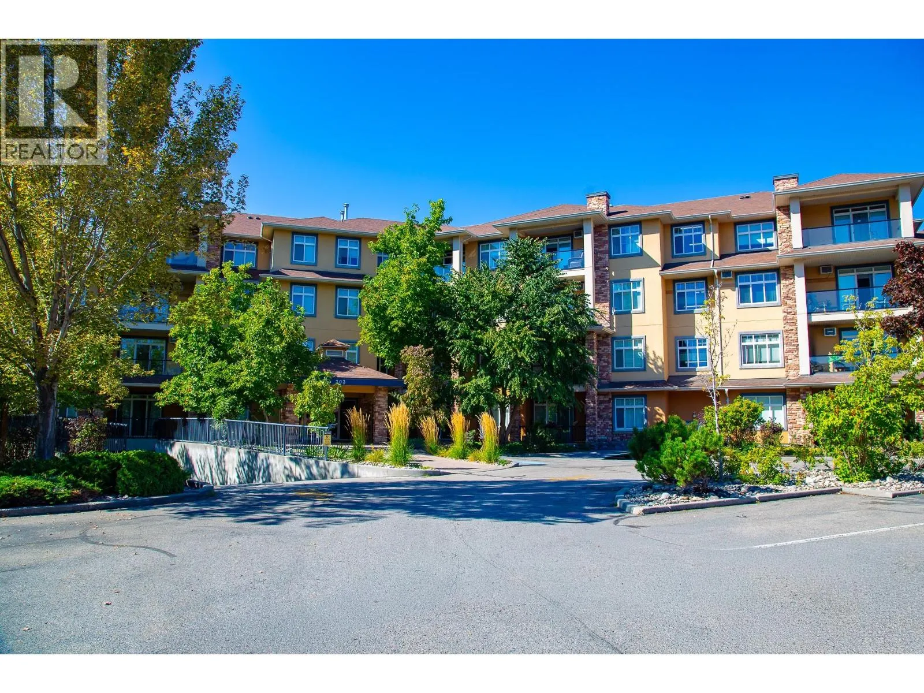
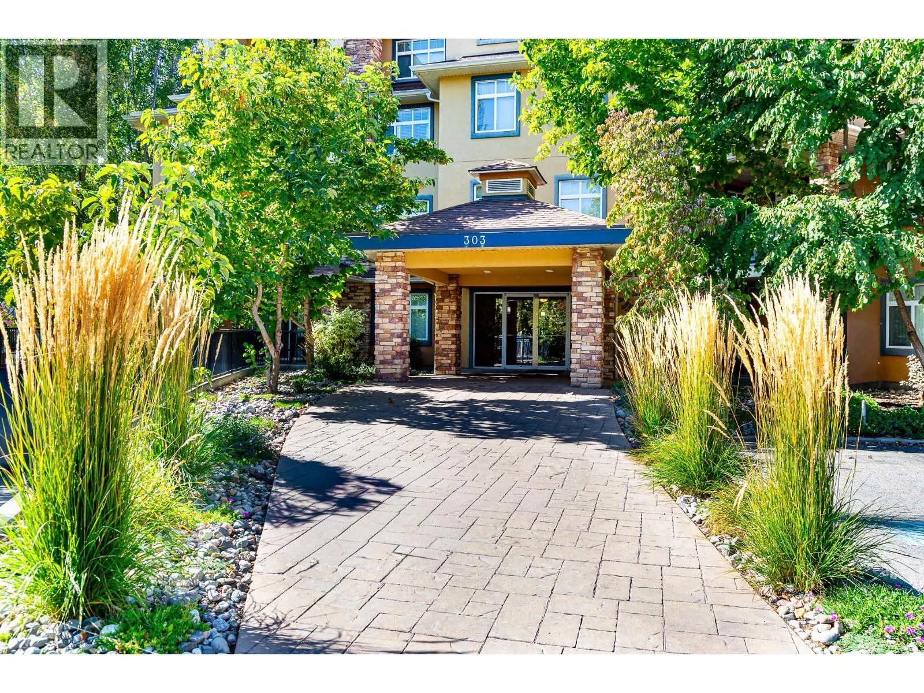
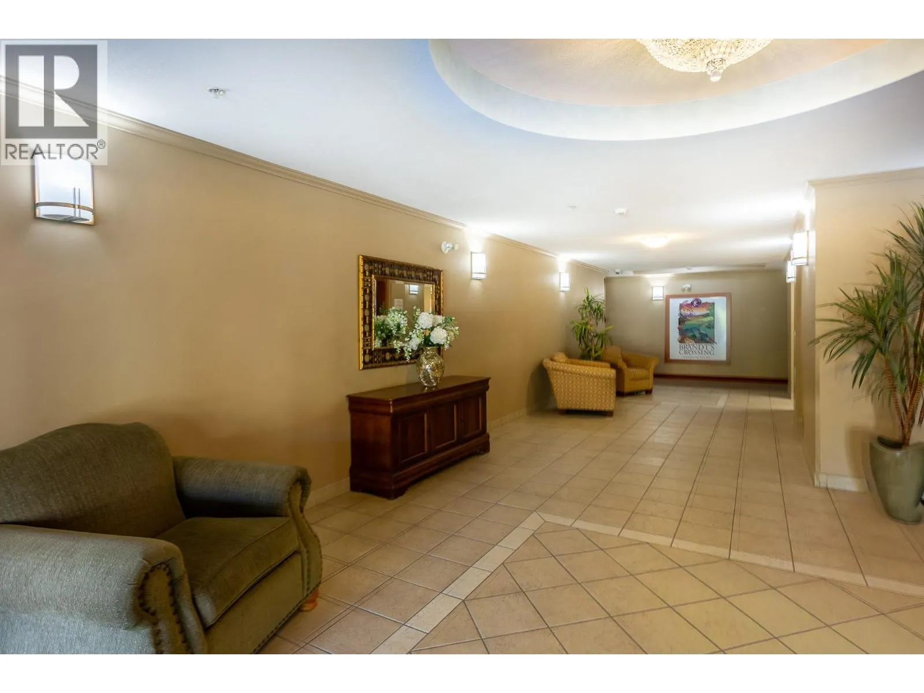
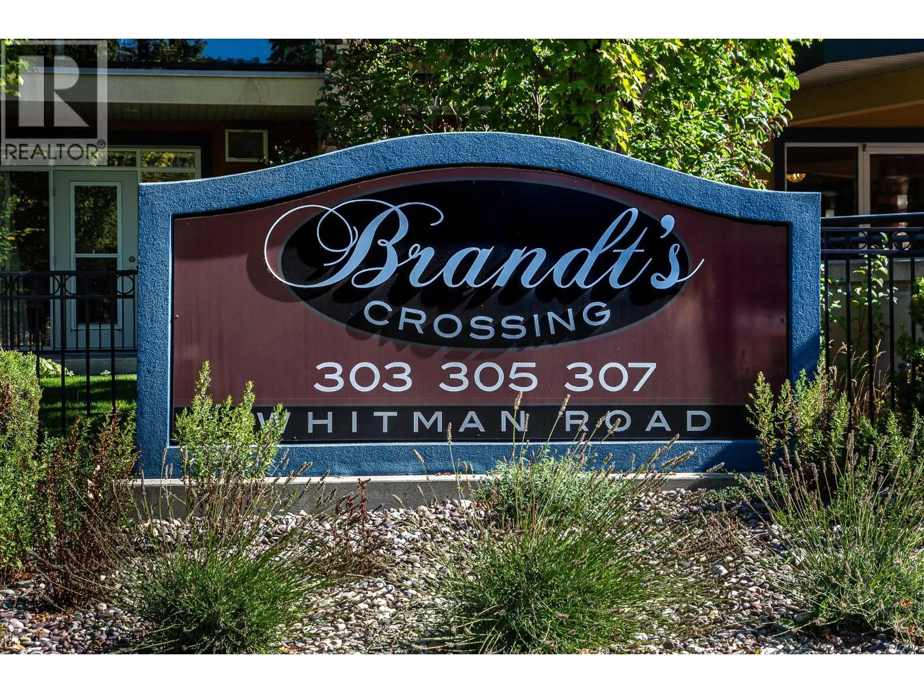
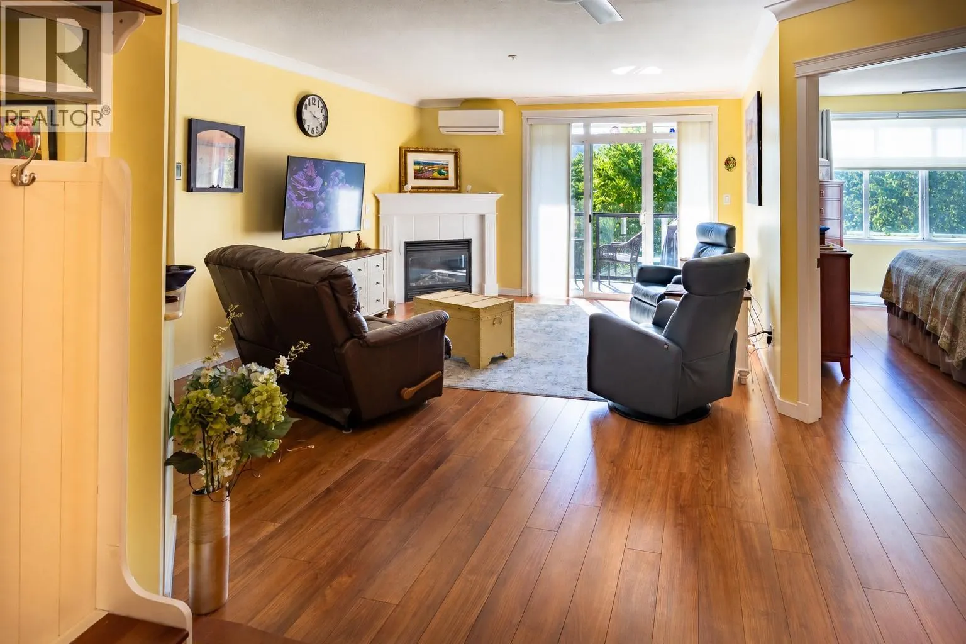
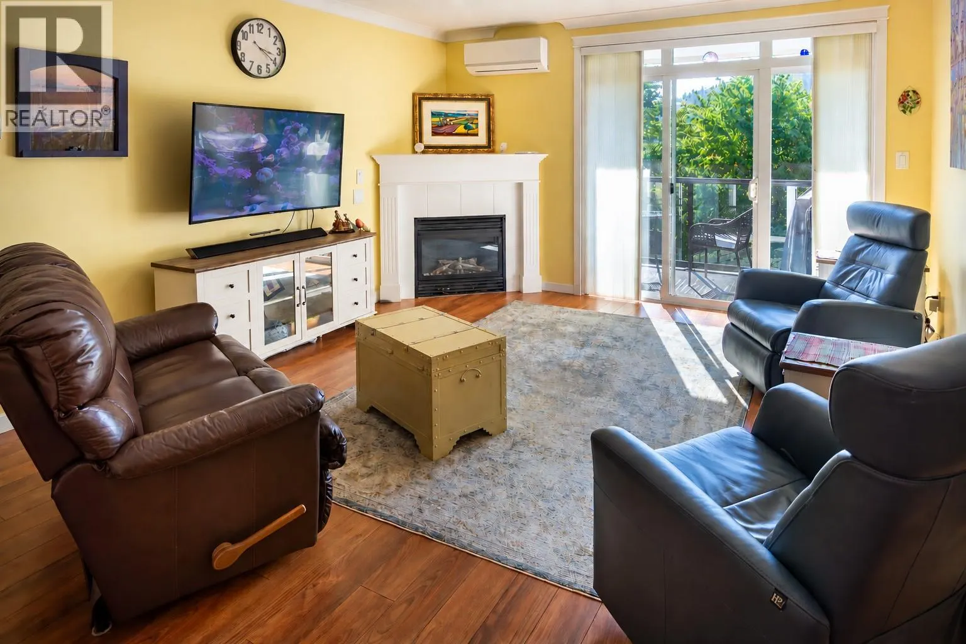
Welcome to Brandt’s Crossing, where a thoughtful floor plan, generous living space, and an exceptionally convenient North Glenmore location come together beautifully. This well cared for 2 bed, 2 bath home offers 1,200 sq. ft. and a desirable split-bedroom design that gives owners and guests welcome privacy. Hardwood flooring, a gas fireplace, and large windows create a bright, inviting living space, while the covered deck is perfect for summer BBQs, with a west-facing outlook and mountain views. The well planned kitchen offers abundant cabinetry, stone countertops, stainless steel appliances, and a large walk-in pantry — a feature you don’t often find in condo living. The spacious primary bedroom has ample closet space and a private ensuite, while the second bedroom sits beside a full bathroom on the opposite side of the home. A heat pump provides year-round comfort. Brandt’s Crossing offers an impressive collection of amenities, including a fitness room, social and games spaces, guest suite, woodworking shop, and bike storage. Pets are welcome, with nearby walking trails ideal for dog walks and several biking trails close by. Shopping, restaurants, medical and professional services, schools, parks, and recreation are close at hand, while UBCO, the airport, golf, and downtown Kelowna are within easy reach. Comfortable, beautifully maintained, and wonderfully convenient — this is condo living that feels like home. (id:10452)

Property Details

Full Property Details

Interior

Bedrooms
2
Washrooms
2.0
Square Footage
1213 sqft
Heating Source
Electric
Heating Type
Baseboard heaters
Air Conditioning
Wall unit
Kitchens
1
Full Bathrooms
2
Half Bathrooms
0
Fireplace Type
Unknown
Flooring Type
Laminate, Linoleum

Exterior

Acreage
under 1 acre
Parking Spaces
1
Garage Spaces Y/N
No
Roof Material
Asphalt shingle
Land Amenities
Golf Nearby, Airport, Park, Recreation, Schools, Shopping

Building Description

Style
Other
Home Type
Condo
Subtype
Condo Apt
Year Built
2002
Exterior
Stucco
Sewers
Municipal sewage system
Water Supply
Irrigation District
Architectural Style
Other

Community

Community
North Glenmore
Area Code
Kelowna
Features
Recreational Facilities, Pet Restrictions, Pets Allowed With Restrictions

Taxes & Fees

Maintenance Fee
$475

Other

Pets
Yes

Room Types

Room Dimensions Area Description
3pc Bathroom 6'0'' x 8'6'' 51 sqft -
4pc Ensuite bath 8'10'' x 9'4'' 82.44 sqft -
Bedroom 10'3'' x 12'7'' 128.98 sqft -
Dining room 13'0'' x 14'6'' 188.5 sqft -
Kitchen 11'0'' x 13'6'' 148.5 sqft -
Laundry room 6'1'' x 8'3'' 50.19 sqft -
Living room 13'2'' x 17'1'' 224.93 sqft -
Primary Bedroom 10'9'' x 14'11'' 160.35 sqft -
Ben Lim
Ben Lim
Royal LePage Kelowna
Listed by Paddy Hall
54 days on site
Listing Broker
Oakwyn Realty Ltd.
Courtesy
Oakwyn Realty Ltd.

Similar homes for sale in Kelowna

Explore Kelowna

Copyright 2026 All rights reserved. Canadian Real Estate Association assumes no responsibility for the accuracy of any information shown. The information provided herein must only be used by consumers that have a bona fide interest in the purchase, sale or lease of real estate and may not be used for any commercial purpose or any other purpose. The trademark DDF® is owned by The Canadian Real Estate Association (CREA) and identifies CREA’s Data Distribution Facility (DDF®). The trademarks REALTOR®, REALTORS®, and the REALTOR® logo are controlled by The Canadian Real Estate Association (CREA) and identify real estate professionals who are members of CREA. The trademarks MLS®, Multiple Listing Service®, and the associated logos are owned by CREA and identify the quality of services provided by real estate professionals who are members of CREA
Powered by AgentLocator








