2210 Upper Sundance Drive Unit# 1314, West Kelowna
1 / 29
For Sale
$499,900
3 bd · 2.0 ba · 1,194 sq ft

2210 Upper Sundance Drive Unit# 1314, West Kelowna V4T3E9

MLS®# 10401845

Est. mortgage
$1,896/mo

About This Home

Property Type
Condo, Condo Apt, Ranch
Parking
Garage: No, 1 parking
MLS #
10401845
Size
1194 sqft
Year Built
2009
Maintenance Fee
$594.82
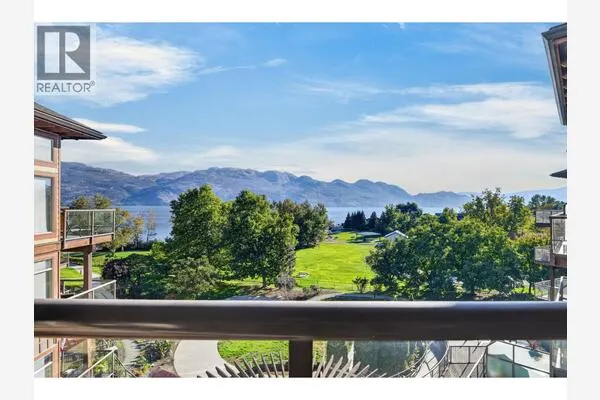
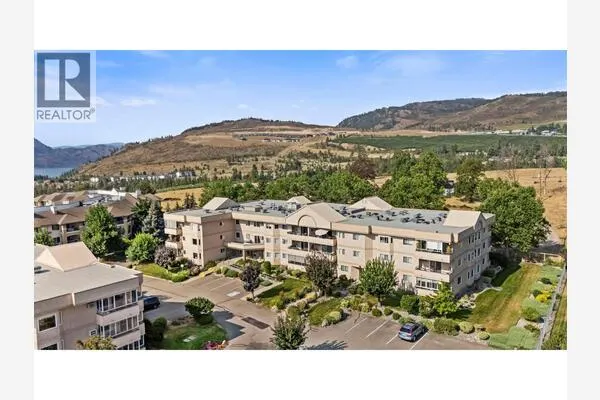
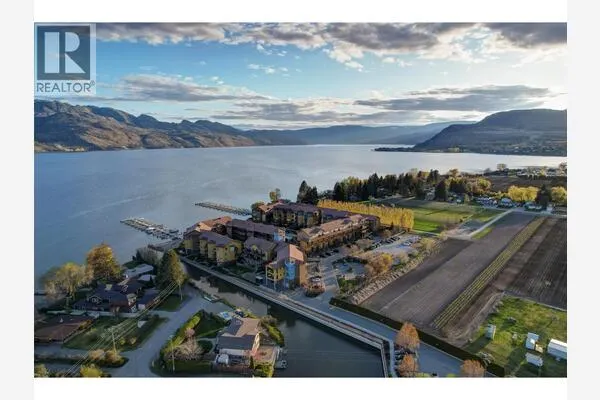
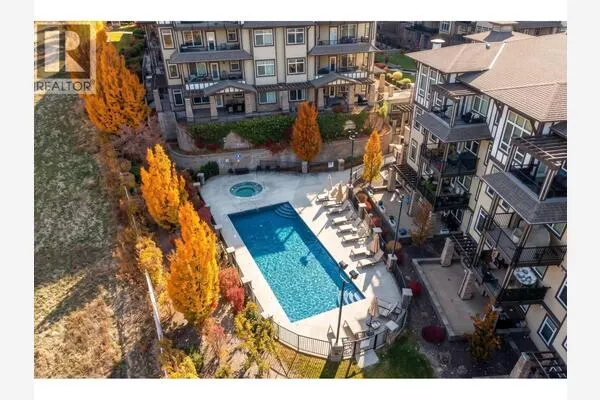
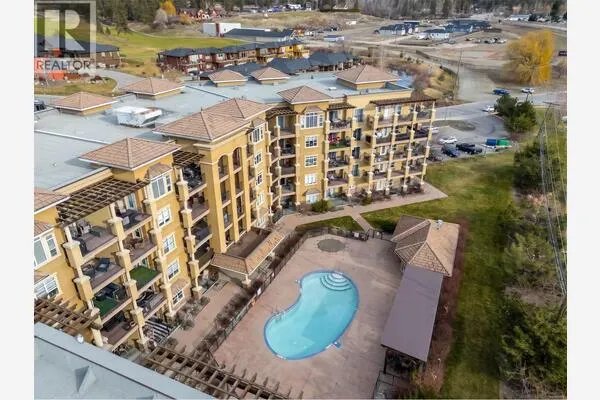
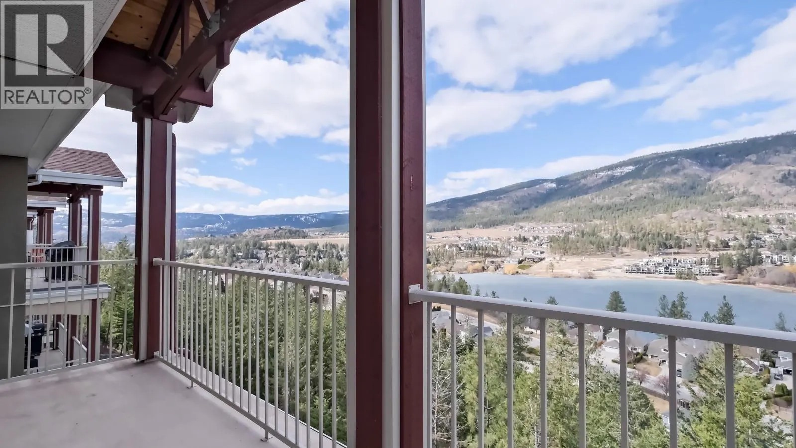
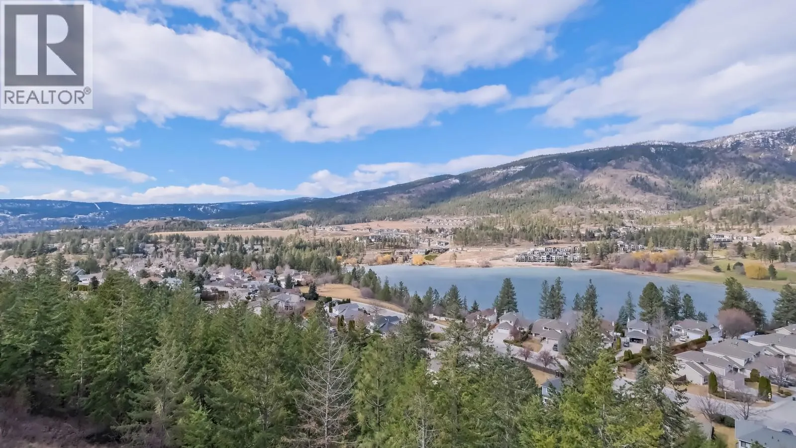
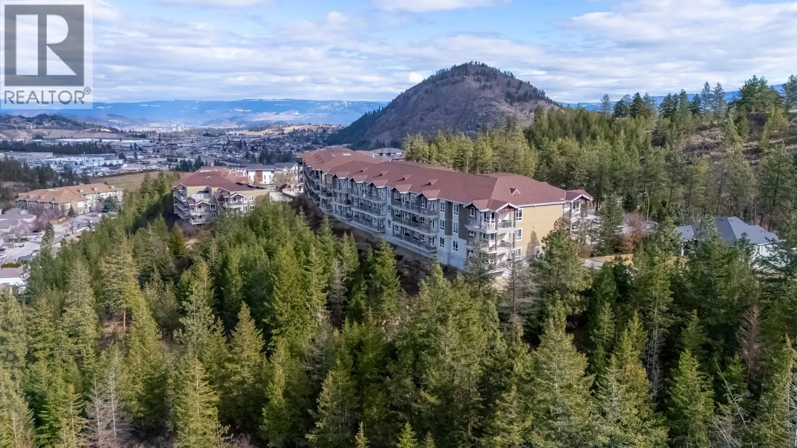
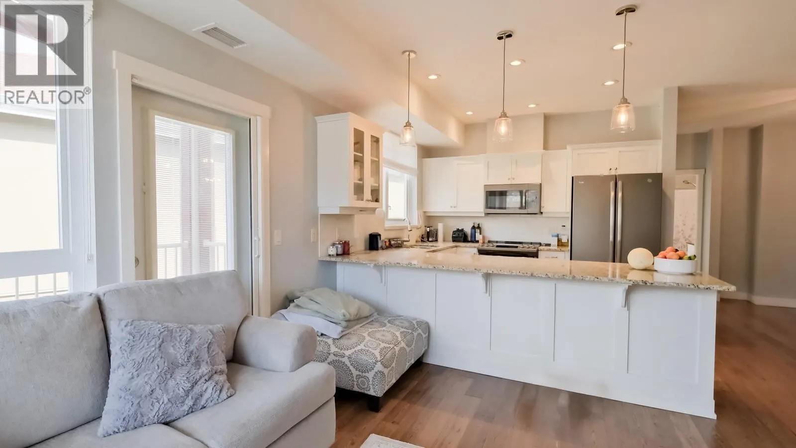
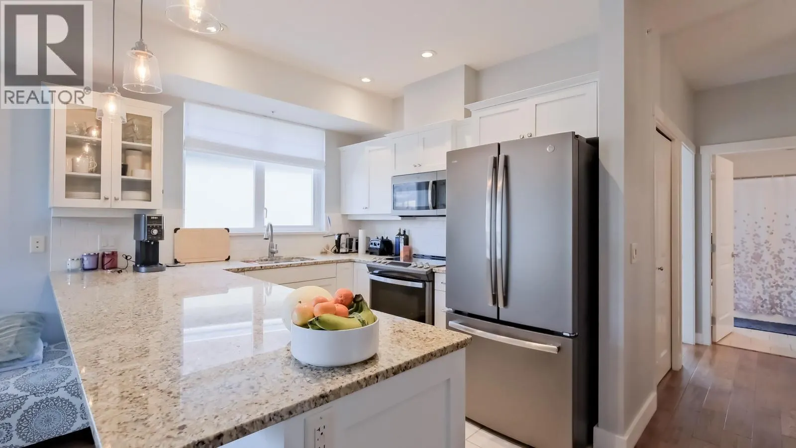
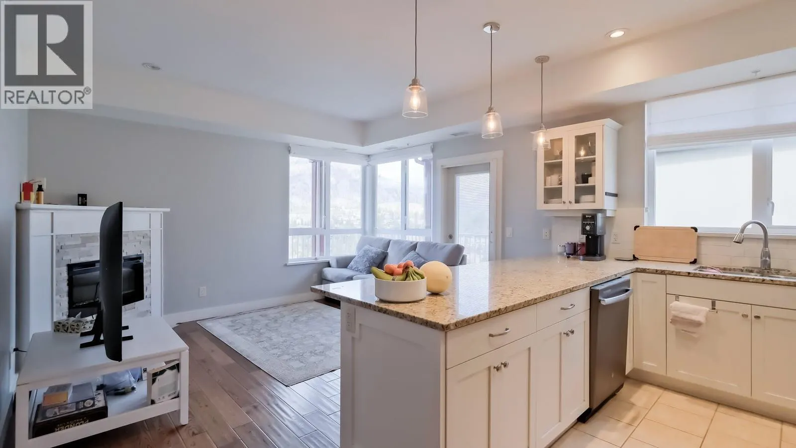
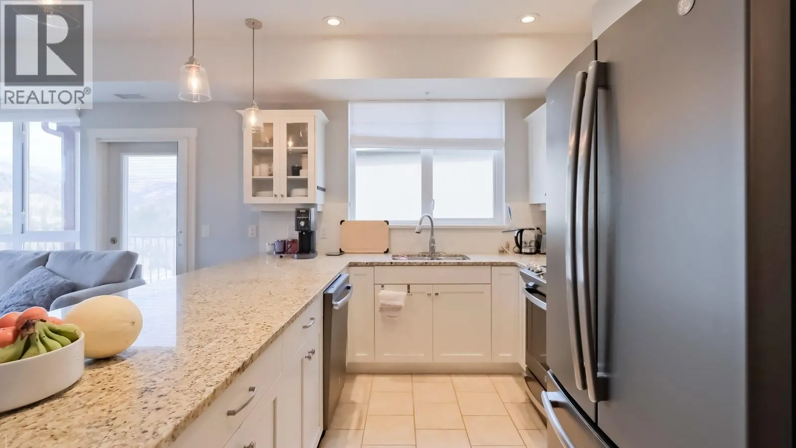
Top floor corner unit with amazing views of Shannon Lake. Overlooking the serene lake and surrounding greenspace, this beautifully updated 2 bedroom + den condo (easily a 3rd bedroom) offers a spacious, well-designed floor plan in a highly sought after complex. As a top floor corner home with no neighbours on three sides, it’s exceptionally quiet with excellent soundproofing and an added sense of privacy. The primary bedroom is a true retreat, featuring a full ensuite, custom closets, and breathtaking lake views, while the second bedroom includes convenient cheater access to the main bath. The den, complete with a window, comfortably functions as a home office or third bedroom. Thoughtful upgrades throughout include granite countertops, modern appliances, updated flooring, stylish blinds, a cozy fireplace, and custom closet shelving. Step outside to an oversized deck backing onto peaceful greenspace - perfect for relaxing or entertaining while enjoying the views. The complex offers secure underground parking, a pool, hot tub, guest suite, and is pet-friendly, delivering an ideal blend of comfort, privacy, and lifestyle in an unbeatable setting. (id:10452)

Property Details

Full Property Details

Interior

Bedrooms
3
Washrooms
2.0
Square Footage
1194 sqft
Heating Type
Forced air, Hot Water, See remarks
Air Conditioning
Central air conditioning
Kitchens
1
Full Bathrooms
2
Half Bathrooms
0
Fireplace Type
Decorative
Flooring Type
Carpeted, Hardwood, Tile

Exterior

Acreage
under 1 acre
Pool
Inground pool, Outdoor pool
Parking Spaces
1
Garage Spaces Y/N
No
Roof Material
Asphalt shingle

Building Description

Style
Ranch
Home Type
Condo
Subtype
Condo Apt
Year Built
2009
Exterior
Stone, Stucco, Other
Sewers
Municipal sewage system
Water Supply
Municipal water
Fire Protection
Sprinkler System-Fire, Smoke Detector Only
Architectural Style
Ranch

Community

Community
Shannon Lake
Area Code
West Kelowna

Taxes & Fees

Maintenance Fee
$594.82

Other

Virtual Tour Link

Room Types

Room Dimensions Area Description
3pc Bathroom 8'7'' x 4'11'' 42.2 sqft -
3pc Ensuite bath 8'9'' x 4'10'' 42.29 sqft -
Bedroom 12'11'' x 9'8'' 124.86 sqft -
Bedroom 7'9'' x 9'9'' 75.56 sqft -
Dining room 9'11'' x 12'5'' 123.13 sqft -
Foyer 12'2'' x 6'5'' 78.07 sqft -
Kitchen 9'8'' x 9'11'' 95.86 sqft -
Living room 10'6'' x 13'10'' 145.25 sqft -
Primary Bedroom 13'10'' x 11'8'' 161.39 sqft -
Ben Lim
Ben Lim
Royal LePage Kelowna
Listed by Dave Kotler
53 days on site
Listing Broker
Royal LePage Kelowna
Courtesy
Royal LePage Kelowna

Similar homes for sale in West Kelowna

Explore West Kelowna

Copyright 2026 All rights reserved. Canadian Real Estate Association assumes no responsibility for the accuracy of any information shown. The information provided herein must only be used by consumers that have a bona fide interest in the purchase, sale or lease of real estate and may not be used for any commercial purpose or any other purpose. The trademark DDF® is owned by The Canadian Real Estate Association (CREA) and identifies CREA’s Data Distribution Facility (DDF®). The trademarks REALTOR®, REALTORS®, and the REALTOR® logo are controlled by The Canadian Real Estate Association (CREA) and identify real estate professionals who are members of CREA. The trademarks MLS®, Multiple Listing Service®, and the associated logos are owned by CREA and identify the quality of services provided by real estate professionals who are members of CREA
Powered by AgentLocator