1390 Dilworth Crescent Unit# 113, Kelowna
1 / 37
For Sale
$450,000
2 bd · 2.0 ba · 1,015 sq ft

1390 Dilworth Crescent Unit# 113, Kelowna V1Y4M5

MLS®# 10401831

Est. mortgage
$1,707/mo

About This Home

Property Type
Townhome, Att/Row/Townhouse
Parking
Garage: Yes, 1 parking
MLS #
10401831
Size
1015 sqft
Basement
Full
Year Built
2002
Maintenance Fee
$334
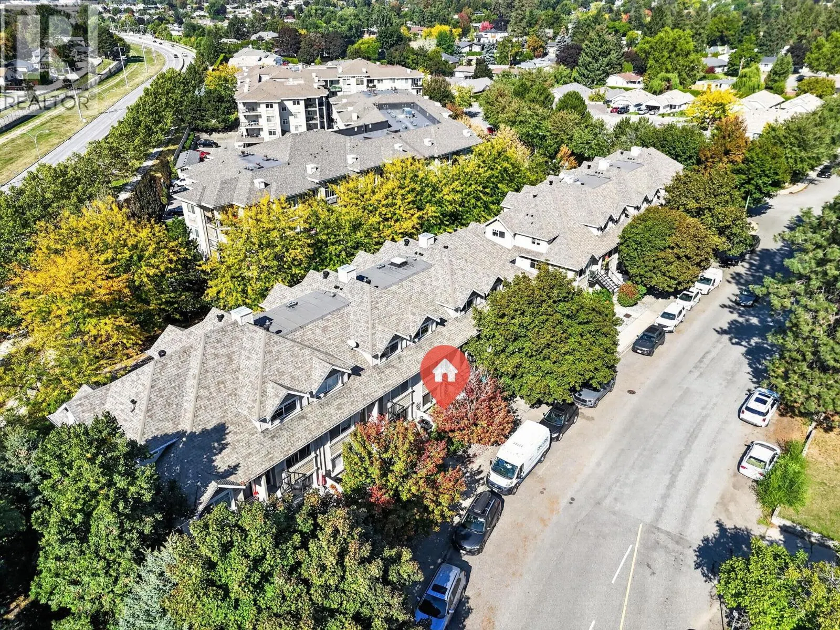
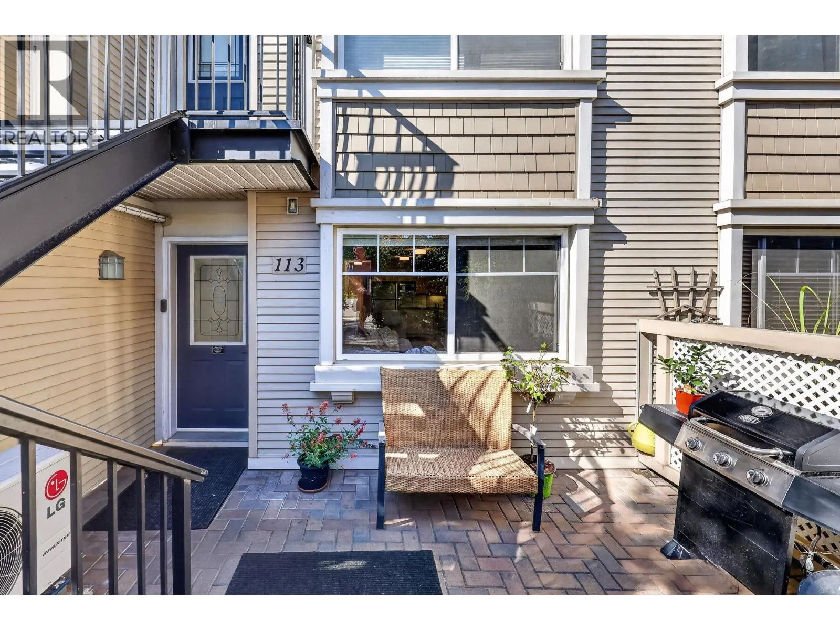
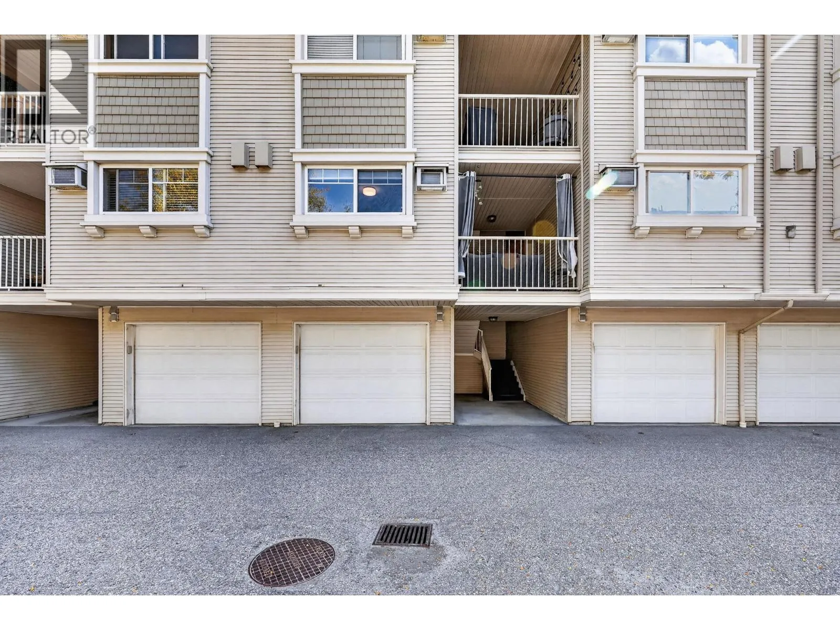
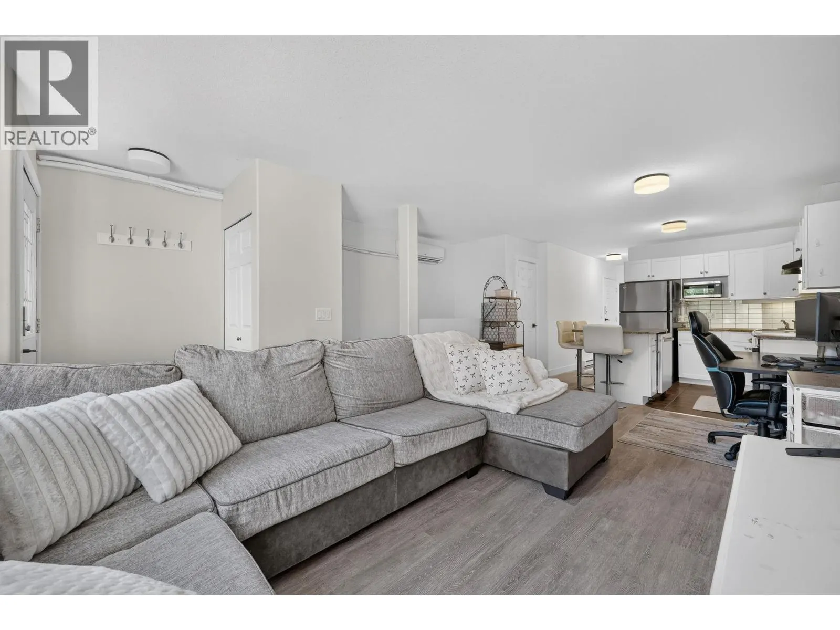
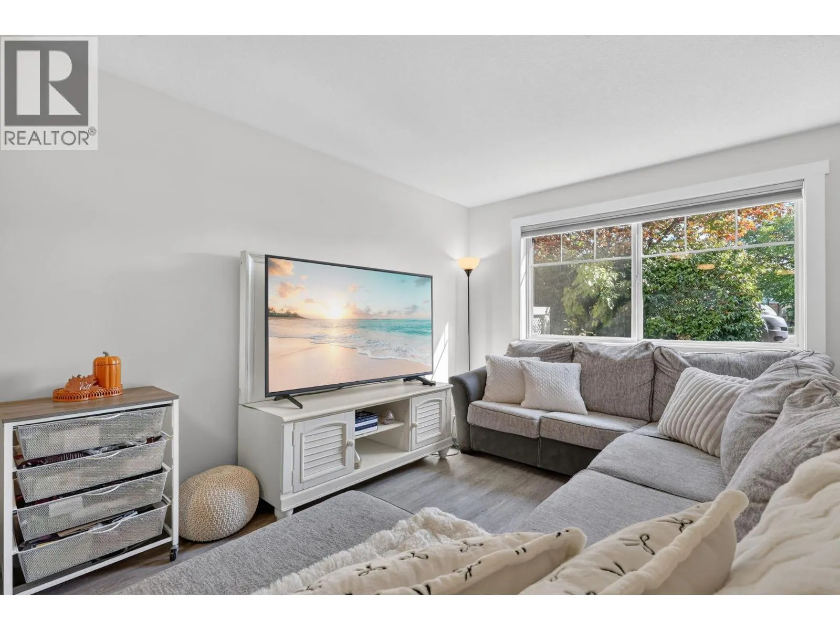
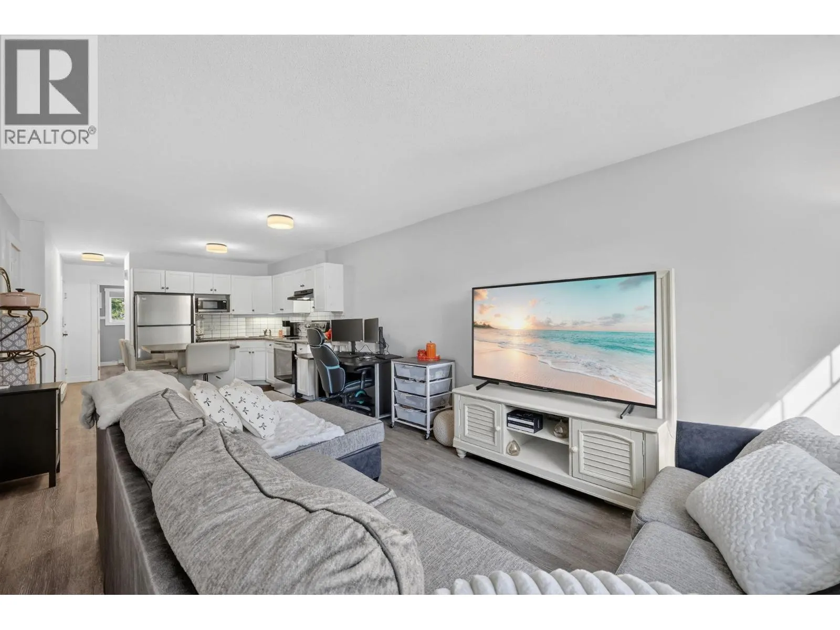
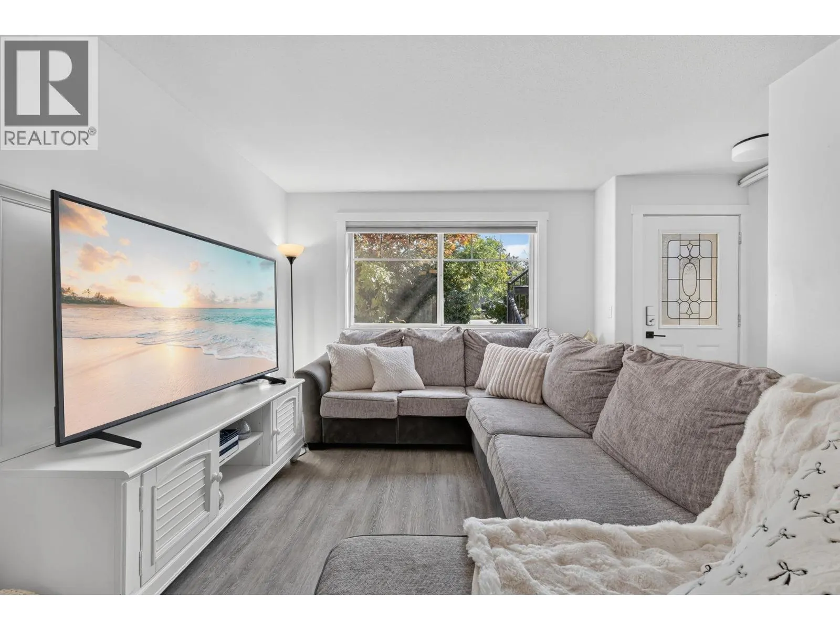
Townhouse living at a condo price in walkable Glenmore! This move-in-ready home gives you two levels, two bathrooms, two patios and an attached garage with direct interior access—your own space without elevators or parkade treks and it allows pets! The bright main floor features an open kitchen with stainless steel appliances, an island and pantry, plus fresh paint, updated baseboards, LED lighting and laminate floors. The main-floor bedroom opens onto a covered patio. Downstairs, the spacious second bedroom is currently used as the primary retreat, with a full bathroom, laundry and storage nearby. NOTE: The lower-level bedroom does not have a window. This is the only home in the complex equipped with a heat pump for efficient heating and air conditioning. Enjoy community gardens, green space and a dog run, direct access to the Okanagan Rail Trail, and easy access to Parkinson Rec Centre, restaurants, shopping, golf, beaches and transit. Downtown Kelowna and Orchard Park are just minutes away. Low strata fees and motivated sellers make this an opportunity worth seeing in person. Book your showing today! (id:10452)

Property Details

Full Property Details

Interior

Bedrooms
2
Washrooms
2.0
Square Footage
1015 sqft
Basement
Full
Heating Source
Electric
Heating Type
Baseboard heaters
Air Conditioning
Central air conditioning, Wall unit
Kitchens
1
Full Bathrooms
2
Half Bathrooms
0
Fireplace Type
Decorative
Flooring Type
Laminate

Exterior

Acreage
under 1 acre
Parking Spaces
1
Garage Spaces Y/N
Yes
Roof Material
Asphalt shingle

Building Description

Home Type
Townhome
Subtype
Att/Row/Townhouse
Year Built
2002
Exterior
Vinyl siding
Sewers
Municipal sewage system
Water Supply
Municipal water
Fire Protection
Smoke Detector Only

Community

Community
Glenmore
Area Code
Kelowna
Features
Pets Allowed, Pets Allowed With Restrictions

Taxes & Fees

Maintenance Fee
$334

Other

Virtual Tour Link
Pets
Yes

Room Types

Room Dimensions Area Description
Bedroom 14'11'' x 10'9'' 160.35 sqft -
Full bathroom 4'11'' x 7'8'' 37.69 sqft -
Full bathroom 4'11'' x 8'1'' 39.74 sqft -
Kitchen 11'7'' x 8'7'' 99.42 sqft -
Living room 12'2'' x 18'5'' 224.07 sqft -
Primary Bedroom 10'0'' x 11'1'' 110.83 sqft -
Ben Lim
Ben Lim
Royal LePage Kelowna
Listed by Kevin Snaychuk
53 days on site
Listing Broker
eXp Realty (Kelowna)
Courtesy
eXp Realty (Kelowna)

Similar homes for sale in Kelowna

Explore Kelowna

Copyright 2026 All rights reserved. Canadian Real Estate Association assumes no responsibility for the accuracy of any information shown. The information provided herein must only be used by consumers that have a bona fide interest in the purchase, sale or lease of real estate and may not be used for any commercial purpose or any other purpose. The trademark DDF® is owned by The Canadian Real Estate Association (CREA) and identifies CREA’s Data Distribution Facility (DDF®). The trademarks REALTOR®, REALTORS®, and the REALTOR® logo are controlled by The Canadian Real Estate Association (CREA) and identify real estate professionals who are members of CREA. The trademarks MLS®, Multiple Listing Service®, and the associated logos are owned by CREA and identify the quality of services provided by real estate professionals who are members of CREA
Powered by AgentLocator








