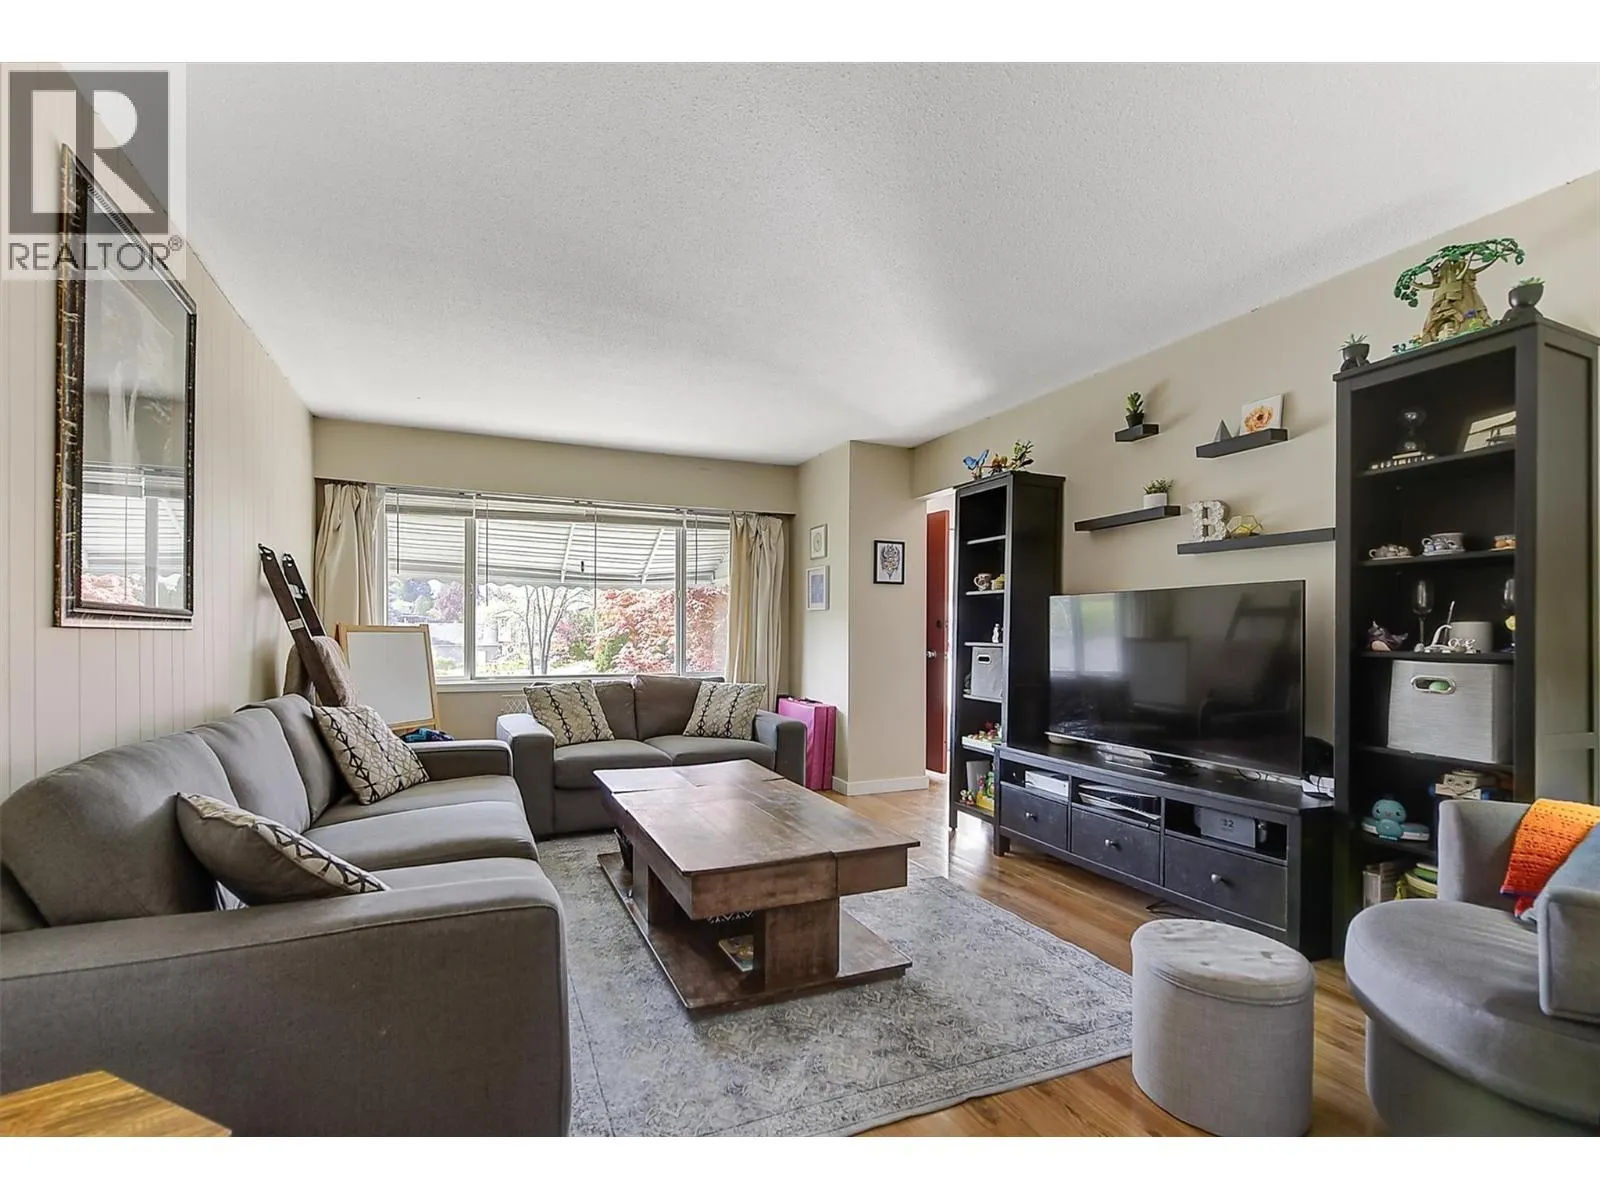
1360 Elm Street, Kelowna
1 / 60
For Sale
$1,049,000
7 bd · 3.0 ba · 3,518 sq ft

1360 Elm Street, Kelowna V1Y3W6

MLS®# 10401590

Est. mortgage
$3,980/mo

About This Home

Property Type
Apartment, Duplex
Parking
Garage: No, 6 parking
MLS #
10401590
Size
3518 sqft
Year Built
1967
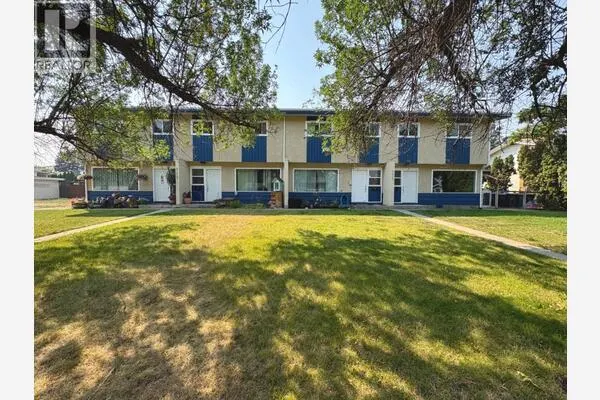
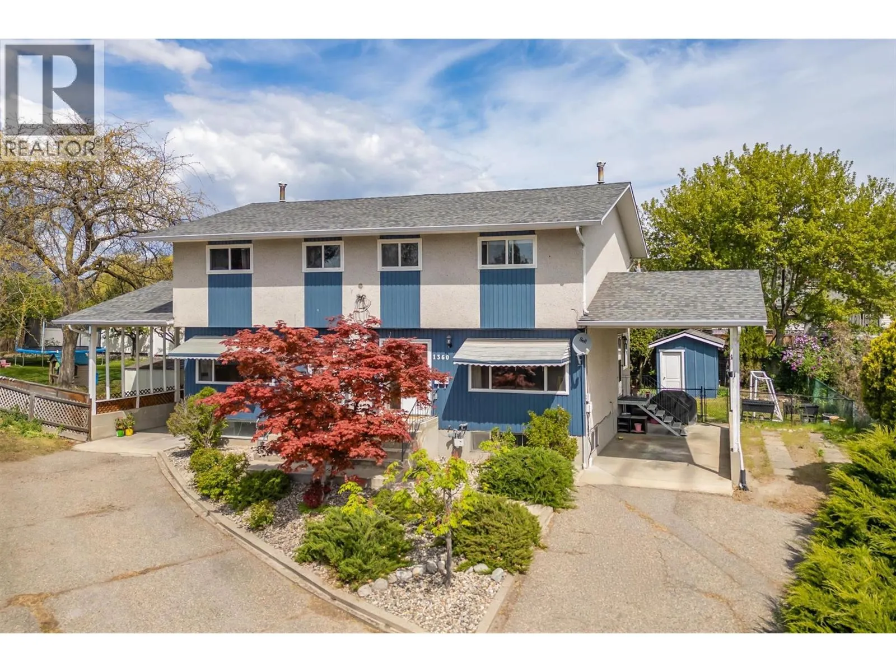
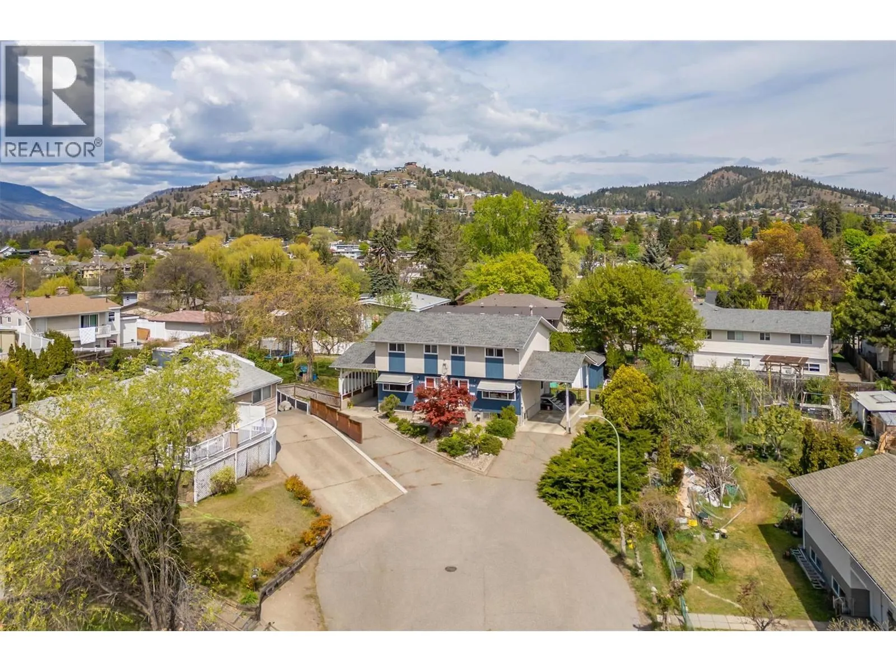
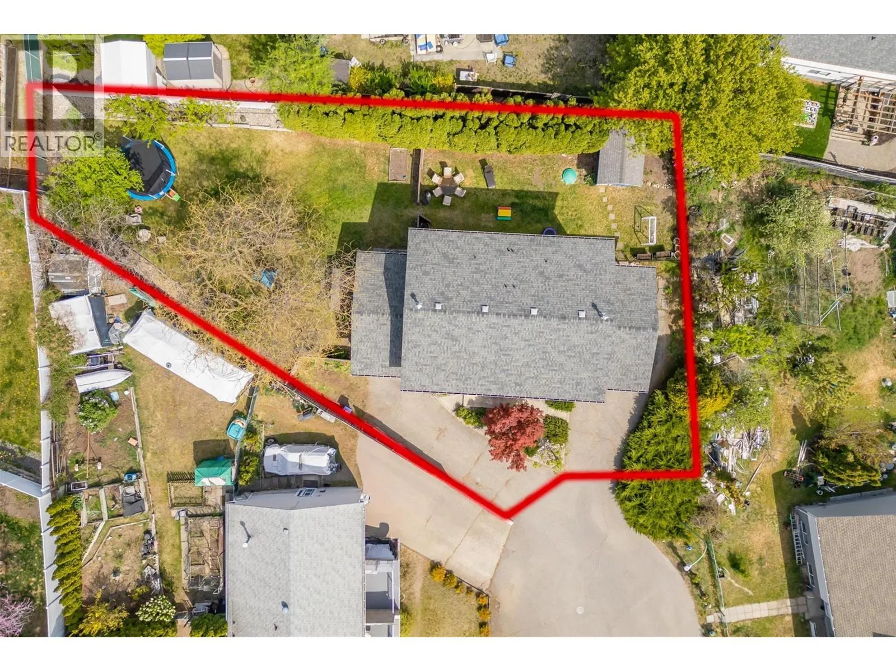
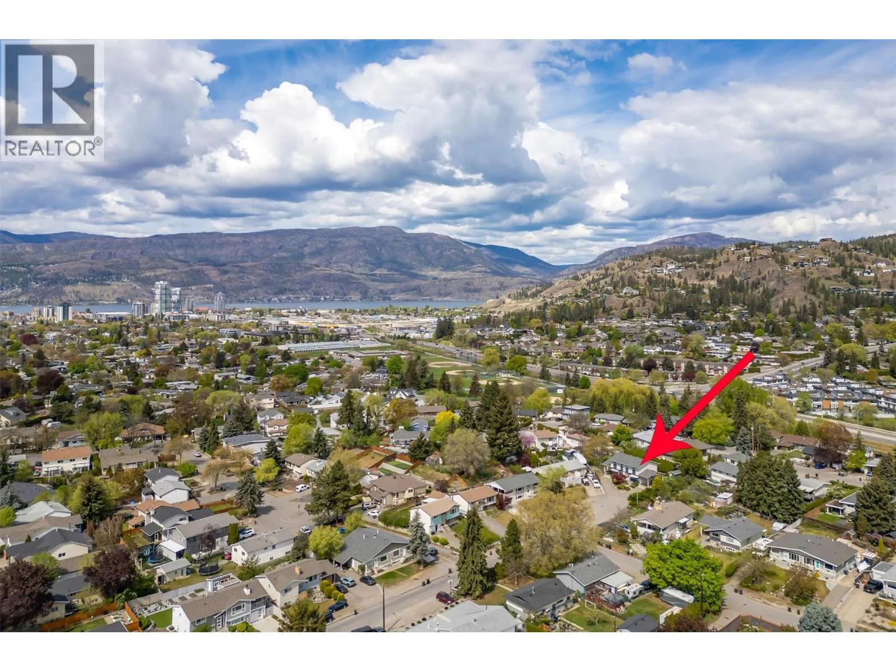
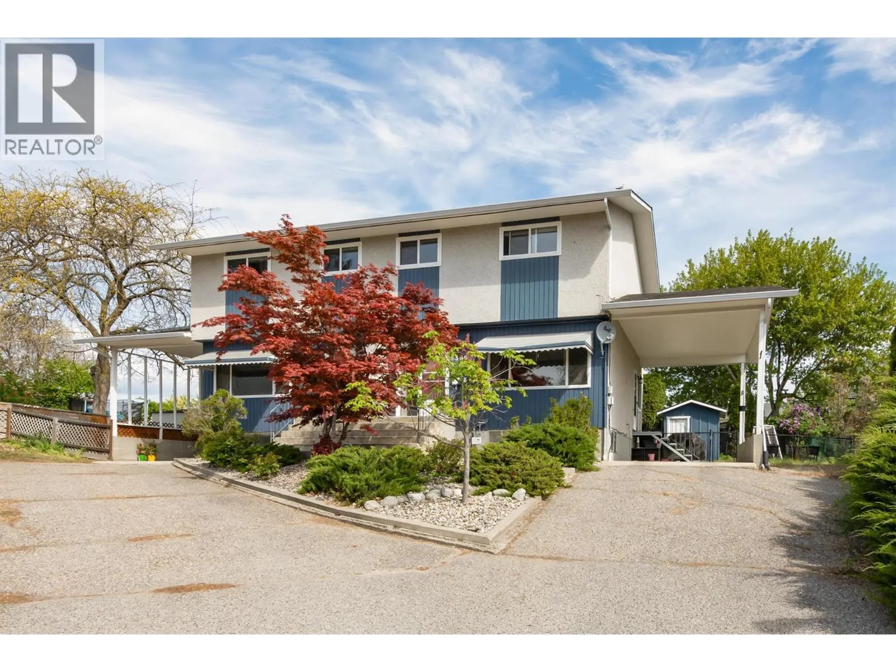
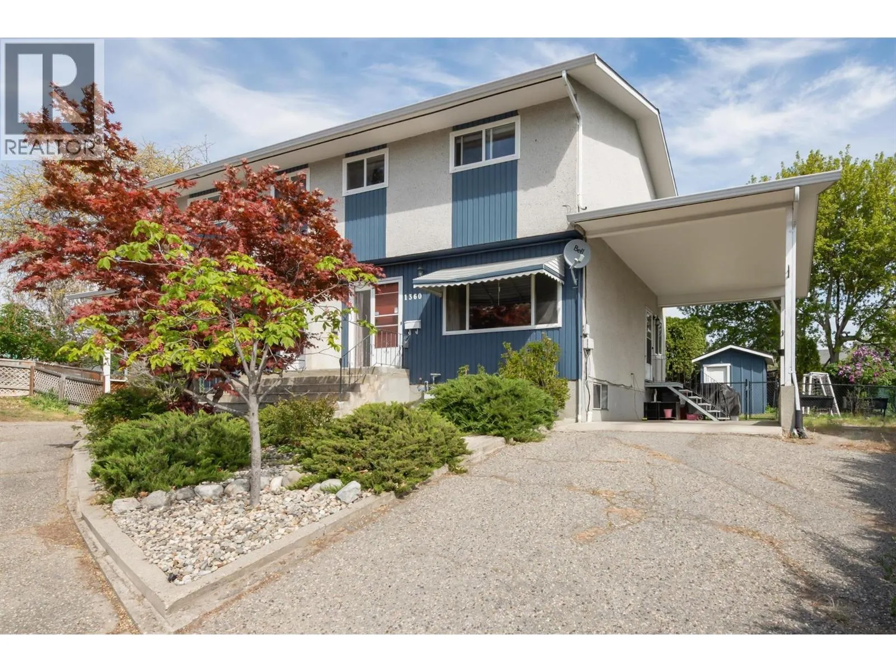
Full duplex in one of Kelowna's Core neighbourhoods! This core neighbourhood ensures consistent demand, strong rental yields, and sustained property value growth. With two independent units, the duplex provides income streams, offering flexibility for owner-occupancy with supplemental rental income or a fully tenanted asset for maximum cash flow. This duplex would also work well for multi-family living, as each unit is independent. One side is 1822.94 sq ft, and the other side is 1695.18 sq ft. A larger lot that provides space for kids, families, or gardens. An opportunity down the road to redevelop. Parkinson Recreation Center and Apple Bowl development will enhance the future value of this area. Center and Apple Bowl development will enhance the future value. Reach out and schedule a showing today. (id:10452)

Property Details

Full Property Details

Interior

Bedrooms
7
Washrooms
3.0
Square Footage
3518 sqft
Heating Type
Forced air
Air Conditioning
Central air conditioning
Kitchens
2
Full Bathrooms
4
Half Bathrooms
2

Exterior

Acreage
0.25 ac|under 1 acre
Parking Spaces
6
Garage Spaces Y/N
No
Road Type
Cul de sac
Roof Material
Asphalt shingle

Building Description

Home Type
Apartment
Subtype
Duplex
Year Built
1967
Exterior
Stucco, Wood
Sewers
Municipal sewage system
Water Supply
Municipal water

Community

Community
Glenmore
Area Code
Kelowna

Other

Virtual Tour Link

Room Types

Room Dimensions Area Description
4pc Bathroom 7'1'' x 8'3'' 58.44 sqft -
4pc Bathroom 7'3'' x 8'3'' 59.81 sqft -
Bedroom 11'9'' x 12'4'' 144.92 sqft -
Bedroom 12'1'' x 11'9'' 141.98 sqft -
Bedroom 7'4'' x 11'2'' 81.89 sqft -
Bedroom 7'4'' x 7'5'' 54.39 sqft -
Bedroom 7'6'' x 7'1'' 53.12 sqft -
Laundry room 7'3'' x 11'1'' 80.35 sqft -
Primary Bedroom 12'1'' x 12'1'' 146.01 sqft -
Primary Bedroom 12'2'' x 12'4'' 150.06 sqft -
Recreation room 15'4'' x 19' 291.33 sqft -
Storage 11'9'' x 3'6'' 41.12 sqft -
Ben Lim
Ben Lim
Royal LePage Kelowna
Listed by Scott Smith
53 days on site
Listing Broker
Royal LePage Kelowna
Courtesy
Royal LePage Kelowna

Similar homes for sale in Kelowna

Explore Kelowna

Copyright 2026 All rights reserved. Canadian Real Estate Association assumes no responsibility for the accuracy of any information shown. The information provided herein must only be used by consumers that have a bona fide interest in the purchase, sale or lease of real estate and may not be used for any commercial purpose or any other purpose. The trademark DDF® is owned by The Canadian Real Estate Association (CREA) and identifies CREA’s Data Distribution Facility (DDF®). The trademarks REALTOR®, REALTORS®, and the REALTOR® logo are controlled by The Canadian Real Estate Association (CREA) and identify real estate professionals who are members of CREA. The trademarks MLS®, Multiple Listing Service®, and the associated logos are owned by CREA and identify the quality of services provided by real estate professionals who are members of CREA
Powered by AgentLocator