2092 Clover Drive, West Kelowna
1 / 34
For Sale
$524,995
2 bd · 2.0 ba · 1,077 sq ft

2092 Clover Drive, West Kelowna V4T3A5

MLS®# 10401428

Est. mortgage
$1,992/mo

About This Home

Property Type
Manufactured, Manufactured Home
Parking
Garage: Yes, 1 parking
MLS #
10401428
Size
1077 sqft
Basement
Crawl space
Year Built
2014
Maintenance Fee
$625
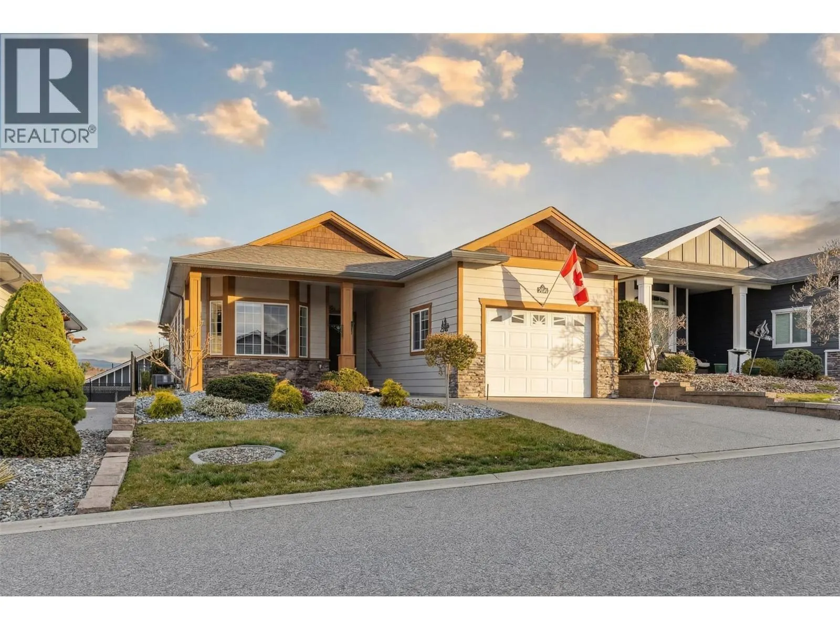
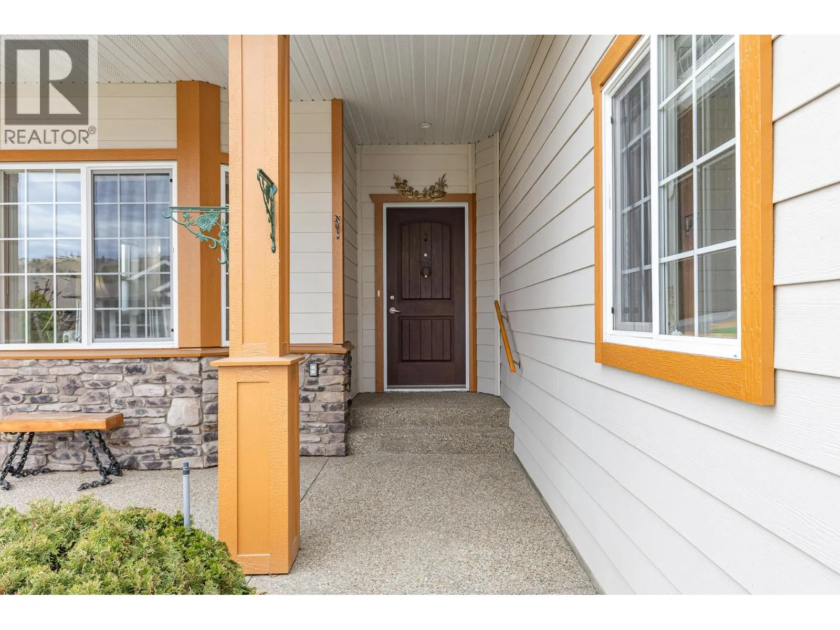
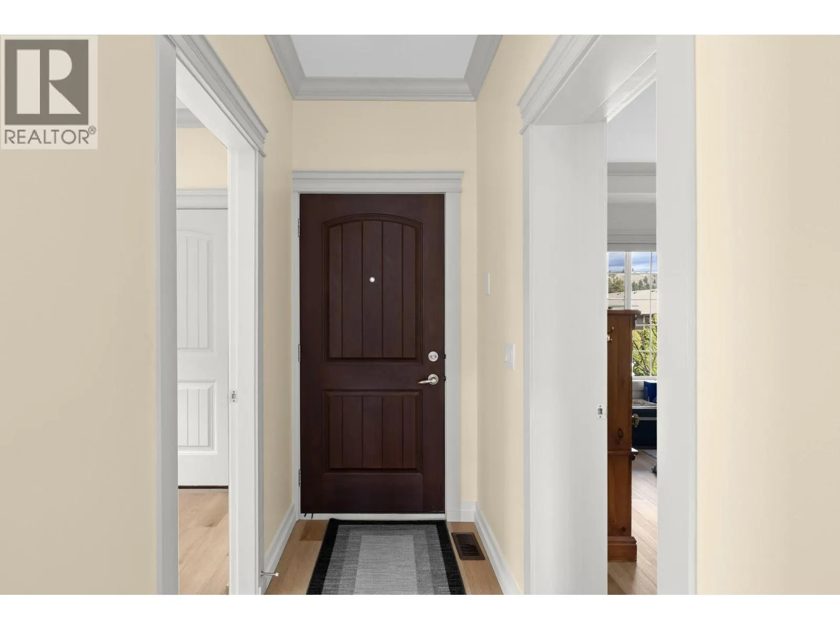
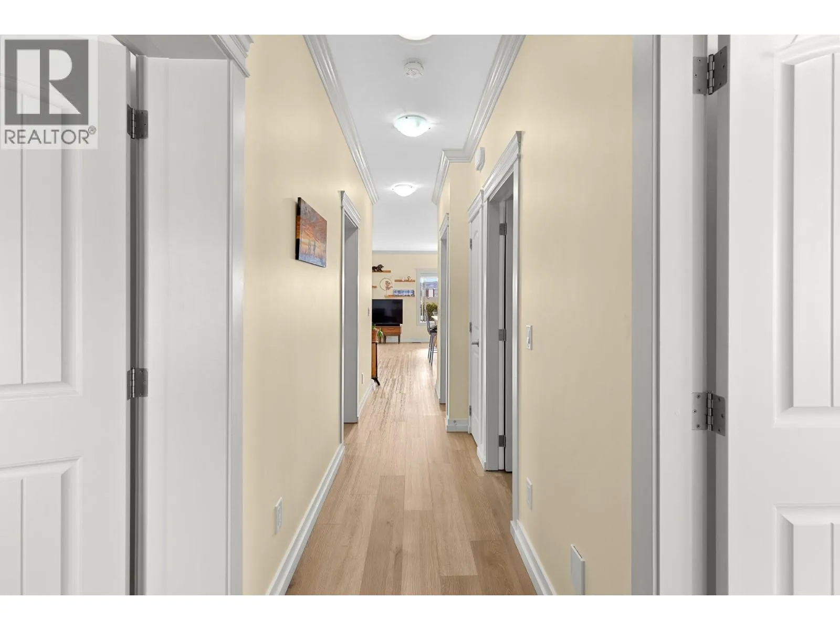
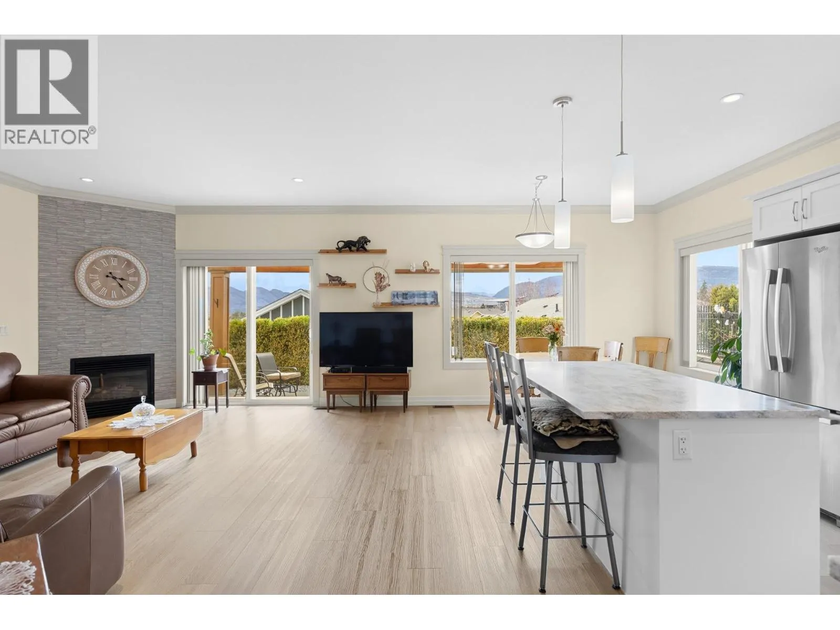
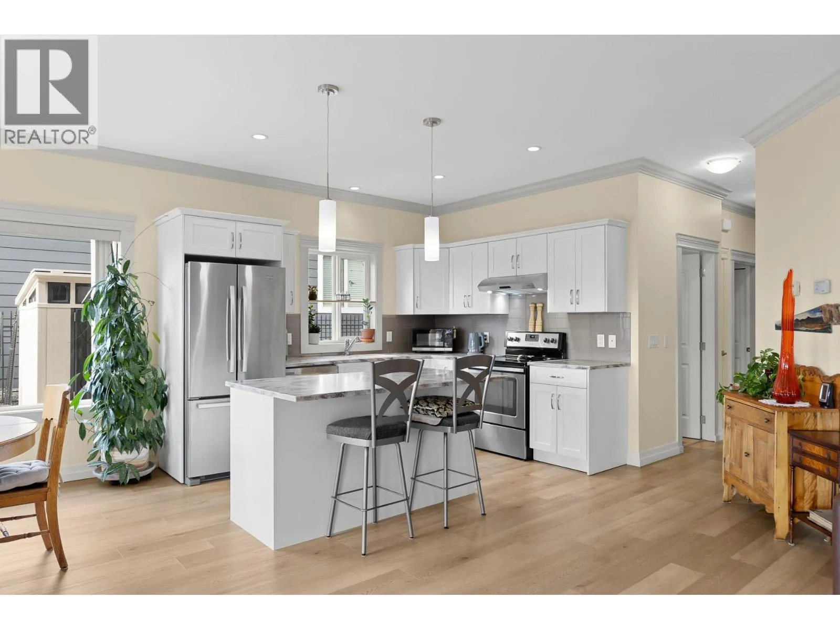
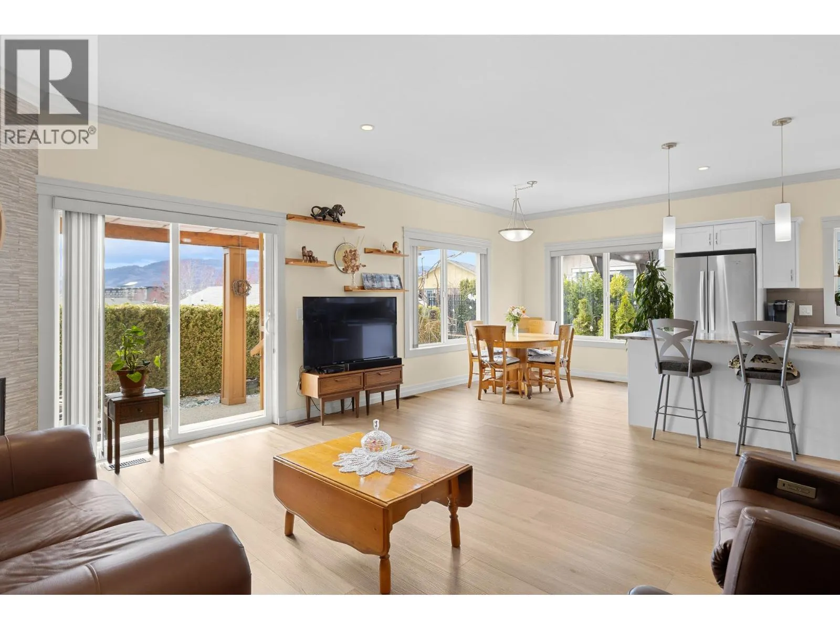
Welcome to Sage Creek, a well-regarded 45+ community offering comfort, connection, and convenience. This meticulously maintained home features the popular “Rose” plan with 2 bedrooms, 2 bathrooms, and a versatile den, thoughtfully designed to maximize space and functionality. Quality finishings include 9’ ceilings, crown moulding, a functional kitchen with an island, Corian countertops with undermount sinks, stainless steel appliances, and durable vinyl plank flooring. The living area is warm and inviting, with a corner gas fireplace, while the furnace is neatly located in the mudroom to optimize the interior living space. Step outside to a private, beautifully landscaped yard with wrought iron fencing and a large south-facing patio complete with a pergola, ideal for relaxed outdoor living. An oversized single garage adds practical convenience. Residents enjoy access to a well-appointed clubhouse featuring two kitchens, library, games room, fitness area, and a full calendar of social activities. Ideally situated across from Two Eagles Golf Course and just minutes to wineries, beaches, shopping, dining, and walking trails. An added benefit of this WFN leasehold is no Property Transfer Tax (PTT), helping reduce upfront closing costs. Lease to 2105 with payments of $625/month, 2 pets allowed with approval. (id:10452)

Property Details

Full Property Details

Interior

Bedrooms
2
Washrooms
2.0
Square Footage
1077 sqft
Basement
Crawl space
Heating Source
Electric
Heating Type
Forced air, See remarks
Air Conditioning
Central air conditioning
Kitchens
1
Full Bathrooms
2
Half Bathrooms
0
Fireplace Type
Insert
Flooring Type
Vinyl

Exterior

Acreage
0.09 ac|under 1 acre
Parking Spaces
1
Garage Spaces Y/N
Yes
Roof Material
Asphalt shingle
Land Amenities
Golf Nearby, Shopping

Building Description

Home Type
Manufactured
Subtype
Manufactured Home
Year Built
2014
Exterior
Other
Sewers
Municipal sewage system
Water Supply
Community Water User's Utility

Community

Community
Westbank Centre
Area Code
West Kelowna
Features
Adult Oriented, Pet Restrictions, Seniors Oriented

Taxes & Fees

Maintenance Fee
$625

Other

Virtual Tour Link

Room Types

Room Dimensions Area Description
3pc Ensuite bath 5' x 7'8'' 38.33 sqft -
4pc Bathroom 4'11'' x 8'8'' 42.61 sqft -
Bedroom 12'2'' x 10'7'' 128.76 sqft -
Den 6'9'' x 8' 54 sqft -
Dining room 8'8'' x 10'7'' 91.72 sqft -
Kitchen 10'10'' x 9'1'' 98.4 sqft -
Laundry room 6' x 8' 48 sqft -
Living room 19'7'' x 16'1'' 314.97 sqft -
Primary Bedroom 12'10'' x 12'0'' 154 sqft -
Ben Lim
Ben Lim
Royal LePage Kelowna
Listed by Greg Donskov
57 days on site
Listing Broker
Oakwyn Realty Okanagan
Courtesy
Oakwyn Realty Okanagan

Similar homes for sale in West Kelowna

Explore West Kelowna

Copyright 2026 All rights reserved. Canadian Real Estate Association assumes no responsibility for the accuracy of any information shown. The information provided herein must only be used by consumers that have a bona fide interest in the purchase, sale or lease of real estate and may not be used for any commercial purpose or any other purpose. The trademark DDF® is owned by The Canadian Real Estate Association (CREA) and identifies CREA’s Data Distribution Facility (DDF®). The trademarks REALTOR®, REALTORS®, and the REALTOR® logo are controlled by The Canadian Real Estate Association (CREA) and identify real estate professionals who are members of CREA. The trademarks MLS®, Multiple Listing Service®, and the associated logos are owned by CREA and identify the quality of services provided by real estate professionals who are members of CREA
Powered by AgentLocator








