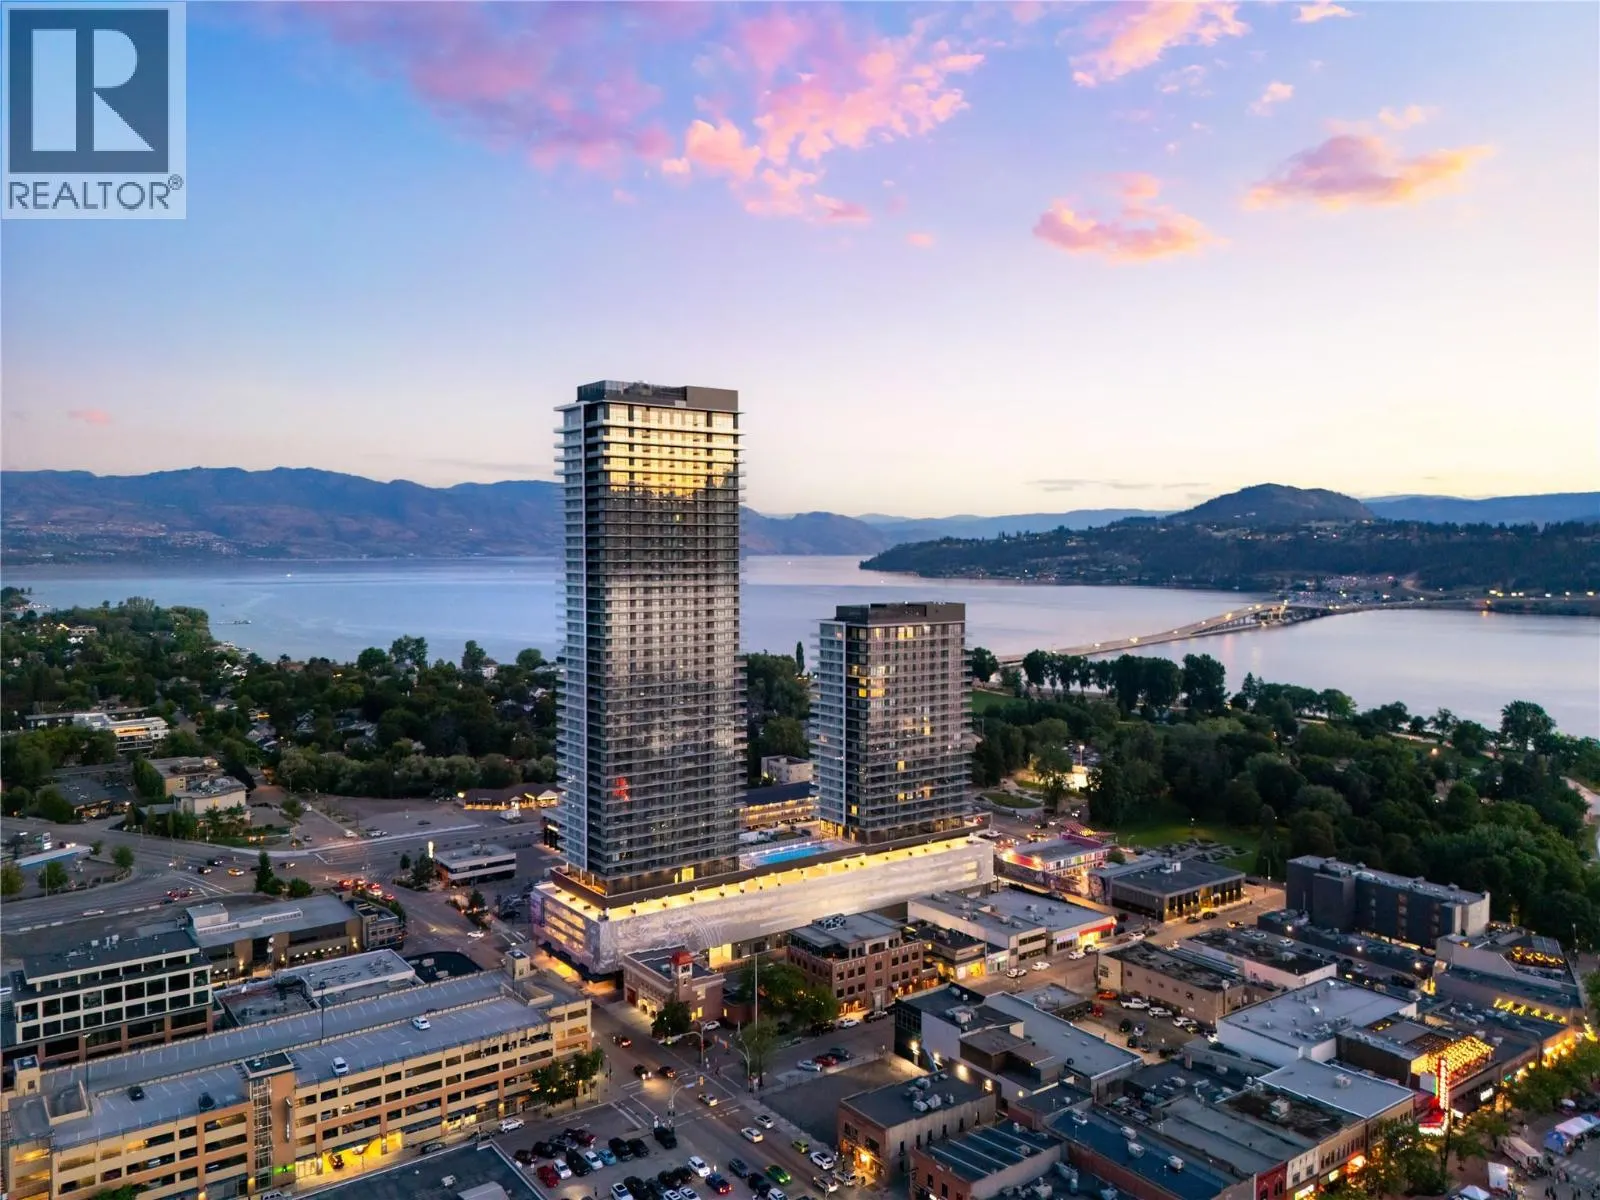
1626 Water Street Unit# 2105, Kelowna
1 / 75
For Sale
$505,000
1 bd · 1.0 ba · 509 sq ft

1626 Water Street Unit# 2105, Kelowna V1Y0N7

MLS®# 10401424

Est. mortgage
$1,916/mo

About This Home

Property Type
Condo, Condo Apt, Contemporary
Parking
Garage: No, 1 parking
MLS #
10401424
Size
509 sqft
Year Built
2025
Maintenance Fee
$267.89
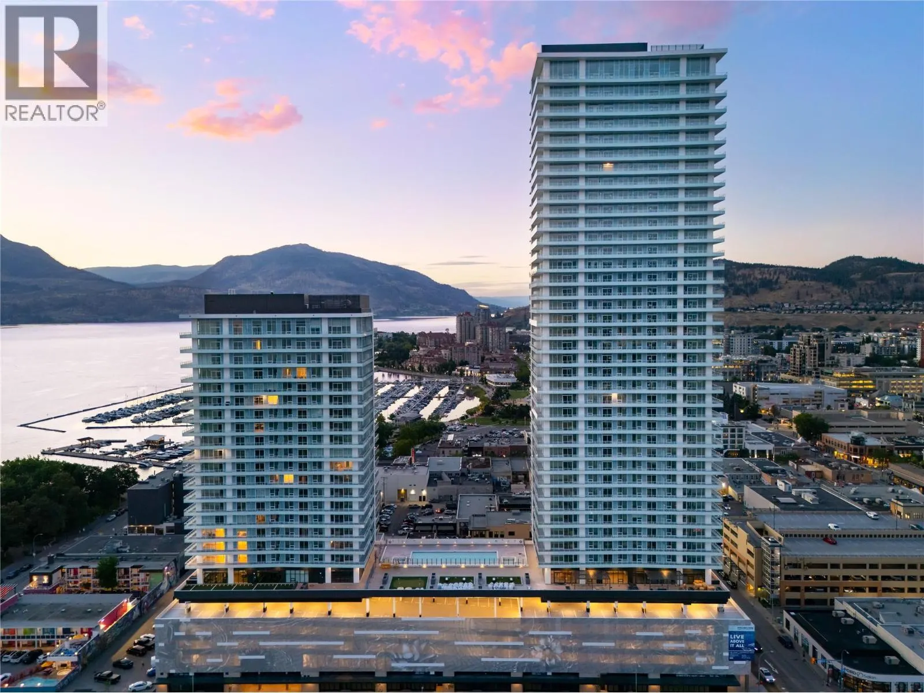
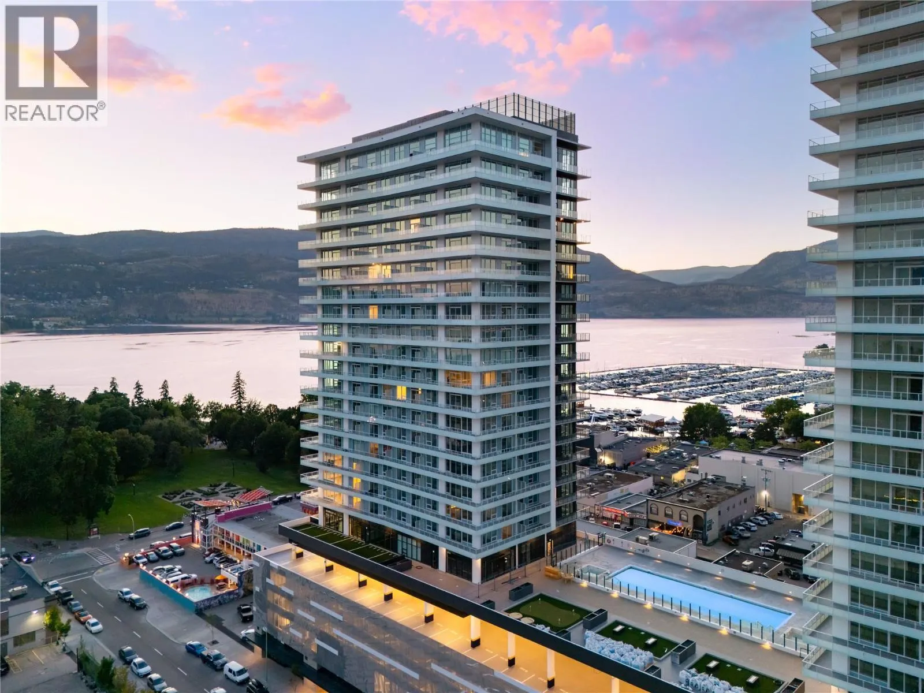
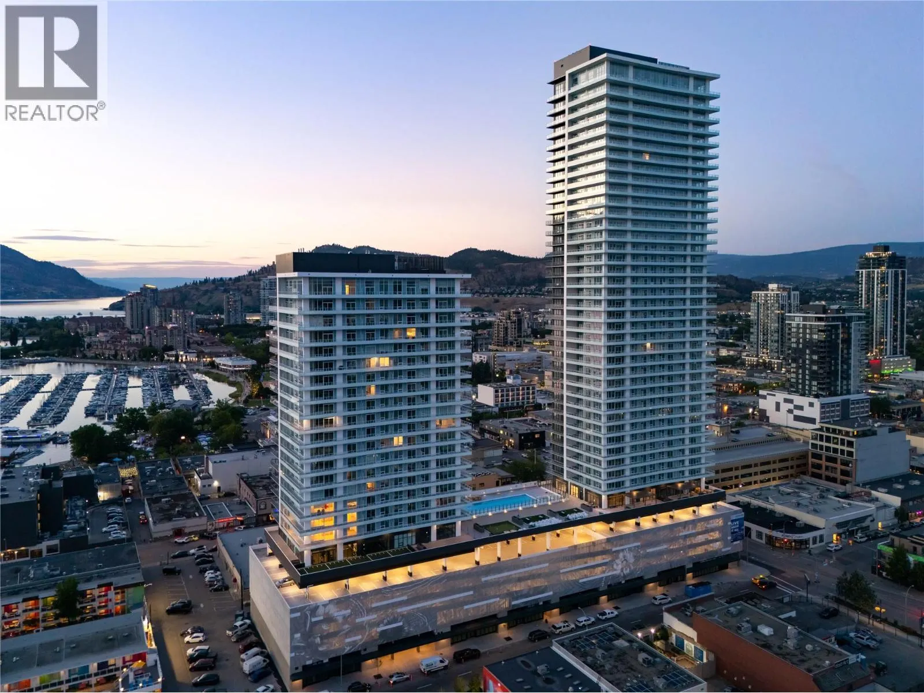
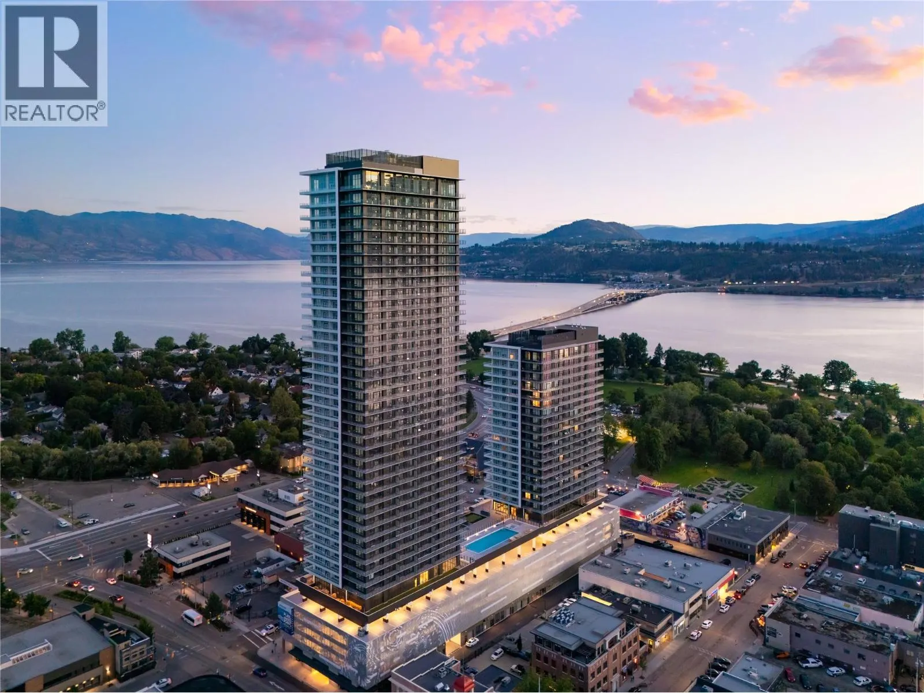
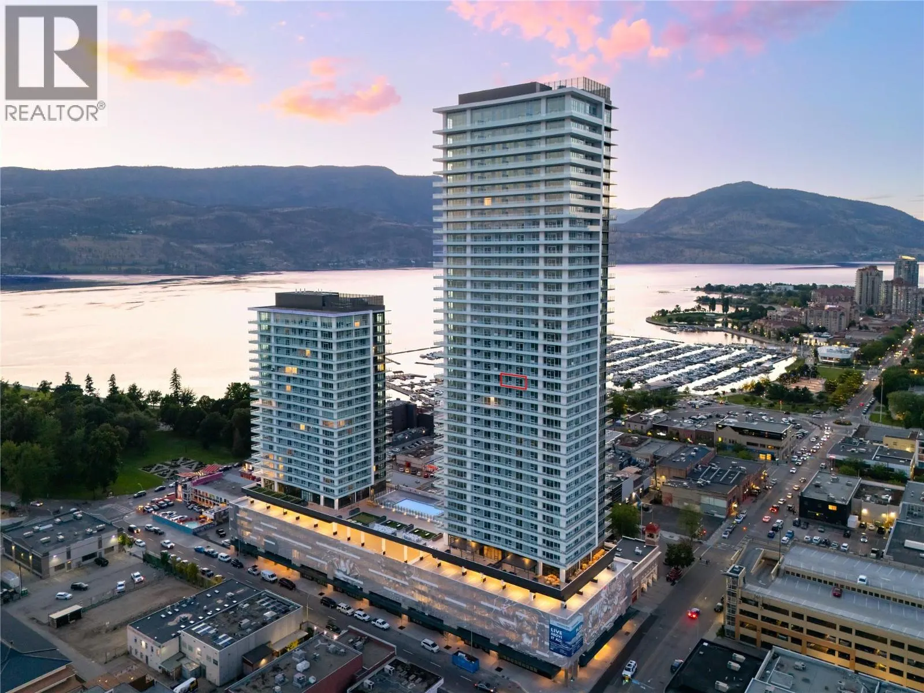
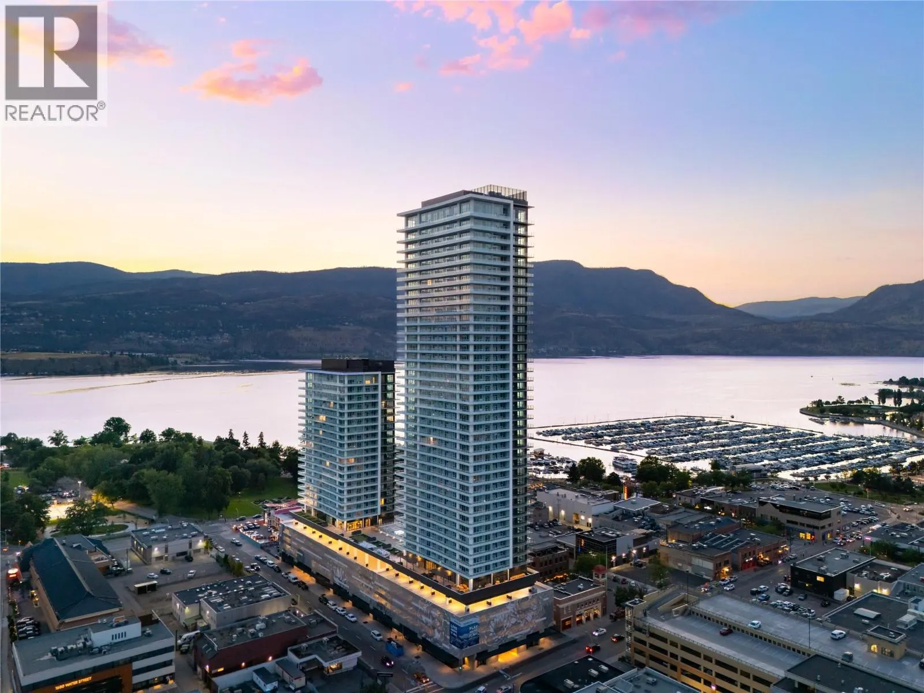
Welcome to #2105 1626 Water Street! Water Street by the Park (WSBTP) is a new development offering vacation-inspired living in downtown Kelowna. This south-facing, 1-bedroom, 1-bathroom unit includes 509 sq. Ft of living space and a 123 sq. Ft balcony, offering views of Kelowna and Okanagan Lake. The A2-05 floorplan is designed with luxury and elegance in mind with clean lines, bright open living space, and the “Park"" colour scheme provides a modern, refined and distinctly urban feel drawing inspiration from downtown Kelowna. The kitchen features premium wood cabinetry, quartz countertops, and stainless-steel Fulgor Milano appliances, including panel ready fridge and gas range. The interior is finished with luxury vinyl plank flooring and porcelain tile. WSBTP is an amenity rich community, which features a sixth-floor “deck” that offers a retreat from the buzz of downtown Kelowna. The deck includes a heated outdoor pool, two hot tubs, sauna, steam room, fully equipped gym, outdoor BBQs, fire pit enclaves, golf simulator, putting green, yoga/spin studio, and so much more. WSBTP puts you at the centre of it all – just steps from coffee shops, restaurants, breweries, wineries, shopping, public transit, City Park, and the Waterfront Boardwalk. One parking stall included. No storage locker. Rentals are allowed, with restrictions (min. 30 days) and pets are also allowed, with restrictions (up to two dogs, two cats, or one dog and one cat). GST is inclusive of the purchase price. (id:10452)
Property Details

Full Property Details

Interior

Bedrooms
1
Washrooms
1.0
Square Footage
509 sqft
Heating Type
Forced air, Heat Pump, See remarks
Air Conditioning
Central air conditioning, Heat Pump
Kitchens
1
Full Bathrooms
1
Half Bathrooms
0
Flooring Type
Vinyl

Exterior

Acreage
under 1 acre
Pool
Pool
Parking Spaces
1
Garage Spaces Y/N
No

Building Description

Style
Contemporary
Home Type
Condo
Subtype
Condo Apt
Year Built
2025
Sewers
Municipal sewage system
Water Supply
Municipal water
Architectural Style
Contemporary

Community

Community
Kelowna North
Area Code
Kelowna
Features
Recreational Facilities, Pets Allowed, Rentals Allowed

Taxes & Fees

Maintenance Fee
$267.89

Other

Pets
Yes

Room Types

Room Dimensions Area Description
Foyer 4'8'' x 6'2'' 28.78 sqft -
Full bathroom 8'0'' x 4'11'' 39.33 sqft -
Kitchen 8'4'' x 13'10'' 115.28 sqft -
Laundry room 2'11'' x 6'6'' 18.96 sqft -
Living room 9'0'' x 11'6'' 103.5 sqft -
Other 3'0'' x 7'2'' 21.5 sqft -
Primary Bedroom 8'4'' x 9'0'' 75 sqft -
Ben Lim
Ben Lim
Royal LePage Kelowna
Listed by Kyle B. Janzen
53 days on site
Listing Broker
Oakwyn Realty Okanagan
Courtesy
Oakwyn Realty Okanagan

Similar homes for sale in Kelowna

Explore Kelowna

Copyright 2026 All rights reserved. Canadian Real Estate Association assumes no responsibility for the accuracy of any information shown. The information provided herein must only be used by consumers that have a bona fide interest in the purchase, sale or lease of real estate and may not be used for any commercial purpose or any other purpose. The trademark DDF® is owned by The Canadian Real Estate Association (CREA) and identifies CREA’s Data Distribution Facility (DDF®). The trademarks REALTOR®, REALTORS®, and the REALTOR® logo are controlled by The Canadian Real Estate Association (CREA) and identify real estate professionals who are members of CREA. The trademarks MLS®, Multiple Listing Service®, and the associated logos are owned by CREA and identify the quality of services provided by real estate professionals who are members of CREA
Powered by AgentLocator