2780 Auburn Road Unit# 203, West Kelowna
1 / 46
For Sale
$600,000
2 bd · 2.0 ba · 1,384 sq ft

2780 Auburn Road Unit# 203, West Kelowna V4T4C2

MLS®# 10401377

Est. mortgage
$2,276/mo

About This Home

Property Type
Condo, Condo Apt
Parking
Garage: Yes, 2 parking
MLS #
10401377
Size
1384 sqft
Year Built
2008
Maintenance Fee
$541.21
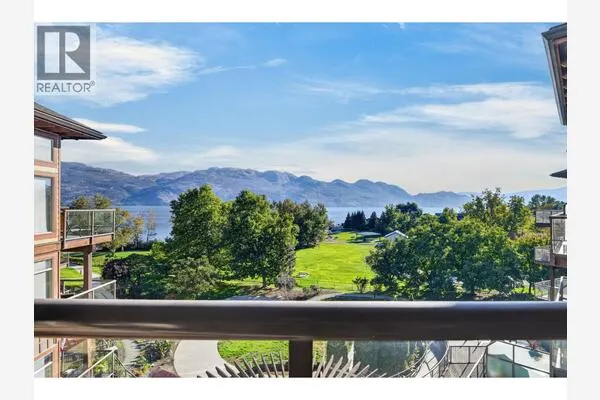
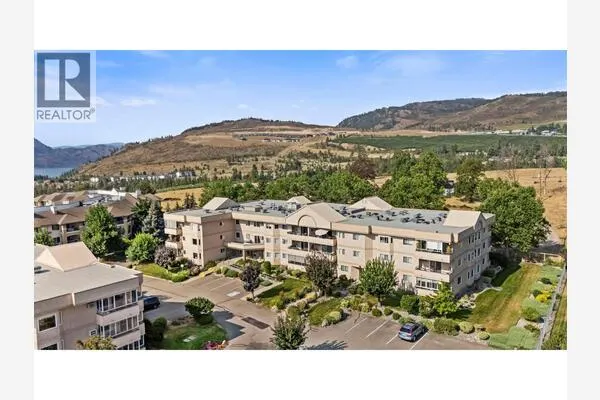
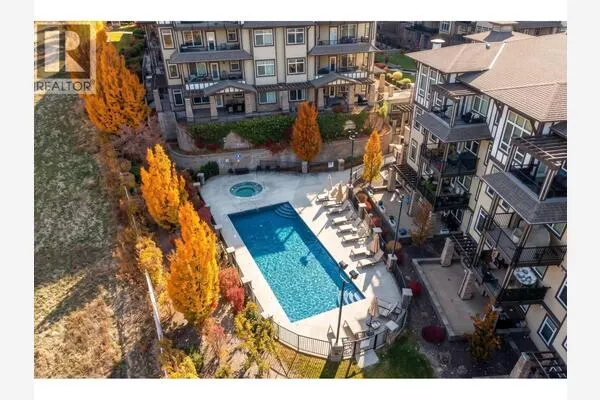
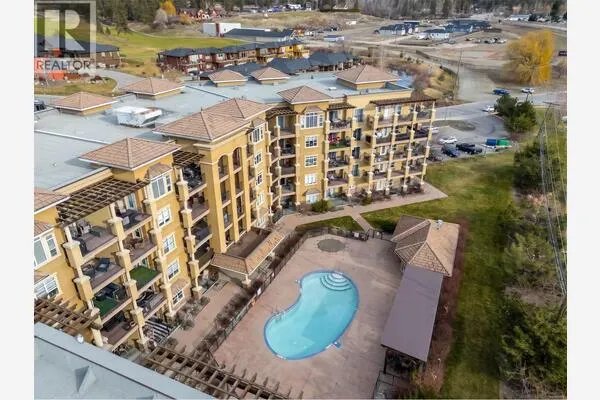
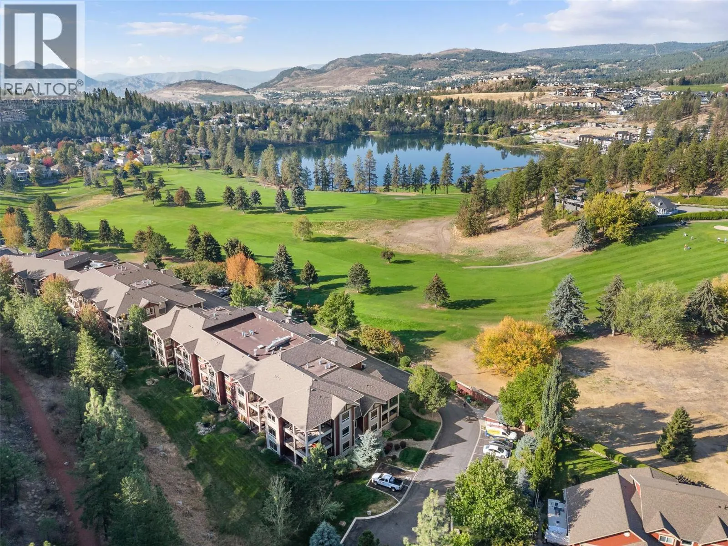
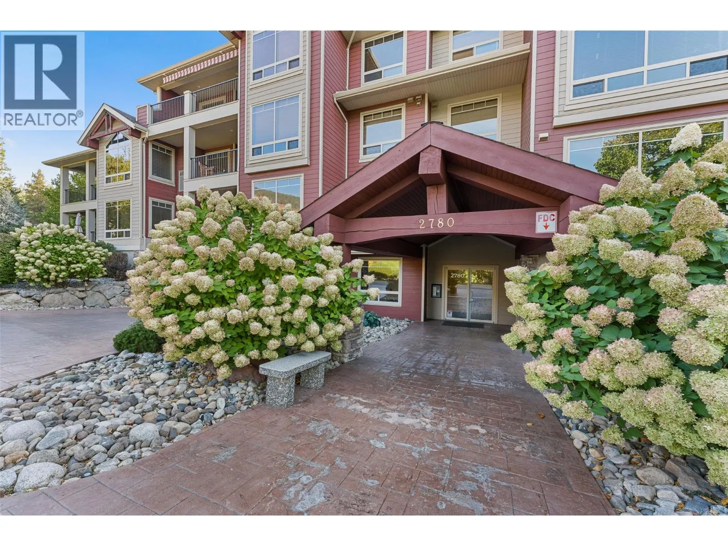
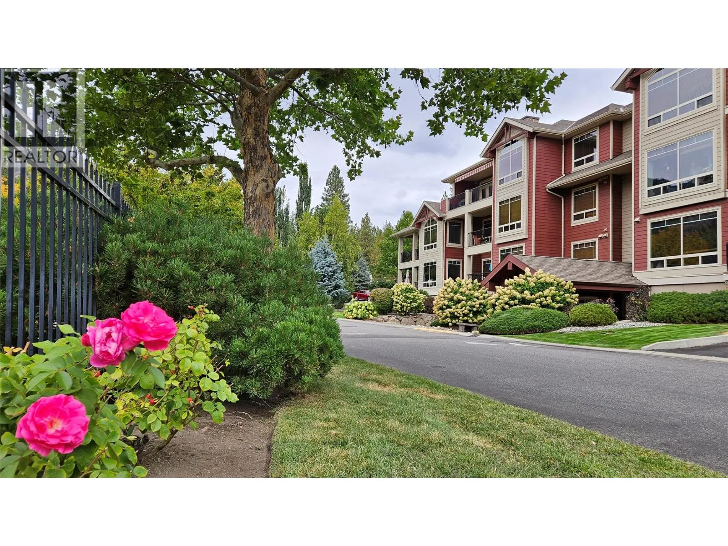
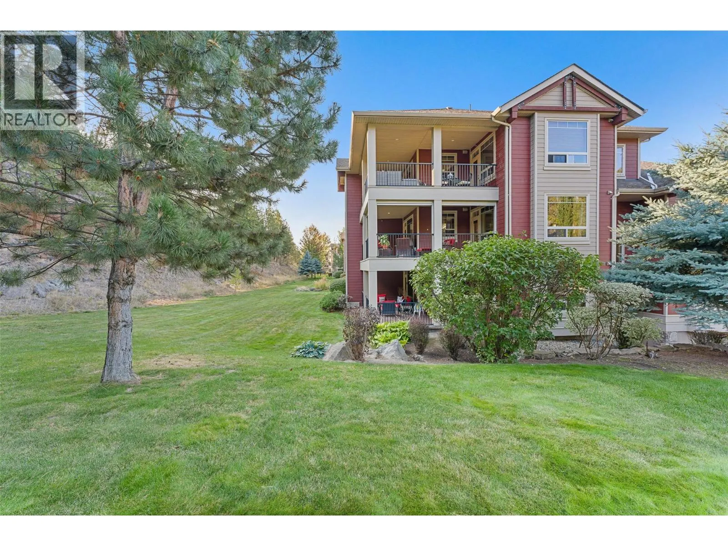
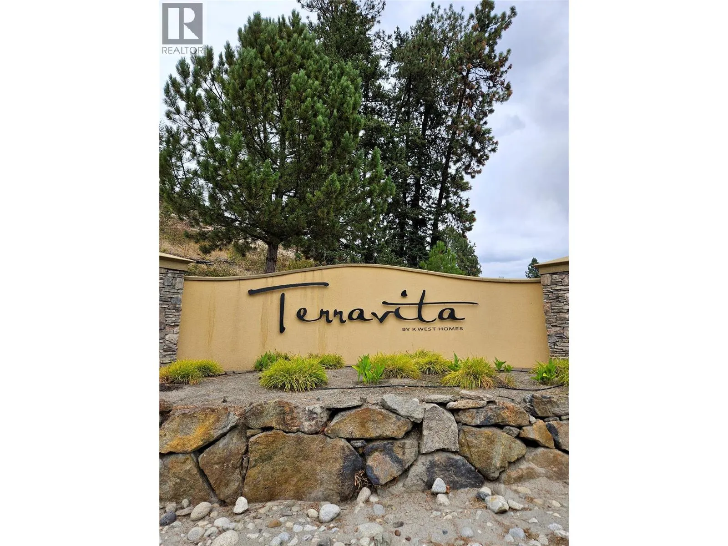
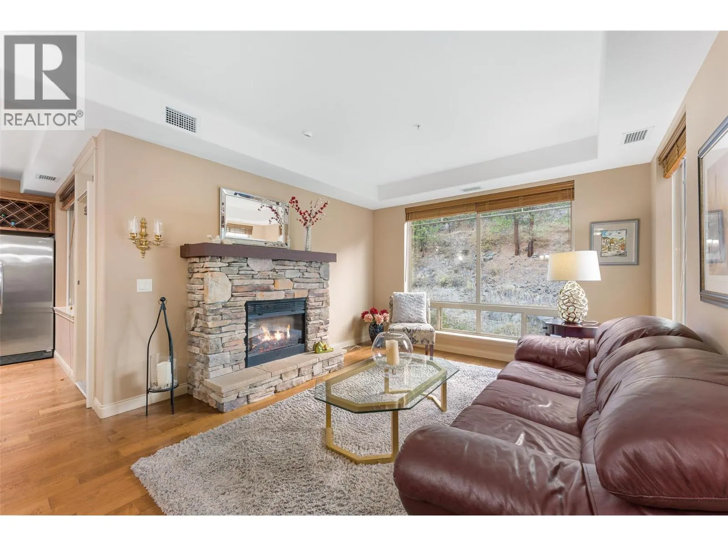
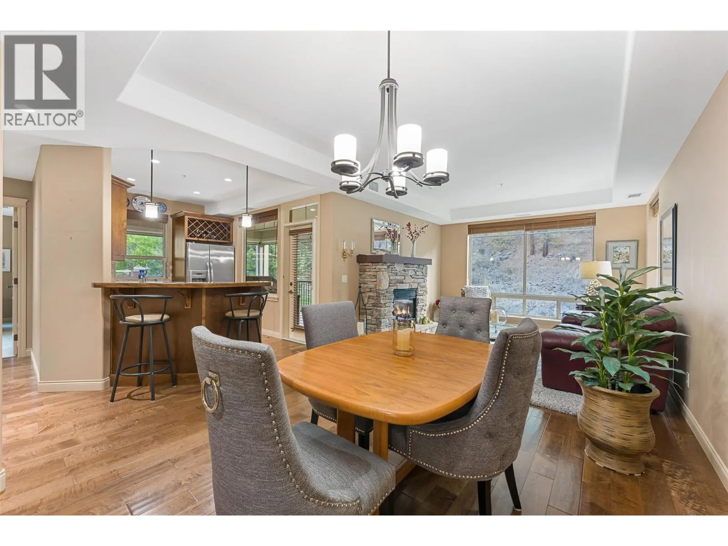
If you’re waiting for that elusive condo that offers privacy, TWO PARKING SPOTS and 2 BED PLUS DEN layout in a well-run strata - welcome to #203-2780 Auburn Road! PEACE, PRIVACY and QUALITY come together in this beautifully finished CORNER UNIT at Terravita, a gated community beside Shannon Lake Golf Course. This home is tucked into the quiet side of the furthest corner of the furthest building—offering an exceptionally serene retreat with picture windows on two sides framing mountain greenspace views. So much to enjoy here: King-size primary, luxurious ensuite with HEATED FLOORS, DOUBLE SINKS and sensor lighting, and a huge custom walk-in. Full size guest bath. HIGH CEILINGS. Large den for office or extra storage. Kitchen with stainless appliances and pantry. Upright freezer. Hand-scraped engineered hardwood floors. Walking trails nearby. One of the condo’s best features is the expansive L-shaped deck, where custom Phantom one-way privacy screens create a wonderfully secluded extension to your living space. With access from both the kitchen and primary, plus a NATURAL GAS BBQ hookup, it’s a perfect outdoor retreat. TWO DEDICATED UNDERGROUND PARKING STALLS are a very rare value, and your large storage unit is located directly behind them. Enjoy the tranquility of Terravita while remaining close to schools, golf, shopping, transit and Shannon Lake. A rare condo opportunity for those who value peace, privacy and beautifully appointed living. Quick possession possible. (id:10452)

Property Details

Full Property Details

Interior

Bedrooms
2
Washrooms
2.0
Square Footage
1384 sqft
Heating Source
Electric
Heating Type
Forced air
Air Conditioning
Central air conditioning
Kitchens
1
Full Bathrooms
2
Half Bathrooms
0
Fireplace Type
Unknown
Flooring Type
Carpeted, Hardwood, Tile

Exterior

Acreage
under 1 acre
Parking Spaces
2
Garage Spaces Y/N
Yes
Roof Material
Asphalt shingle
Land Amenities
Golf Nearby, Public Transit, Park, Recreation, Schools, Shopping

Building Description

Home Type
Condo
Subtype
Condo Apt
Year Built
2008
Exterior
Other
Sewers
Municipal sewage system
Water Supply
Municipal water
Fire Protection
Security, Sprinkler System-Fire, Controlled entry

Community

Community
Shannon Lake
Area Code
West Kelowna
Features
Pets Allowed, Pet Restrictions, Pets Allowed With Restrictions

Taxes & Fees

Maintenance Fee
$541.21

Other

Virtual Tour Link
Pets
Yes

Room Types

Room Dimensions Area Description
4pc Bathroom 8'9'' x 8'11'' 78.02 sqft -
5pc Ensuite bath 5'1'' x 11'1'' 56.34 sqft -
Bedroom 11'1'' x 13'4'' 147.78 sqft -
Den 8'1'' x 11'8'' 94.31 sqft -
Dining room 12' x 10'3'' 123 sqft -
Kitchen 12'7'' x 9' 113.25 sqft -
Living room 12'3'' x 12'7'' 154.15 sqft -
Primary Bedroom 14'10'' x 14'11'' 221.26 sqft -
Storage 5'7'' x 11'7'' 64.67 sqft -
Ben Lim
Ben Lim
Royal LePage Kelowna
Listed by Andrew Loewen
56 days on site
Listing Broker
eXp Realty (Kelowna)
Courtesy
eXp Realty (Kelowna)

Similar homes for sale in West Kelowna

Explore West Kelowna

Copyright 2026 All rights reserved. Canadian Real Estate Association assumes no responsibility for the accuracy of any information shown. The information provided herein must only be used by consumers that have a bona fide interest in the purchase, sale or lease of real estate and may not be used for any commercial purpose or any other purpose. The trademark DDF® is owned by The Canadian Real Estate Association (CREA) and identifies CREA’s Data Distribution Facility (DDF®). The trademarks REALTOR®, REALTORS®, and the REALTOR® logo are controlled by The Canadian Real Estate Association (CREA) and identify real estate professionals who are members of CREA. The trademarks MLS®, Multiple Listing Service®, and the associated logos are owned by CREA and identify the quality of services provided by real estate professionals who are members of CREA
Powered by AgentLocator