1481 Inkar Road Unit# 9, Kelowna
1 / 27
For Sale
$437,500
2 bd · 1.5 ba · 1,125 sq ft

1481 Inkar Road Unit# 9, Kelowna V1Y8J1

MLS®# 10401281

Est. mortgage
$1,660/mo

About This Home

Property Type
Townhome, Att/Row/Townhouse
Parking
Garage: No, 1 parking
MLS #
10401281
Size
1125 sqft
Year Built
1980
Maintenance Fee
$663
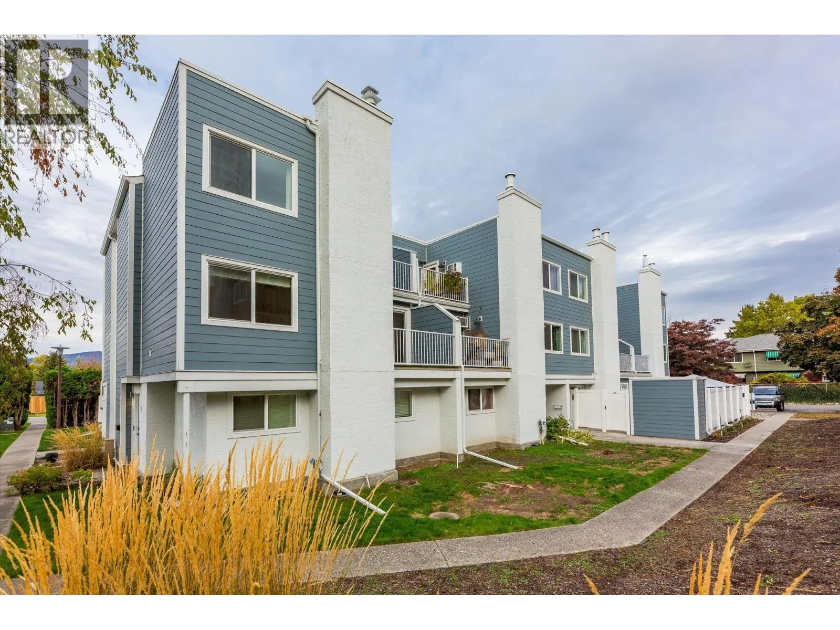
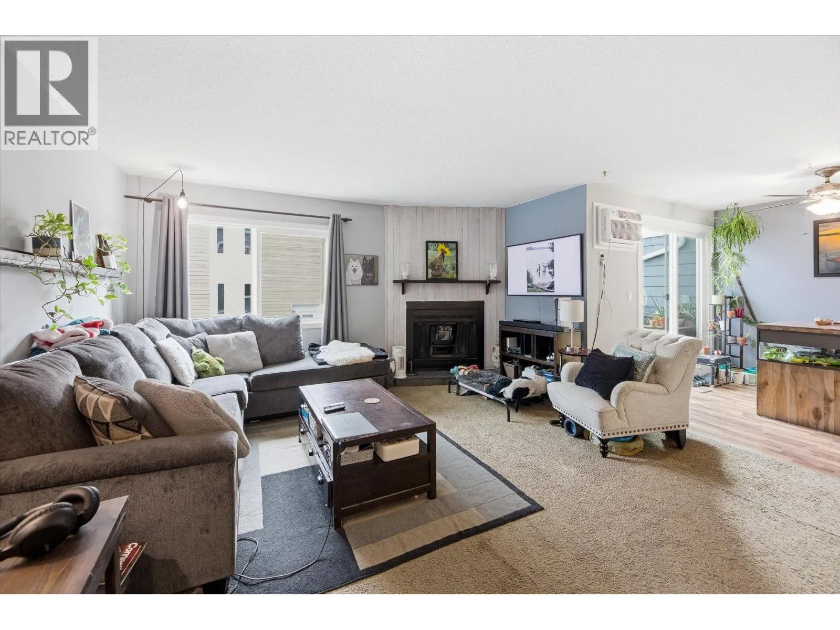
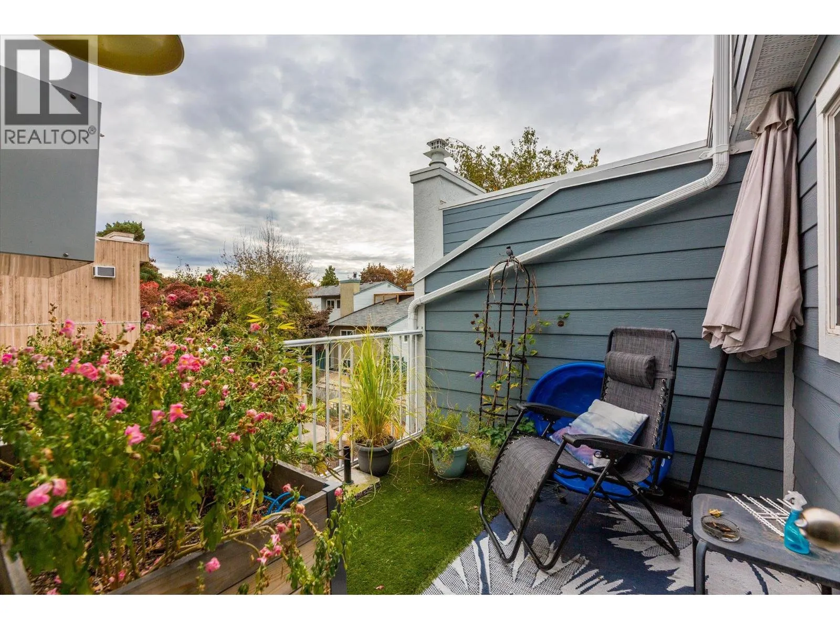
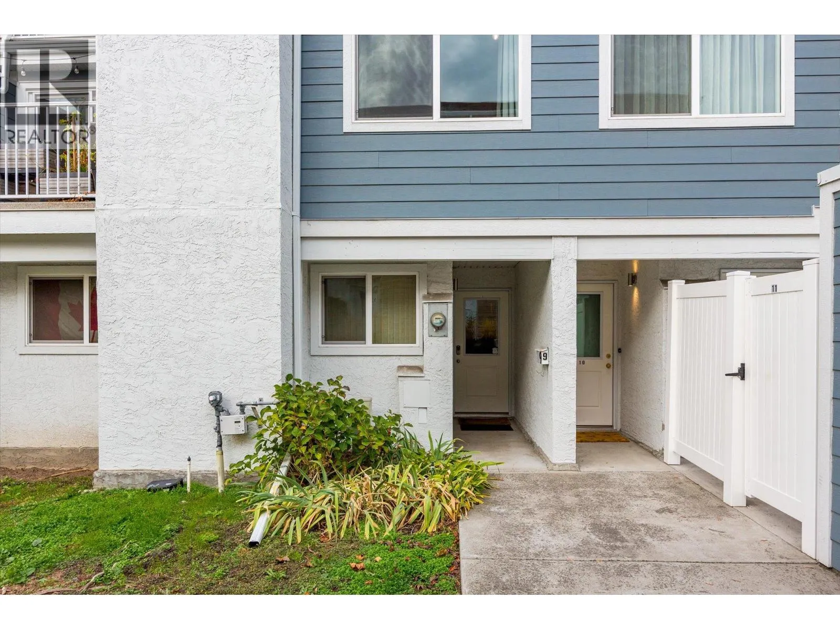
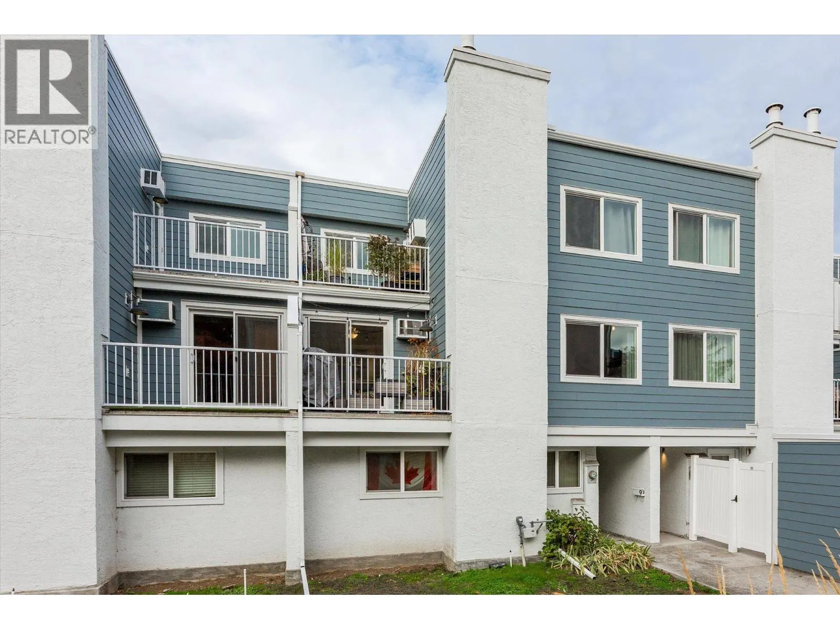
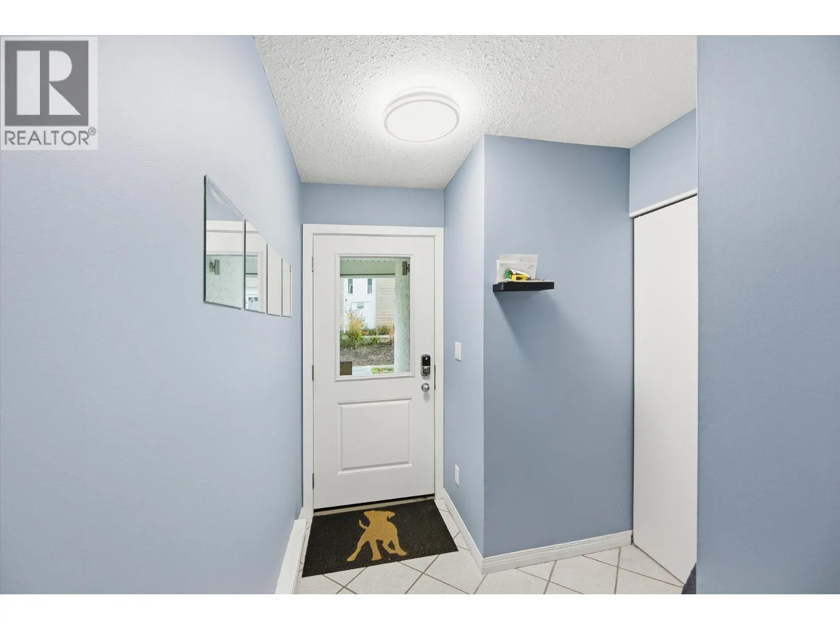
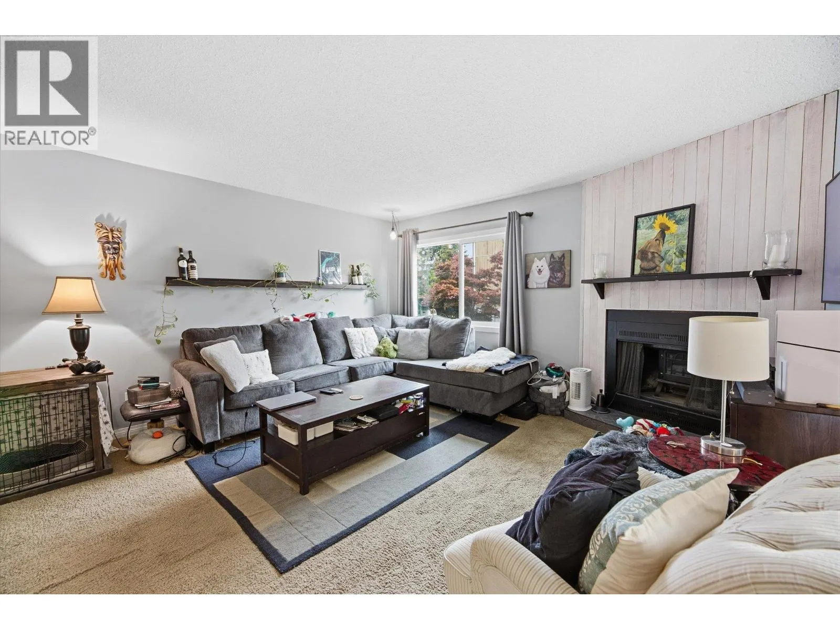
Location, location, location! Ideally situated near the Landmark District, this updated unit offers exceptional convenience with easy access to downtown Kelowna, Kelowna General Hospital, Orchard Park Mall, shopping, dining and everyday amenities. Enjoy low-maintenance living with modern comforts, stylish finishes and extensive building improvements already completed! This well-maintained unit features updated appliances, newer vinyl plank flooring upstairs, a beautifully refreshed bathroom and air conditioning on both levels for year-round comfort. The building underwent a comprehensive envelope renovation in 2022, including new windows, doors, patios, siding and updated sewer and water intake lines. Additional highlights include covered parking, a newer hot water tank and planned strata landscaping improvements in 2027. With major exterior upgrades completed and a convenient central location, this is a fantastic opportunity for homeowners or investors looking for comfort, convenience and easy living in the heart of Kelowna! (id:10452)

Property Details

Full Property Details

Interior

Bedrooms
2
Washrooms
1.5
Square Footage
1125 sqft
Heating Source
Electric
Heating Type
Baseboard heaters
Air Conditioning
Wall unit
Kitchens
1
Full Bathrooms
2
Half Bathrooms
1
Flooring Type
Carpeted, Laminate, Tile

Exterior

Acreage
under 1 acre
Parking Spaces
1
Garage Spaces Y/N
No
Land Amenities
Golf Nearby, Park, Recreation, Schools, Shopping

Building Description

Home Type
Townhome
Subtype
Att/Row/Townhouse
Year Built
1980
Exterior
Stucco, Wood siding
Sewers
Municipal sewage system
Water Supply
Municipal water

Community

Community
Springfield/Spall
Area Code
Kelowna

Taxes & Fees

Maintenance Fee
$663

Other

Virtual Tour Link

Room Types

Room Dimensions Area Description
4pc Bathroom 13'10'' x 7'7'' 104.9 sqft -
Bedroom 13'10'' x 14'7'' 201.74 sqft -
Dining room 9'7'' x 9'5'' 90.24 sqft -
Kitchen 9'5'' x 8'10'' 83.18 sqft -
Living room 18'2'' x 14'8'' 266.44 sqft -
Partial bathroom 9'4'' x 5'2'' 48.22 sqft -
Primary Bedroom 14'6'' x 11'0'' 159.5 sqft -
Ben Lim
Ben Lim
Royal LePage Kelowna
Listed by Lorenzo Lepore
31 days on site
Listing Broker
Royal LePage Kelowna
Courtesy
Royal LePage Kelowna

Similar homes for sale in Kelowna

Explore Kelowna

Copyright 2026 All rights reserved. Canadian Real Estate Association assumes no responsibility for the accuracy of any information shown. The information provided herein must only be used by consumers that have a bona fide interest in the purchase, sale or lease of real estate and may not be used for any commercial purpose or any other purpose. The trademark DDF® is owned by The Canadian Real Estate Association (CREA) and identifies CREA’s Data Distribution Facility (DDF®). The trademarks REALTOR®, REALTORS®, and the REALTOR® logo are controlled by The Canadian Real Estate Association (CREA) and identify real estate professionals who are members of CREA. The trademarks MLS®, Multiple Listing Service®, and the associated logos are owned by CREA and identify the quality of services provided by real estate professionals who are members of CREA
Powered by AgentLocator








