MLS®# 10401276
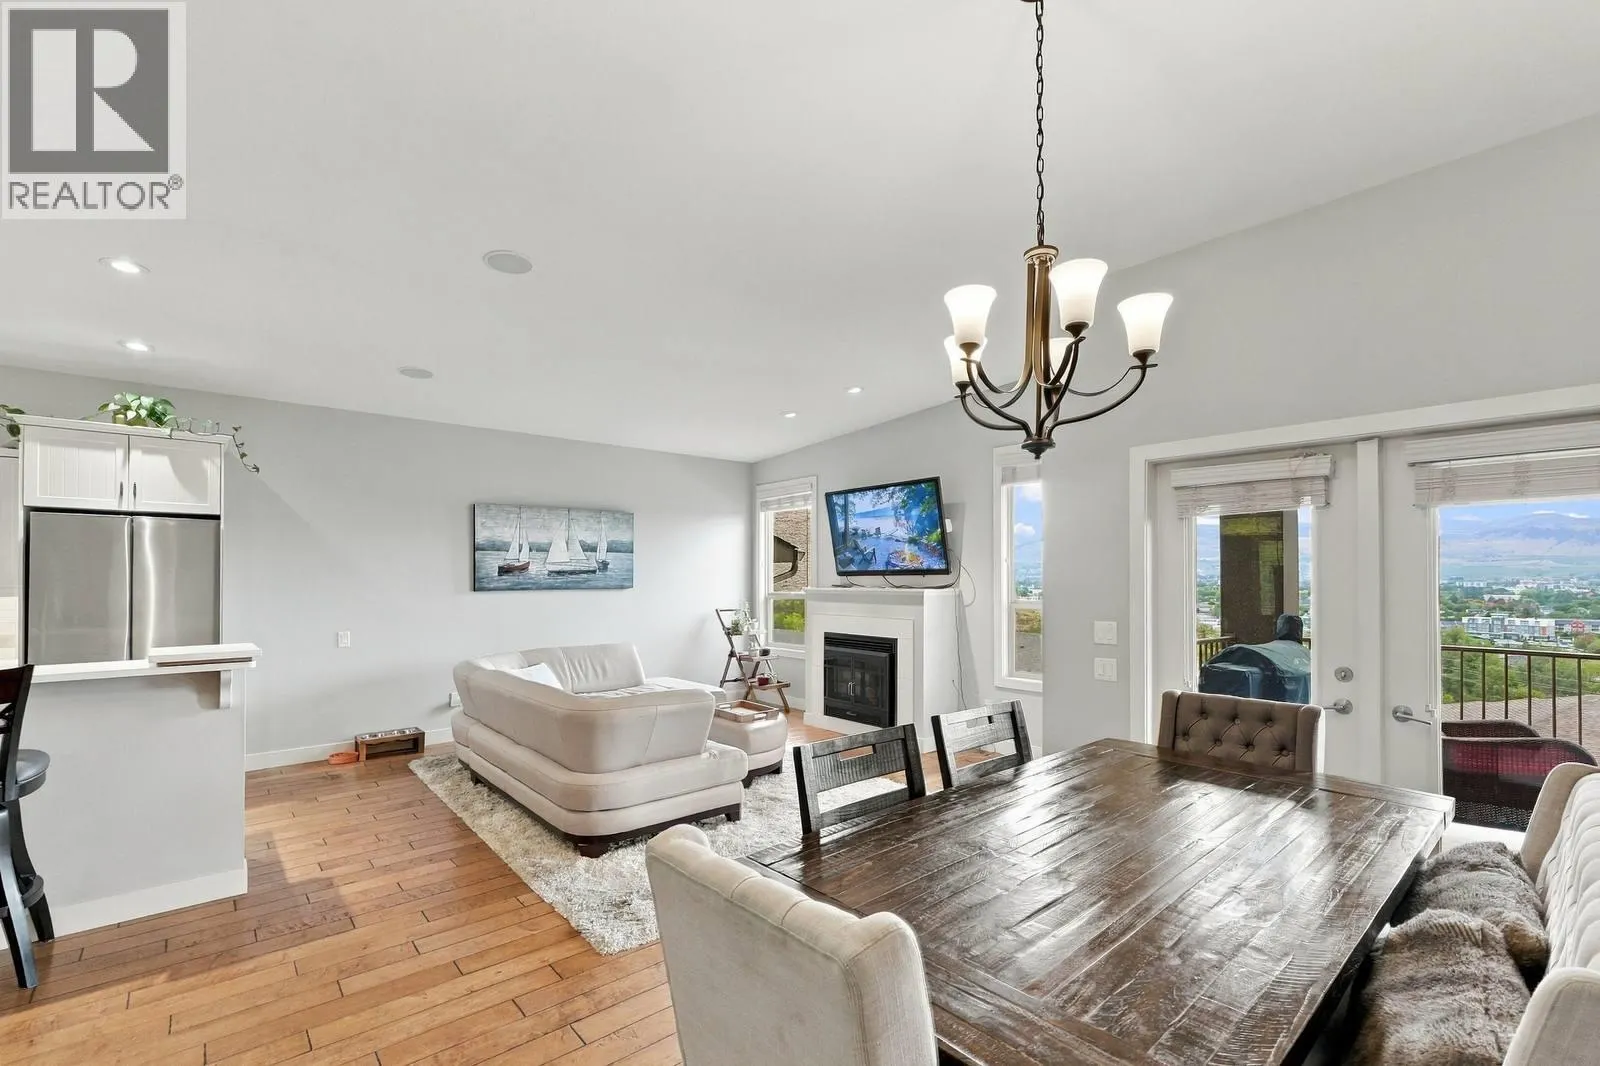
| Room | Dimensions | Area | Description |
|---|---|---|---|
| 3pc Bathroom | 6'8'' x 10'4'' | 68.89 sqft | - |
| 5pc Ensuite bath | 6'11'' x 14'8'' | 101.44 sqft | - |
| Bedroom | 11'4'' x 10'3'' | 116.17 sqft | - |
| Bedroom | 12'1'' x 14'2'' | 171.18 sqft | - |
| Family room | 23'4'' x 18'10'' | 439.44 sqft | - |
| Laundry room | 3'5'' x 3'7'' | 12.24 sqft | - |
| Living room | 15'6'' x 14'8'' | 227.33 sqft | - |
| Other | 19'10'' x 20'0'' | 396.67 sqft | - |
| Other | 7'0'' x 9'3'' | 64.75 sqft | - |
| Primary Bedroom | 12'5'' x 19'10'' | 246.26 sqft | - |
| Storage | 9'7'' x 14'1'' | 134.97 sqft | - |
| Utility room | 7'7'' x 9'1'' | 68.88 sqft | - |

 For Sale
 For Sale
 For Sale
 For Sale
 For Sale
 For Sale

