735 Cook Road Unit# 104C, Kelowna
1 / 29
For Sale
$399,900
2 bd · 2.0 ba · 948 sq ft

735 Cook Road Unit# 104C, Kelowna V1W3G6

MLS®# 10401237

Est. mortgage
$1,517/mo

About This Home

Property Type
Townhome, Att/Row/Townhouse
Parking
Garage: No, 1 parking
MLS #
10401237
Size
948 sqft
Year Built
1991
Maintenance Fee
$405.81
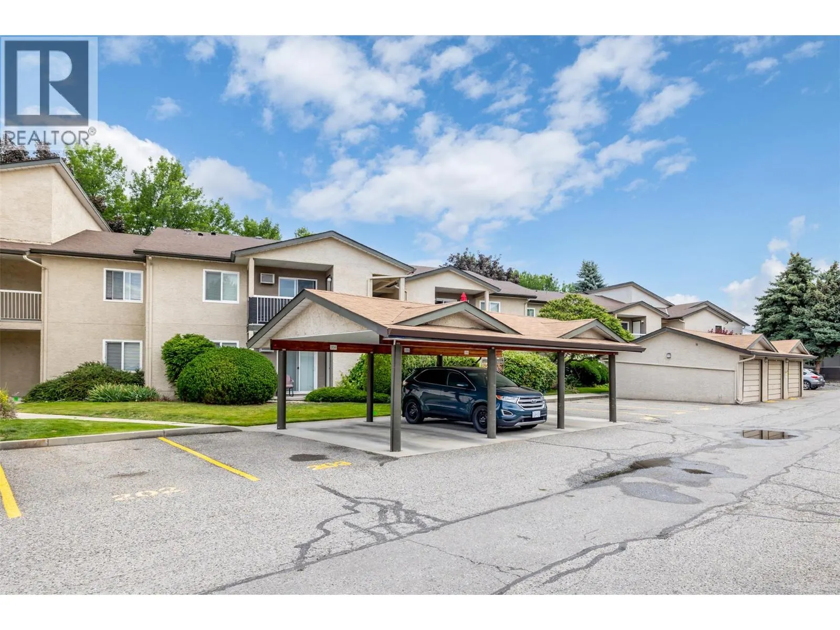
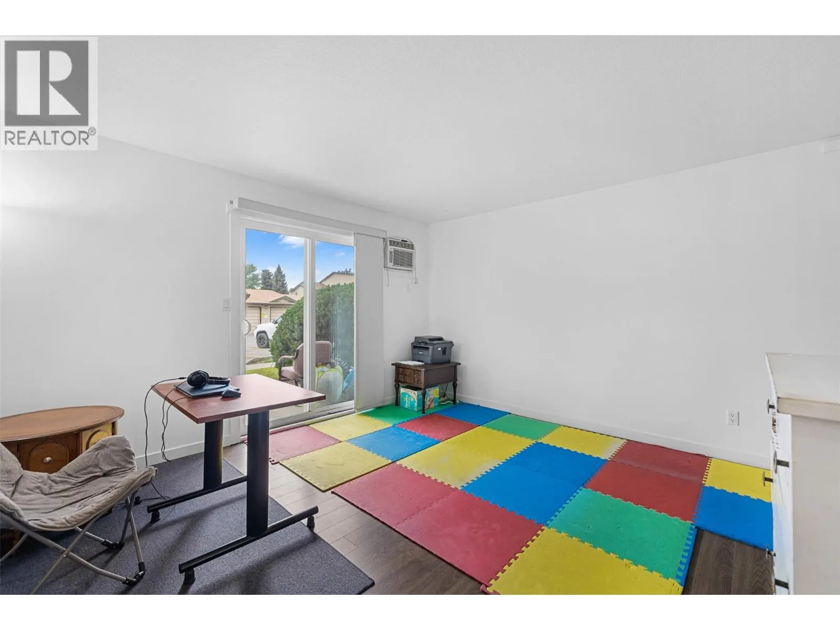
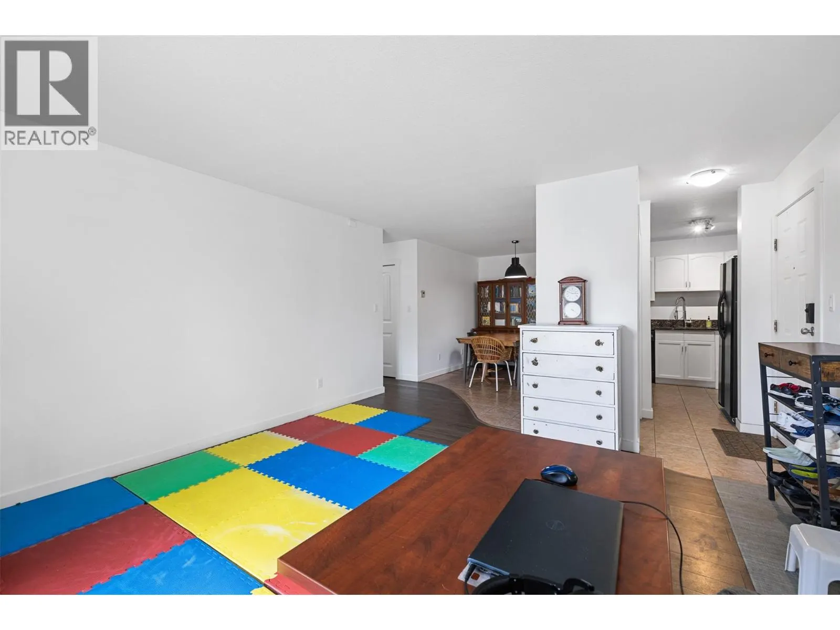
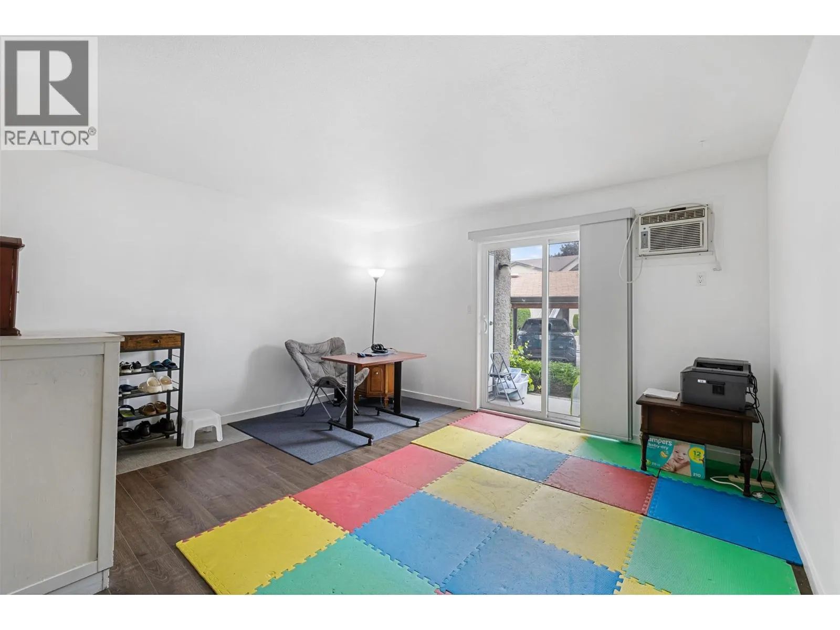
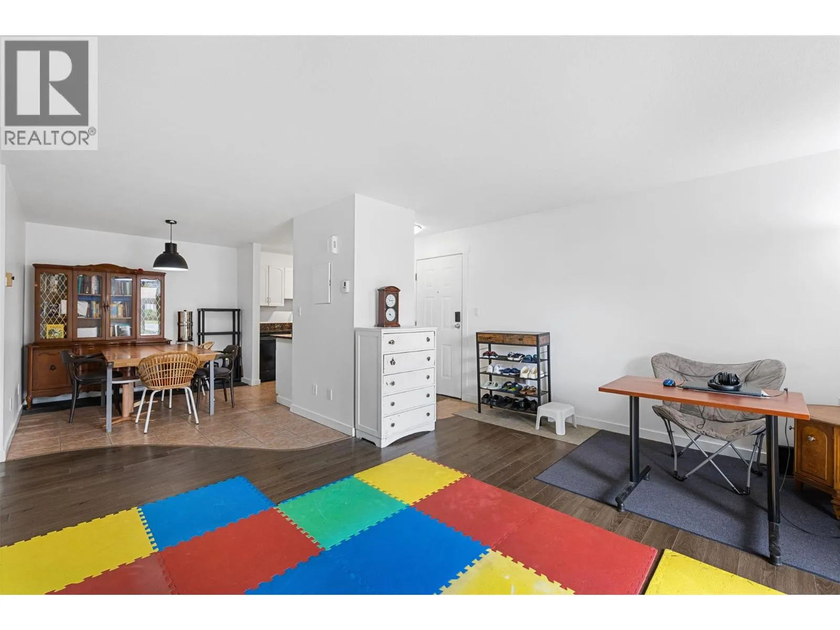
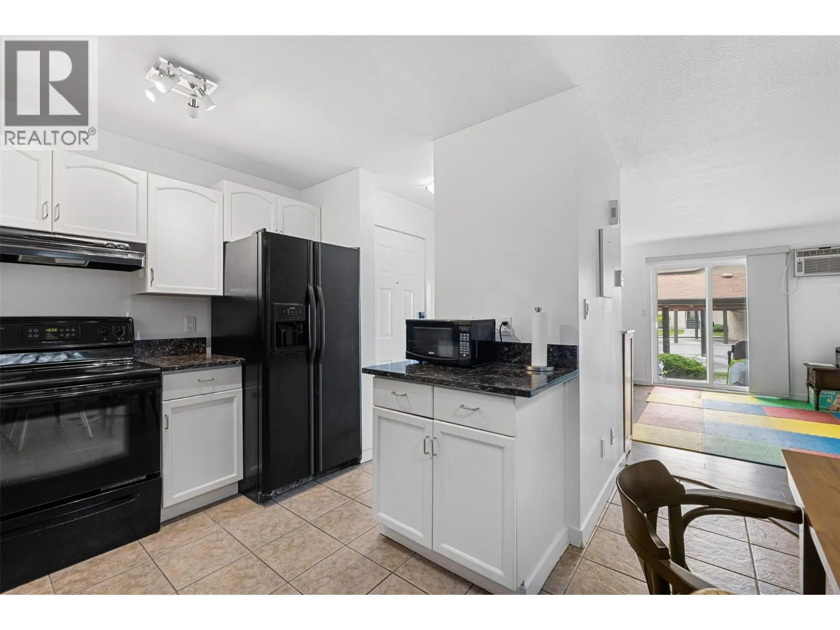
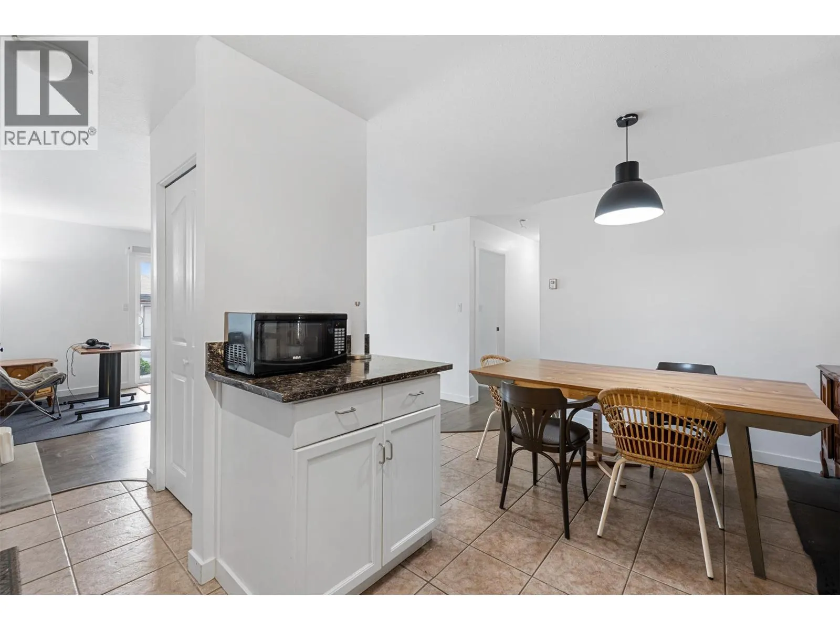
Welcome to Bridgewater Estates in Kelowna’s highly sought-after Lower Mission. Just a short walk to beaches, shopping, restaurants, recreation facilities, public transit, and everyday amenities, this 2-bedroom, 2-bathroom townhome offers an exceptional blend of convenience and lifestyle. Featuring a functional open-concept layout, the home includes an island kitchen with granite countertops, matching appliances, and ample cabinet and counter space. The adjoining dining and living areas provide plenty of room for everyday living and entertaining, while sliding glass doors lead to a private patio—perfect for relaxing or summer BBQs. The floor plan offers two generously sized bedrooms, including a primary suite complete with a walk-in closet and a full 4-piece ensuite. The spacious second bedroom provides flexibility for guests, a home office, or additional living space. Additional features include covered parking located just steps from the front entrance, a secure storage room off the patio, in-suite laundry, air conditioning, and access to the community outdoor pool. Whether you're looking for a place to call home or a solid investment opportunity, this property offers excellent value in one of Kelowna’s most desirable neighbourhoods. Rentals are permitted (excluding short-term rentals), and the strata is pet-friendly, allowing one cat or one dog as per strata bylaws. (id:10452)

Property Details

Full Property Details

Interior

Bedrooms
2
Washrooms
2.0
Square Footage
948 sqft
Heating Source
Electric
Heating Type
Baseboard heaters
Air Conditioning
Wall unit
Kitchens
1
Full Bathrooms
2
Half Bathrooms
0
Flooring Type
Laminate, Tile

Exterior

Acreage
under 1 acre
Pool
Inground pool, Outdoor pool
Parking Spaces
1
Garage Spaces Y/N
No
Land Amenities
Golf Nearby, Park, Recreation, Schools, Shopping

Building Description

Home Type
Townhome
Subtype
Att/Row/Townhouse
Year Built
1991
Exterior
Stucco
Sewers
Municipal sewage system
Water Supply
Municipal water

Community

Community
Lower Mission
Area Code
Kelowna

Taxes & Fees

Maintenance Fee
$405.81

Other

Virtual Tour Link

Room Types

Room Dimensions Area Description
4pc Bathroom 10'3'' x 8'0'' 82 sqft -
4pc Ensuite bath 4'11'' x 7'2'' 35.24 sqft -
Bedroom 10'4'' x 14'2'' 146.39 sqft -
Dining room 8'10'' x 13'5'' 118.51 sqft -
Kitchen 7'2'' x 9'2'' 65.69 sqft -
Living room 14'1'' x 17'7'' 247.63 sqft -
Primary Bedroom 10'7'' x 13'4'' 141.11 sqft -
Storage 3'11'' x 4'5'' 17.3 sqft -
Ben Lim
Ben Lim
Royal LePage Kelowna
Listed by Amy Dai
59 days on site
Listing Broker
Oakwyn Realty Okanagan
Courtesy
Oakwyn Realty Okanagan

Similar homes for sale in Kelowna

Explore Kelowna

Copyright 2026 All rights reserved. Canadian Real Estate Association assumes no responsibility for the accuracy of any information shown. The information provided herein must only be used by consumers that have a bona fide interest in the purchase, sale or lease of real estate and may not be used for any commercial purpose or any other purpose. The trademark DDF® is owned by The Canadian Real Estate Association (CREA) and identifies CREA’s Data Distribution Facility (DDF®). The trademarks REALTOR®, REALTORS®, and the REALTOR® logo are controlled by The Canadian Real Estate Association (CREA) and identify real estate professionals who are members of CREA. The trademarks MLS®, Multiple Listing Service®, and the associated logos are owned by CREA and identify the quality of services provided by real estate professionals who are members of CREA
Powered by AgentLocator








