2435 Taylor Crescent Unit# 4, Kelowna
1 / 48
For Sale
$1,649,900
3 bd · 3.0 ba · 1,792 sq ft

2435 Taylor Crescent Unit# 4, Kelowna V1Y1L9

MLS®# 10401225

Est. mortgage
$6,259/mo

About This Home

Property Type
Townhome, Att/Row/Townhouse
Parking
Garage: Yes, 1 parking
MLS #
10401225
Size
1792 sqft
Year Built
2026
Maintenance Fee
$350
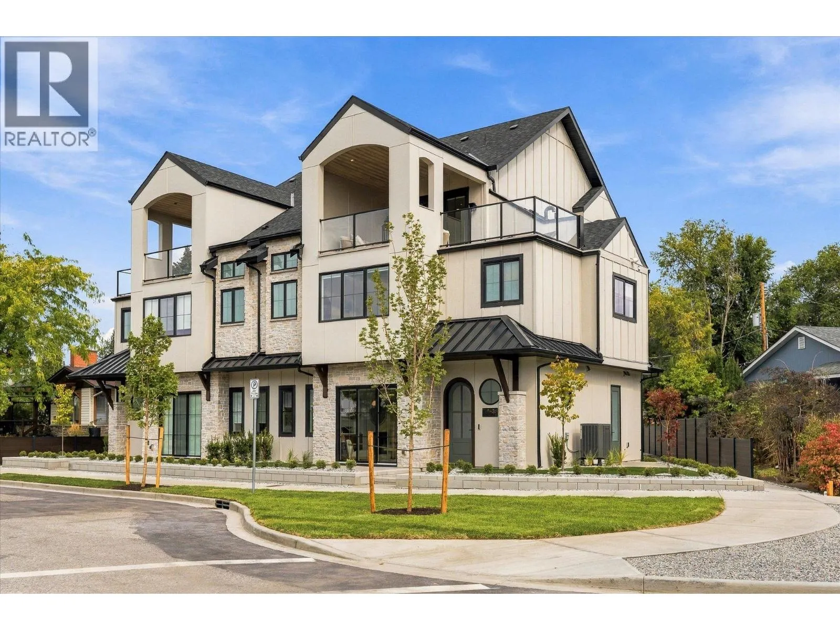
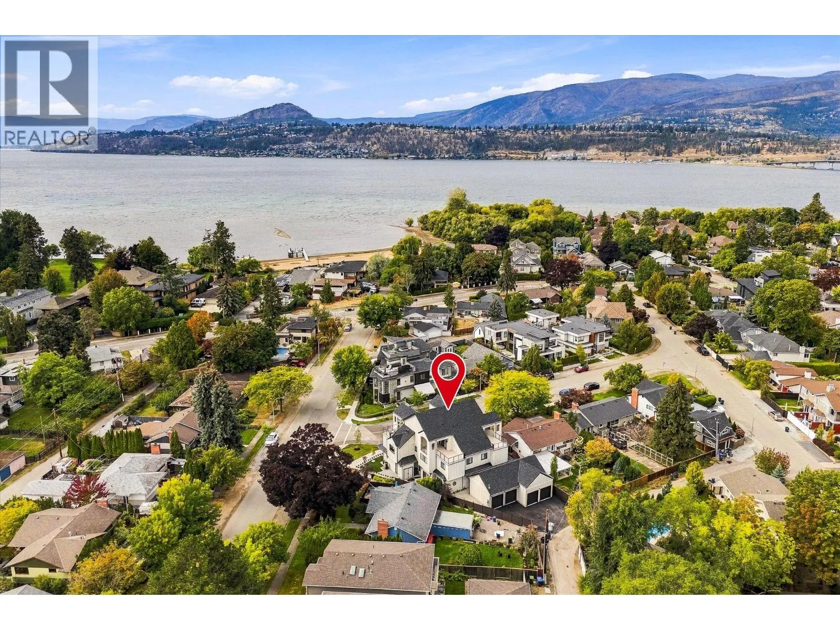
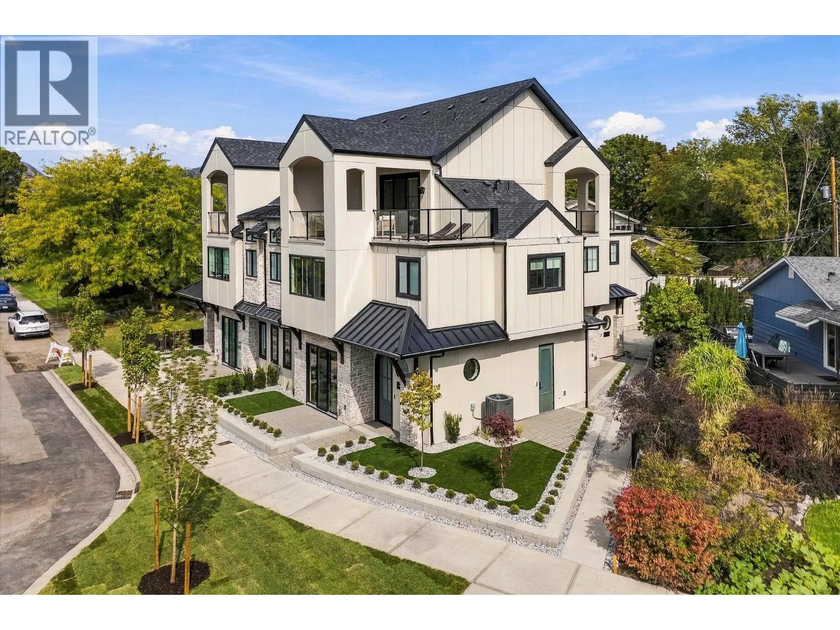
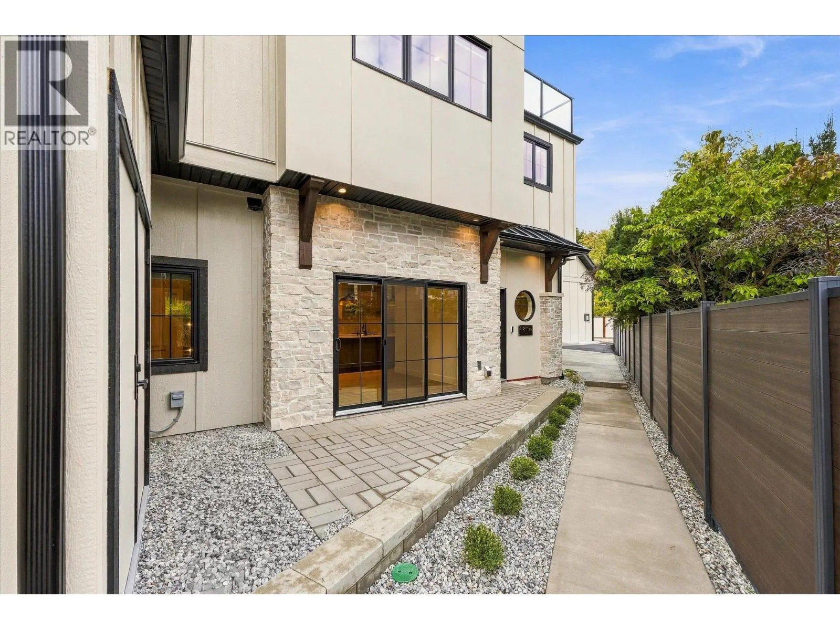
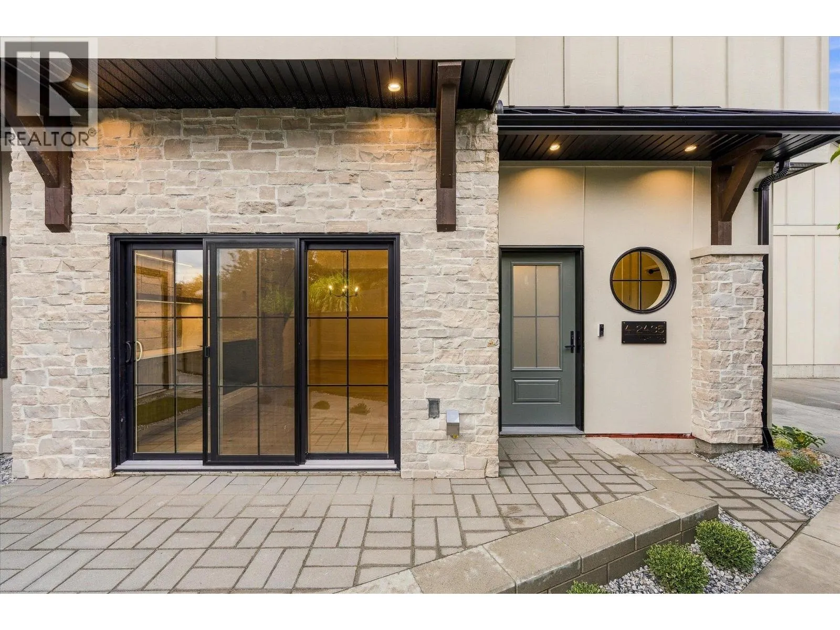
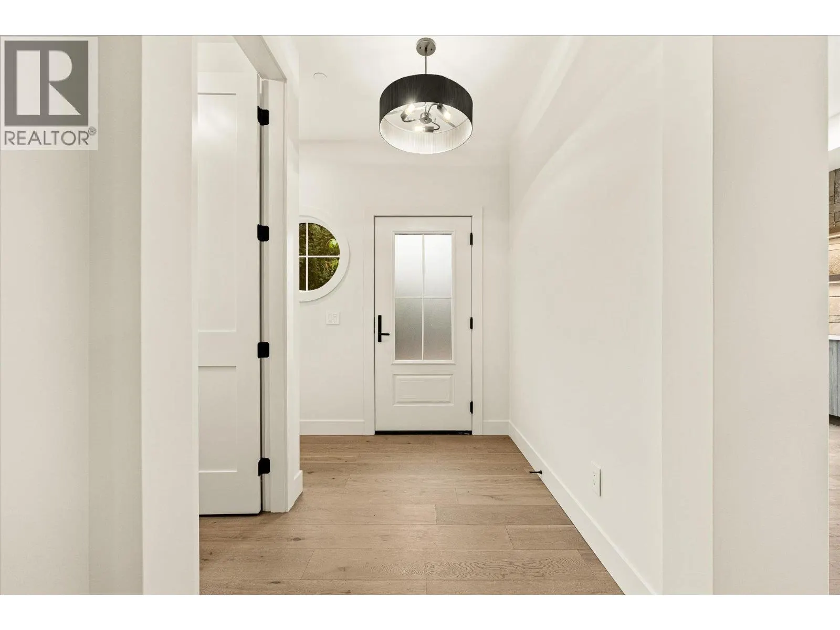
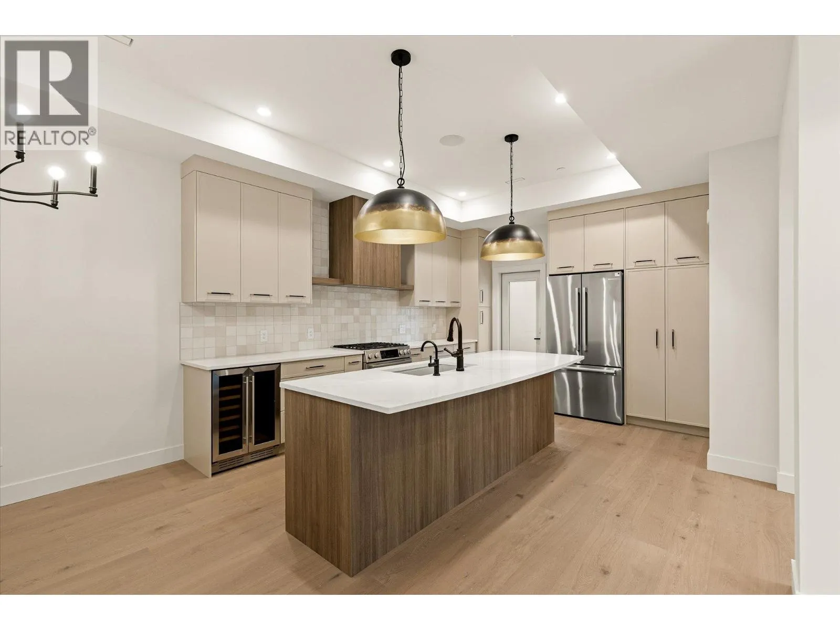
Downsize without compromise! Welcome to The Mountain View, a signature residence at The Taylor House! This custom 3-level home offers approximately 1,792 sq. ft., thoughtfully designed to reflect the area's historic character while providing the comfort and sophistication of modern luxury. Enjoy living in one of Kelowna’s most desirable and walkable neighbourhoods. Ideally positioned just steps from the lake, Pandosy Village and Kelowna General Hospital, the home offers easy access to dining, shopping, recreation and everyday amenities, with downtown Kelowna minutes away. The light filled main level is distinguished by 10’ ceilings, custom millwork and stonework, an electric fireplace and a dedicated office. The kitchen features a custom curved island and premium appliance package, while 8-inch engineered oak plank flooring runs throughout the home. Smart-home technology, Lutron lighting and integrated sound add effortless modern comfort. The second level hosts 3 well-sized bedrooms, and the primary suite includes a walk-in closet, plus a luxurious ensuite with heated floors. The third floor offers a versatile recreation/flex room, powder room and access to an approximately 322 sq. ft. partially covered rooftop patio. This home is stacked with elegant high end finishes. Strata fees are approximate and subject to confirmation. Property taxes for the individual strata lot have not yet been determined. (id:10452)

Property Details

Full Property Details

Interior

Bedrooms
3
Washrooms
3.0
Square Footage
1792 sqft
Heating Type
Forced air
Air Conditioning
Central air conditioning
Kitchens
1
Full Bathrooms
4
Half Bathrooms
2
Fireplace Type
Unknown
Flooring Type
Hardwood, Tile

Exterior

Acreage
under 1 acre
Parking Spaces
1
Garage Spaces Y/N
Yes

Building Description

Home Type
Townhome
Subtype
Att/Row/Townhouse
Year Built
2026
Sewers
Municipal sewage system
Water Supply
Municipal water

Community

Community
Kelowna South
Area Code
Kelowna
Features
Pets Allowed

Taxes & Fees

Maintenance Fee
$350

Other

Virtual Tour Link
Pets
Yes

Room Types

Room Dimensions Area Description
2pc Bathroom 3'3'' x 6'11'' 22.48 sqft -
2pc Bathroom 5' x 5' 25 sqft -
4pc Bathroom 5' x 10' 50 sqft -
4pc Ensuite bath 7'11'' x 7'2'' 56.74 sqft -
Bedroom 10'11'' x 15'11'' 173.76 sqft -
Bedroom 10'2'' x 10'3'' 104.21 sqft -
Dining room 13'6'' x 8' 108 sqft -
Family room 12'7'' x 12'2'' 153.1 sqft -
Foyer 7'4'' x 8'3'' 60.5 sqft -
Kitchen 13'7'' x 15'2'' 206.01 sqft -
Living room 10'11'' x 11'9'' 128.27 sqft -
Primary Bedroom 13' x 11'11'' 154.92 sqft -
Ben Lim
Ben Lim
Royal LePage Kelowna
Listed by Sam Paquette
60 days on site
Listing Broker
Royal LePage Kelowna Paquette Realty
Courtesy
Royal LePage Kelowna Paquette Realty

Similar homes for sale in Kelowna

Explore Kelowna

Copyright 2026 All rights reserved. Canadian Real Estate Association assumes no responsibility for the accuracy of any information shown. The information provided herein must only be used by consumers that have a bona fide interest in the purchase, sale or lease of real estate and may not be used for any commercial purpose or any other purpose. The trademark DDF® is owned by The Canadian Real Estate Association (CREA) and identifies CREA’s Data Distribution Facility (DDF®). The trademarks REALTOR®, REALTORS®, and the REALTOR® logo are controlled by The Canadian Real Estate Association (CREA) and identify real estate professionals who are members of CREA. The trademarks MLS®, Multiple Listing Service®, and the associated logos are owned by CREA and identify the quality of services provided by real estate professionals who are members of CREA
Powered by AgentLocator








