610 Academy Way Unit# 109, Kelowna
1 / 35
For Sale
$599,900
3 bd · 2.5 ba · 1,385 sq ft

610 Academy Way Unit# 109, Kelowna V1V0H2

MLS®# 10401098

Est. mortgage
$2,276/mo

About This Home

Property Type
Townhome, Att/Row/Townhouse, Multi-level
Parking
Garage: Yes, 2 parking
MLS #
10401098
Size
1385 sqft
Year Built
2023
Maintenance Fee
$226.46
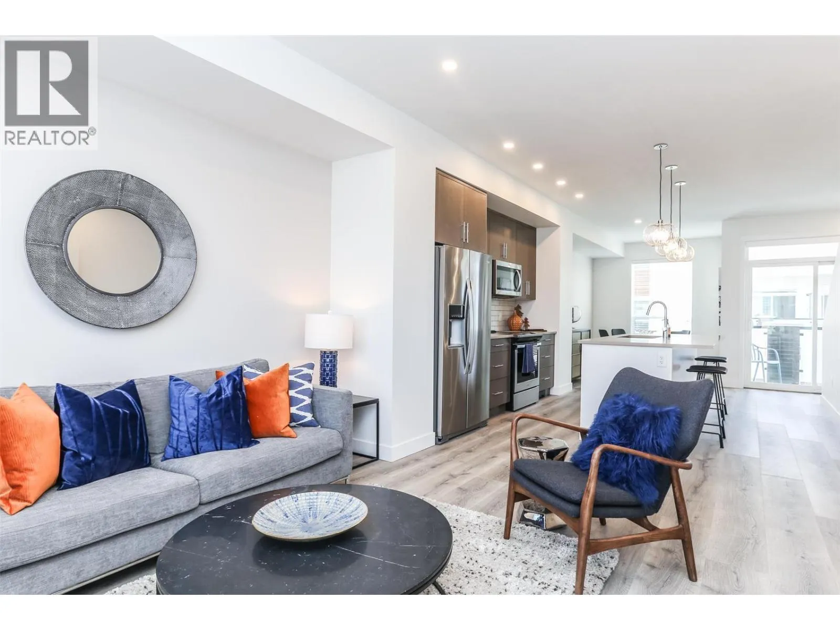
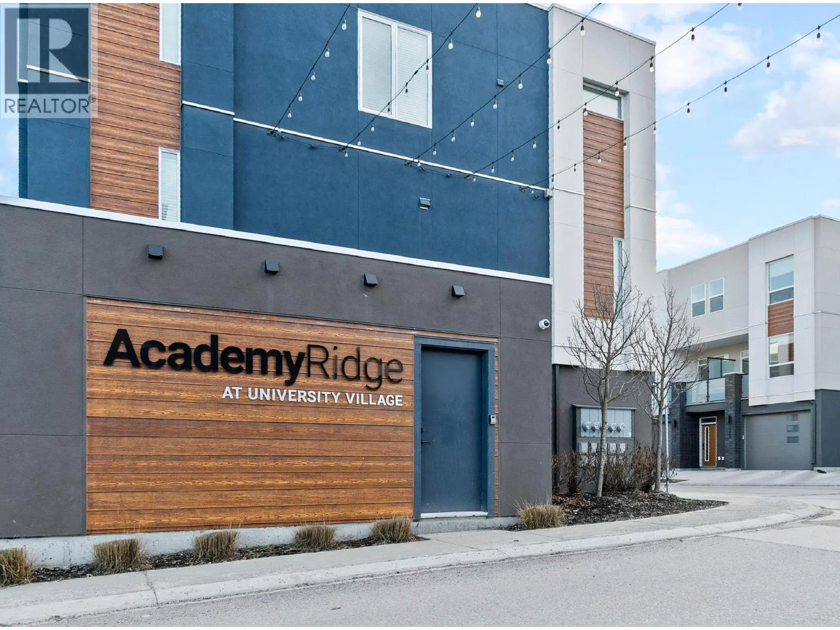
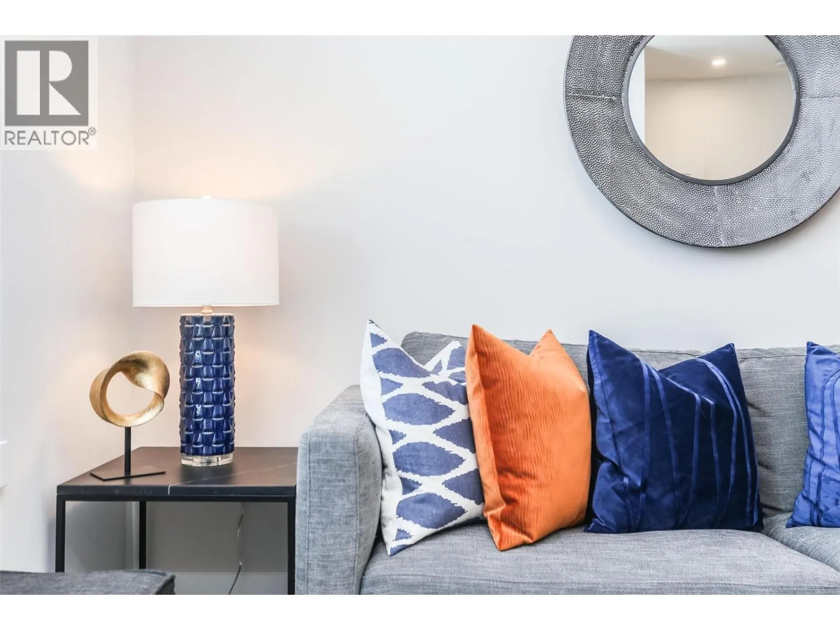
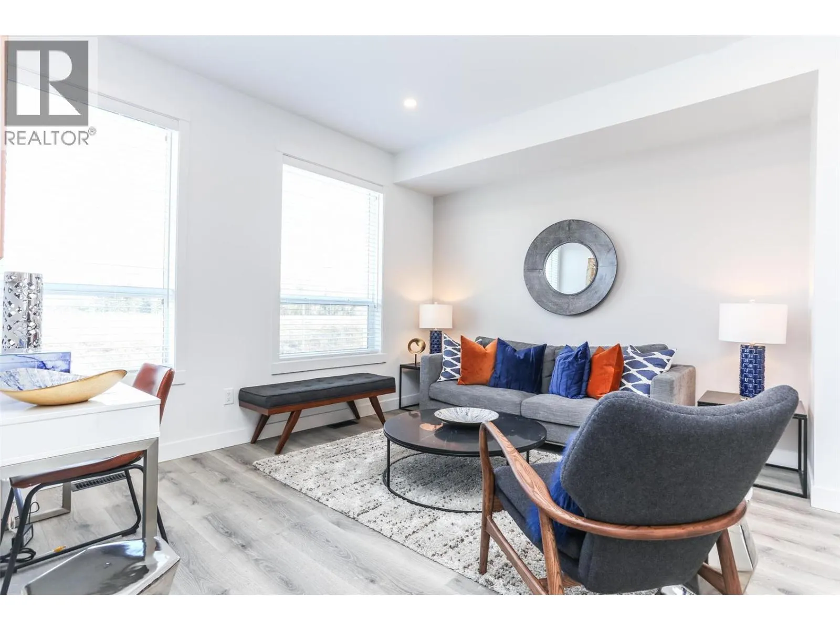
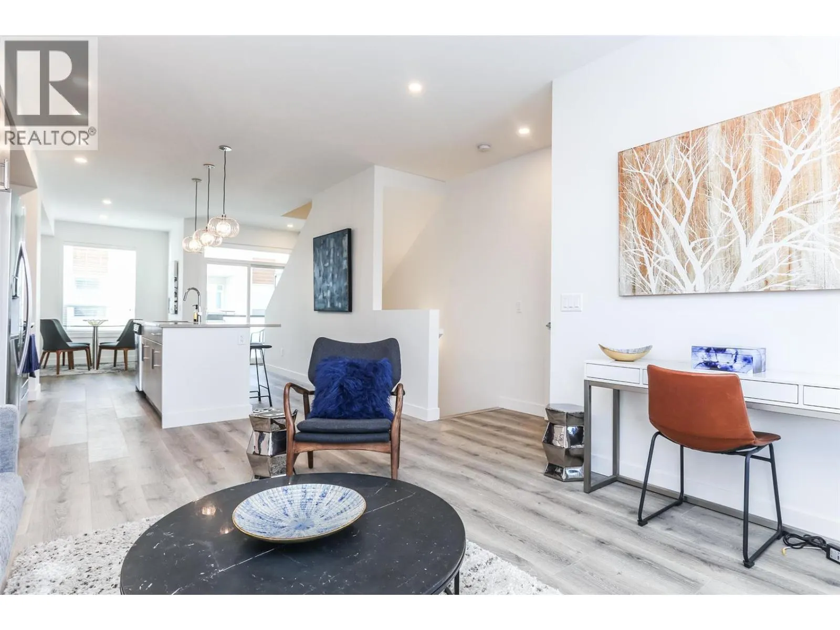
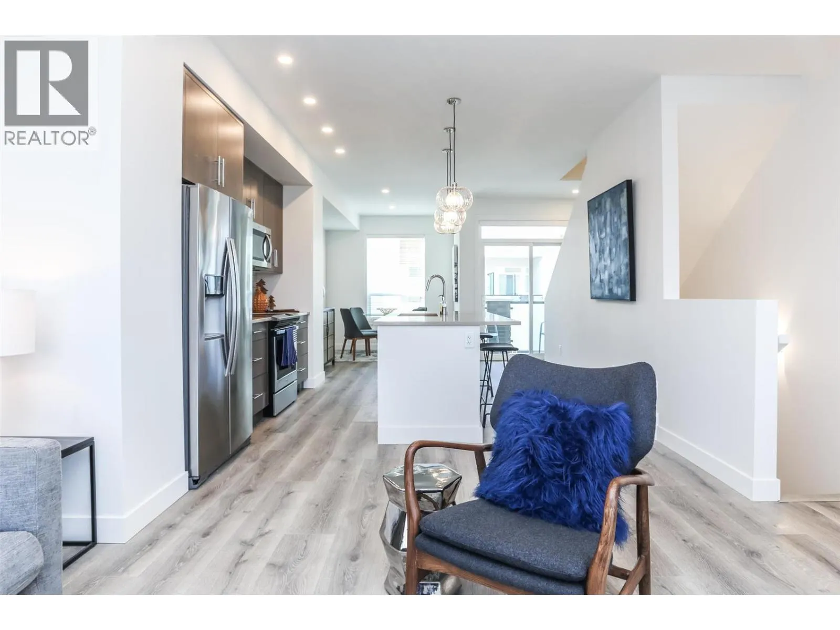
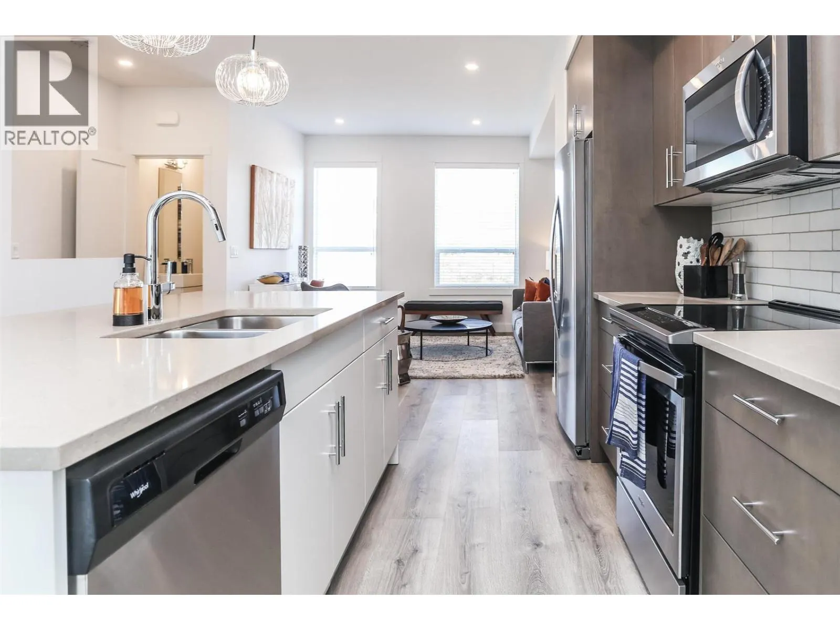
IT DOESN'T GET BETTER THAN THIS!!! MOVE IN NOW! These traditional row townhomes are hands-down one of the best new construction deals in the Valley. This unit is priced at $599,900 +GST, and for first-time buyers there’s added savings if you qualify, no GST or PTT, that’s over $40,000 in savings! The deals simply don’t get any better than this. Not only is the value unmatched, the location is un-beatable: walk to UBCO, just 5 minutes to the airport, shopping nearby, and only 5 minutes from the award-winning Rail Trail connecting to downtown and beyond. All homes come with modern features and finishes, including stainless steel kitchen appliances, full-size laundry units, ice-cold central A/C with forced air gas heat, window coverings, and a two-car garage. Buy to live, rent, or invest for your kids while they attend UBCO, at this price, why rent? The Delta I floor plan at Academy Ridge is move-in ready, offering 3 bedrooms, 2.5 bathrooms, and a thoughtfully designed layout with 9ft ceilings and premium finishes. With low strata fees and pet-friendly bylaws, this home is ideal for students, professionals, or investors. Don’t miss out, schedule your showing today! Please note: Photos show a similar unit in the same color scheme (SIGMA light). (id:10452)

Property Details

Full Property Details

Interior

Bedrooms
3
Washrooms
2.5
Square Footage
1385 sqft
Heating Type
Forced air, See remarks
Air Conditioning
Central air conditioning
Kitchens
1
Full Bathrooms
3
Half Bathrooms
1
Flooring Type
Carpeted, Tile, Vinyl

Exterior

Acreage
under 1 acre
Parking Spaces
2
Garage Spaces Y/N
Yes
Roof Material
Other
Land Amenities
Golf Nearby, Airport, Park, Recreation, Schools, Shopping, Ski area

Building Description

Style
Multi-level
Home Type
Townhome
Subtype
Att/Row/Townhouse
Year Built
2023
Exterior
Stucco
Sewers
Municipal sewage system
Water Supply
Irrigation District
Architectural Style
Multi-level

Community

Community
University District
Area Code
Kelowna

Taxes & Fees

Maintenance Fee
$226.46

Room Types

Room Dimensions Area Description
2pc Bathroom Measurements not available x Measurements not available 0 sqft -
3pc Bathroom 9'0'' x 5'0'' 45 sqft -
4pc Ensuite bath 6'0'' x 9'0'' 54 sqft -
Bedroom 11'0'' x 10'0'' 110 sqft -
Bedroom 11'0'' x 9'0'' 99 sqft -
Dining room 9'0'' x 13'0'' 117 sqft -
Kitchen 13'0'' x 11'0'' 143 sqft -
Living room 13'0'' x 13'0'' 169 sqft -
Other 12'0'' x 32'0'' 384 sqft -
Primary Bedroom 11'0'' x 13'0'' 143 sqft -
Ben Lim
Ben Lim
Royal LePage Kelowna
Listed by Ian Watson
55 days on site
Listing Broker
Coldwell Banker Horizon Realty
Courtesy
Coldwell Banker Horizon Realty

Similar homes for sale in Kelowna

Explore Kelowna

Copyright 2026 All rights reserved. Canadian Real Estate Association assumes no responsibility for the accuracy of any information shown. The information provided herein must only be used by consumers that have a bona fide interest in the purchase, sale or lease of real estate and may not be used for any commercial purpose or any other purpose. The trademark DDF® is owned by The Canadian Real Estate Association (CREA) and identifies CREA’s Data Distribution Facility (DDF®). The trademarks REALTOR®, REALTORS®, and the REALTOR® logo are controlled by The Canadian Real Estate Association (CREA) and identify real estate professionals who are members of CREA. The trademarks MLS®, Multiple Listing Service®, and the associated logos are owned by CREA and identify the quality of services provided by real estate professionals who are members of CREA
Powered by AgentLocator








